11 Ravenrock Rd, Roxbury, CT 06783
- $3,395,000
- 4
- BD
- 6
- BA
- 7,063
- SqFt




- List Price
- $3,395,000
- Status
- ACTIVE
- MLS#
- 24057876
- Price Change
- ▼ $200,000 1778856686
- Year Built
- 1991
- Style
- Colonial
- Bedrooms
- 4
- Bathrooms
- 6
- Acres
- 20.11
- Living Area
- 7,063
- Neighborhood
- N/A
Property Description
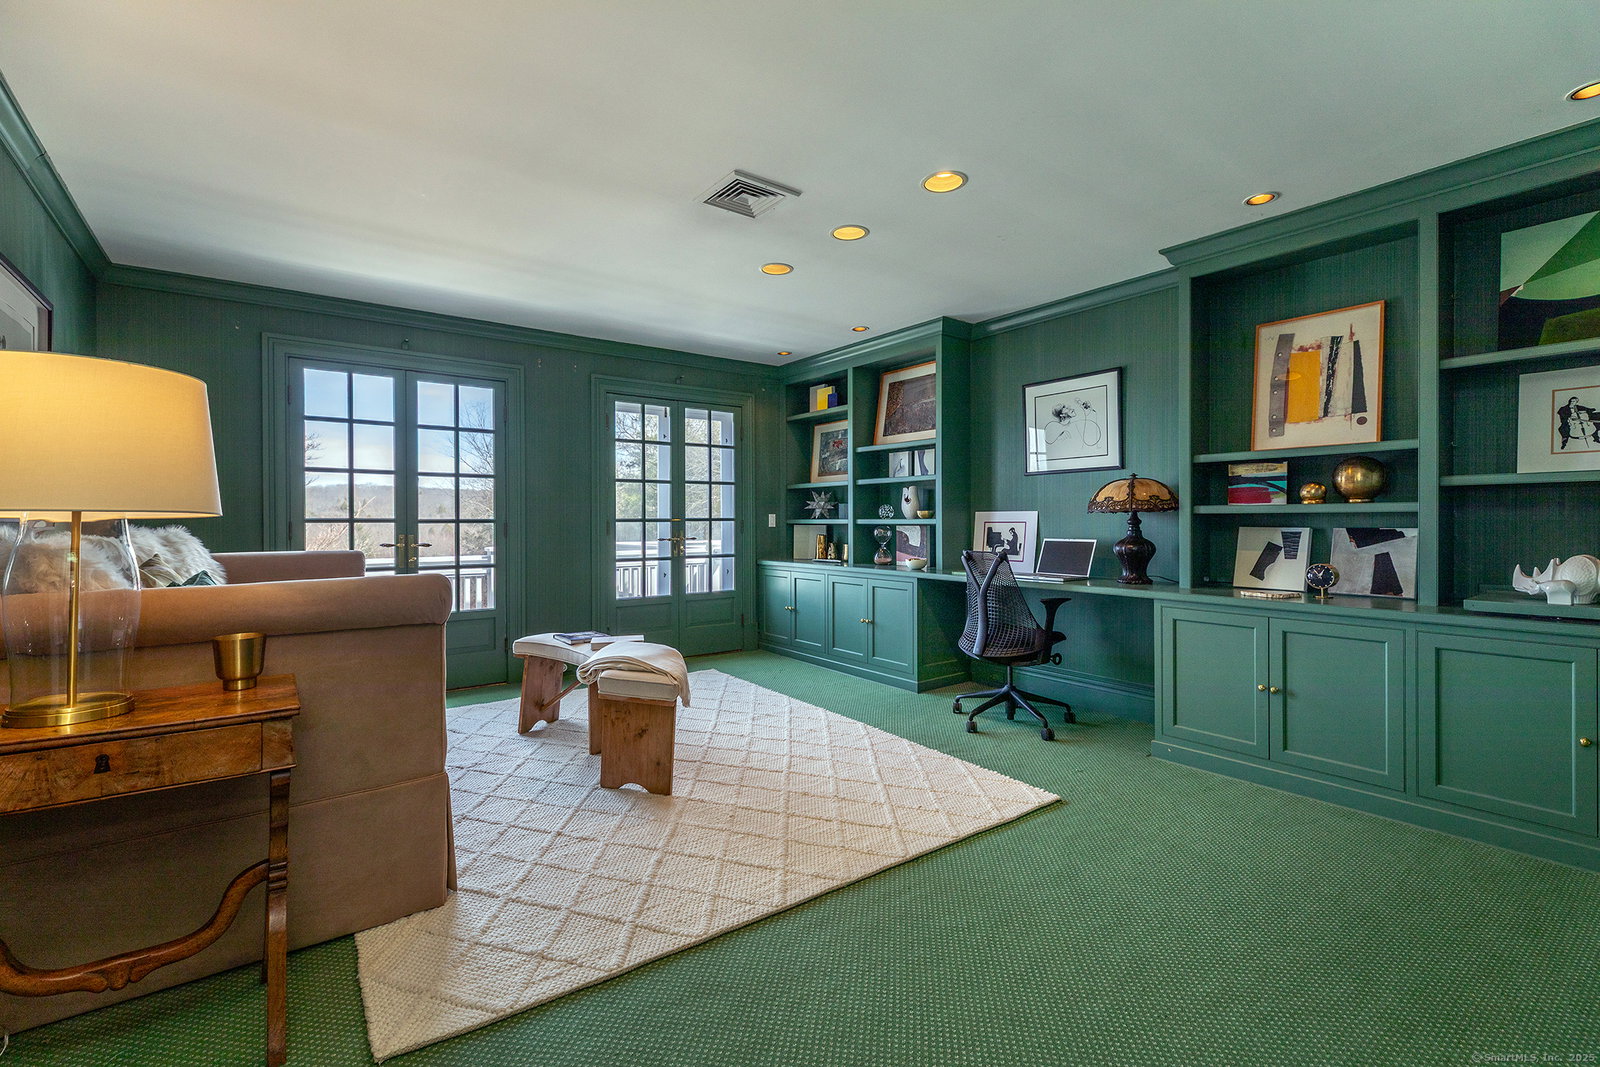
A private gated road leads to this elegant shingle-style estate on 20+ secluded acres in the beautiful Litchfield Hills with spectacular views that go on for miles. This property includes a four bedroom, five and a half bath main residence, in ground heated Gunite pool, tennis court, one-bedroom caretaker's apartment over a 3-bay garage, two bedroom guest apartment and greenhouse. This compound offers an intriguing mix of elegant sophistication and quiet country road living. Highlighted by judges paneling, the large two-story main foyer is breathtaking. An evening soiree for a large gathering of guests is easily achieved in the public rooms. Both rooms offer a touch of grandeur with extra tall ceilings, tall windows and exquisite detailed moldings. The formal dining room is generous in size with tall windows. The home also offers an array of comfortable spaces for intimate gatherings. The delightful and sunny great room includes the updated kitchen with dining, sitting area with fireplace bordered by floor to ceiling bookshelves and French door that leads to the deck overlooking the magnificent view. There is a family room with fireplace, rec room and full bath in the walk-out lower level. The main floor primary suite is extra special with a fireplace, French doors to brick terrace, and full bath with sauna. The three additional bedrooms, all with full baths, are nicely sized. Special in every way and just 90 minutes from NYC.
Additional Information
- Taxes
- $38,225
- Lot Size
- 875,991
- Interior Features
- Cable Available, Sauna/Steam Room, Security System
- Heating
- Hot Air, Zoned
- Cooling System Type
- Central Air, Zoned
- Sewer
- Septic Tank
- Water Source
- Private Well
- Appliances
- Electric Cooktop, Wall Oven, Refrigerator, Dishwasher, Washer, Dryer
- Fireplaces
- 4
- Basement
- Full, Partial, Full
- Exterior Features
- Terraced Yard, Breezeway, Guest Quarters, Balcony, Tennis Court(s), Deck
- Garage Spaces
- 3
- Parking Spaces
- 6
- Elementary School
- Per Board of Ed
- Middle School
- Shepaug
- High School
- Shepaug
Mortgage Calculator
Listing courtesy of Maria Taylor from Klemm Real Estate Inc. (203) 578-0397 (860) 868-7313
The data relating to real estate for sale on this website appears in part through the SMARTMLS Internet Data Exchange program, a voluntary cooperative exchange of property listing data between licensed real estate brokerage firms, and is provided by SMARTMLS through a licensing agreement. Listing information is from various brokers who participate in the SMARTMLS IDX program and not all listings may be visible on the site. The property information being provided on or through the website is for the personal, non-commercial use of consumers and such information may not be used for any purpose other than to identify prospective properties consumers may be interested in purchasing. Some properties which appear for sale on the website may no longer be available because they are for instance, under contract, sold or are no longer being offered for sale. Property information displayed is deemed reliable but is not guaranteed. Copyright 2026 SmartMLS, Inc.