20 Marianne Rd, Darien, CT 06820
- $4,199,000
- 5
- BD
- 8
- BA
- 6,535
- SqFt




- List Price
- $4,199,000
- Status
- ACTIVE
- MLS#
- 24082353
- Price Change
- ▼ $296,000 1779172694
- Year Built
- 1950
- Style
- Colonial
- Bedrooms
- 5
- Bathrooms
- 8
- Acres
- 1.19
- Living Area
- 6,535
- Neighborhood
- N/A
Property Description
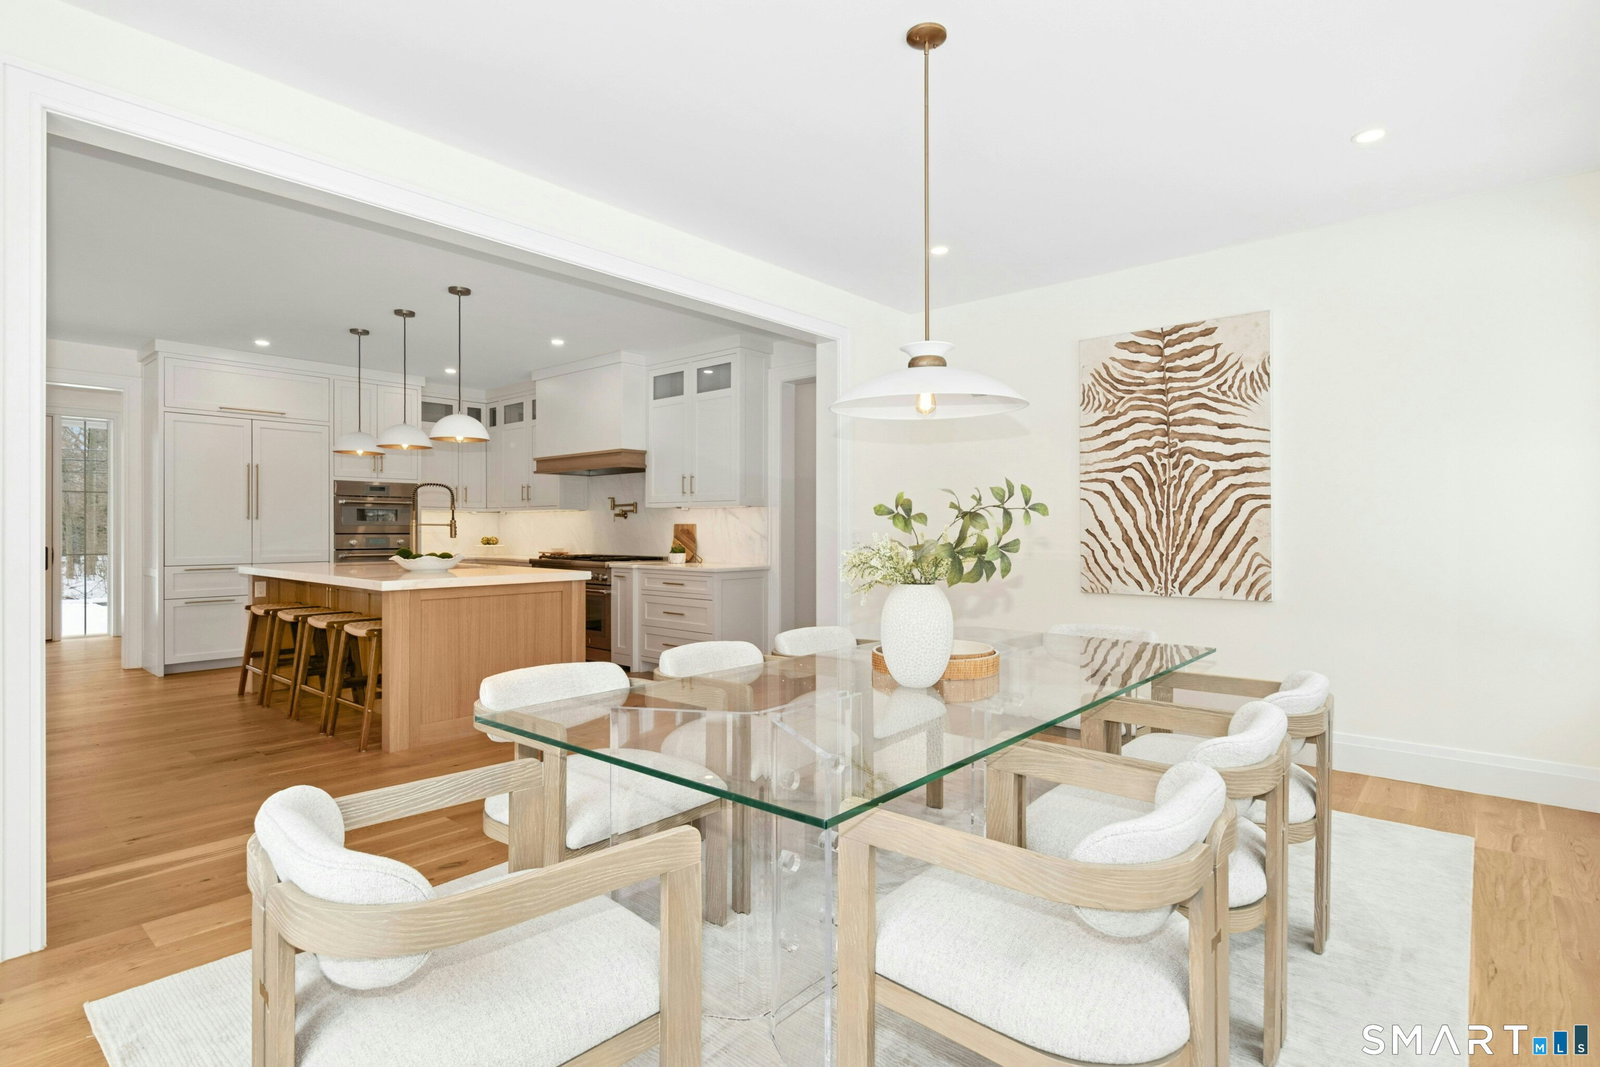
New construction from foundation up and ready for 2026! On a coveted Darien cul-de-sac, this modern colonial boasts 6500sf of elegance and comfort. Step through the welcoming foyer, complete with a coat room and powder room, and into a spacious, light-flooded living room, perfect for gatherings that stretch into the evening. The custom kitchen is a true centerpiece, with a grand stone island, Thermador appliances, an oversized range, and abundant cabinetry. Surrounded by windows, the sunlit breakfast room flows effortlessly to the kitchen/great room, where a gas fireplace and beamed ceiling create warmth and character and flow out to an huge deck overlooking 1.2 private acres. A first-floor office with full bath offers flexibility for work, guests, or a quiet retreat. Everyday ease continues with a mudroom, half bath with stunning, floating quartz vanity, and an attached two-car garage. Upstairs, the primary suite is a serene escape with vaulted ceilings, a walk-in closet, and a private balcony overlooking the lush and private yard. Three additional en-suite bedrooms each feature custom walk-in closets, blending function with elegance. The partially finished third floor and lower level invite endless possibilities - a home gym, playroom, creative spaces, etc. This home has privacy and space for all and is only minutes from town, shops, the beach, golf, the train and all amenities. A new home for the new year!
Additional Information
- Lot Size
- 51,836
- Heating
- Natural Gas, Zoned
- Cooling System Type
- Central Air
- Sewer
- Septic Tank
- Water Source
- Private Well
- Appliances
- Range, Microwave, Refrigerator, Freezer, Dishwasher, Washer, Dryer
- Fireplaces
- 1
- Basement
- Full, Partial
- Exterior Features
- Deck
- Garage Spaces
- 2
- Elementary School
- Ox Ridge
- Middle School
- Middlesex
- High School
- Darien
Mortgage Calculator
Listing courtesy of Serena Richards from Brown Harris Stevens. (203) 273-2073 (203) 655-1418
The data relating to real estate for sale on this website appears in part through the SMARTMLS Internet Data Exchange program, a voluntary cooperative exchange of property listing data between licensed real estate brokerage firms, and is provided by SMARTMLS through a licensing agreement. Listing information is from various brokers who participate in the SMARTMLS IDX program and not all listings may be visible on the site. The property information being provided on or through the website is for the personal, non-commercial use of consumers and such information may not be used for any purpose other than to identify prospective properties consumers may be interested in purchasing. Some properties which appear for sale on the website may no longer be available because they are for instance, under contract, sold or are no longer being offered for sale. Property information displayed is deemed reliable but is not guaranteed. Copyright 2026 SmartMLS, Inc.