144 Edgehill Rd, Hamden, CT 06517
- $2,275,000
- 6
- BD
- 6
- BA
- 5,723
- SqFt






- List Price
- $2,275,000
- Status
- ACTIVE
- MLS#
- 24147012
- Price Change
- ▼ $200,000 1776385789
- Year Built
- 1910
- Style
- Colonial
- Bedrooms
- 6
- Bathrooms
- 6
- Acres
- 0.46
- Living Area
- 5,723
- Subdivision
- East Rock
- Neighborhood
- N/A
Property Description
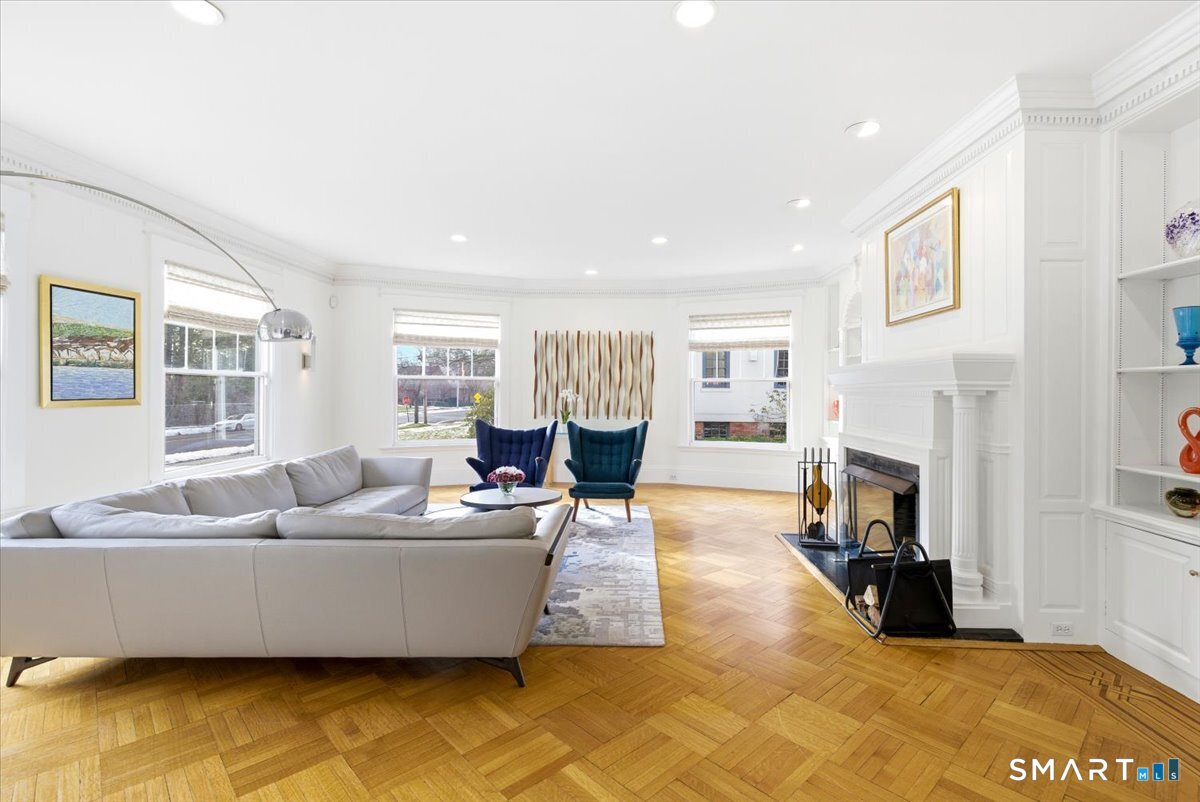
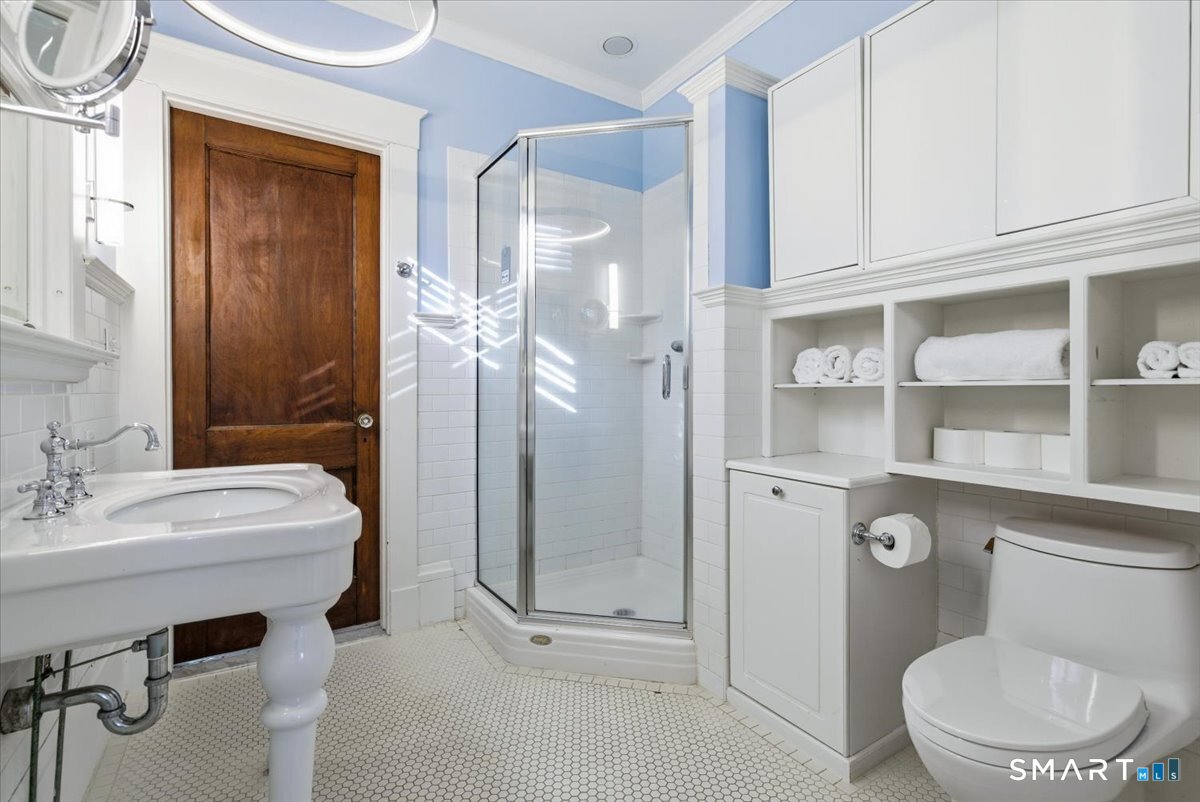
East Rock! Directly across from Edgerton Park sits this elegant, beautifully proportioned, tastefully restored 1910 Colonial. Welcoming 26' long entrance foyer with high ceilings and a sweeping staircase is flanked by both the Living Room with fireplace and built-ins as well as the paneled library with a wall of bookcases, fireplace and hidden bath. Large oversize Thermopane replacement windows flood each room with natural light. The formal Dining Room with beautiful leaded glass built-ins and double French doors opens onto a spacious sunroom with three exposures that leads out to the private bluestone patio and landscaped level grounds. Updated south facing eat in kitchen with new appliances, and with 2 adjacent pantry spaces, one that has a second dishwasher and refrigerator. At the top of the main staircase is a cozy sitting room that overlooks the grounds. In addition, there are 4 second floor bedrooms including the primary suite that features a newly renovated bath, fireplace and walk in closet. There are an additional 2 full baths on this floor as well as laundry. The third floor features a great room, 2 additional bedrooms, full bath and lots of storage. The previous owner has added an additional first floor half bath and newly installed state of the art elevator. Great park views from the second and third floor windows. Gas heat and central air. Welcoming curved bluestone pathways and landscaping. 3 car garage. Fenced lot. A beautifully built and updated home.
Additional Information
- Taxes
- $50,218
- Lot Size
- 20,037
- Interior Features
- Cable Available, Elevator, Security System
- Heating
- Hot Air
- Cooling System Type
- Central Air
- Water Source
- Public
- Appliances
- Range, Refrigerator, Dishwasher
- Fireplaces
- 3
- Basement
- Full
- Exterior Features
- Porch, Garden, Sprinkler System, Patio
- Garage Spaces
- 3
- Elementary School
- Per Board of Ed
- High School
- Hamden
Mortgage Calculator
Listing courtesy of John Cuozzo from Press/Cuozzo Realtors. (203) 288-1900 (203) 288-1900
The data relating to real estate for sale on this website appears in part through the SMARTMLS Internet Data Exchange program, a voluntary cooperative exchange of property listing data between licensed real estate brokerage firms, and is provided by SMARTMLS through a licensing agreement. Listing information is from various brokers who participate in the SMARTMLS IDX program and not all listings may be visible on the site. The property information being provided on or through the website is for the personal, non-commercial use of consumers and such information may not be used for any purpose other than to identify prospective properties consumers may be interested in purchasing. Some properties which appear for sale on the website may no longer be available because they are for instance, under contract, sold or are no longer being offered for sale. Property information displayed is deemed reliable but is not guaranteed. Copyright 2026 SmartMLS, Inc.