32 Ferris Estates Rd, New Milford, CT 06776
- $1,640,000
- 3
- BD
- 4
- BA
- 3,800
- SqFt




- List Price
- $1,640,000
- Status
- ACTIVE UNDER CONTRACT
- MLS#
- 24151073
- Price Change
- ▼ $150,000 1775790655
- Year Built
- 1965
- Style
- Contemporary, Modernist
- Bedrooms
- 3
- Bathrooms
- 4
- Acres
- 0.52
- Living Area
- 3,800
- Neighborhood
- Ferriss Estates
Property Description
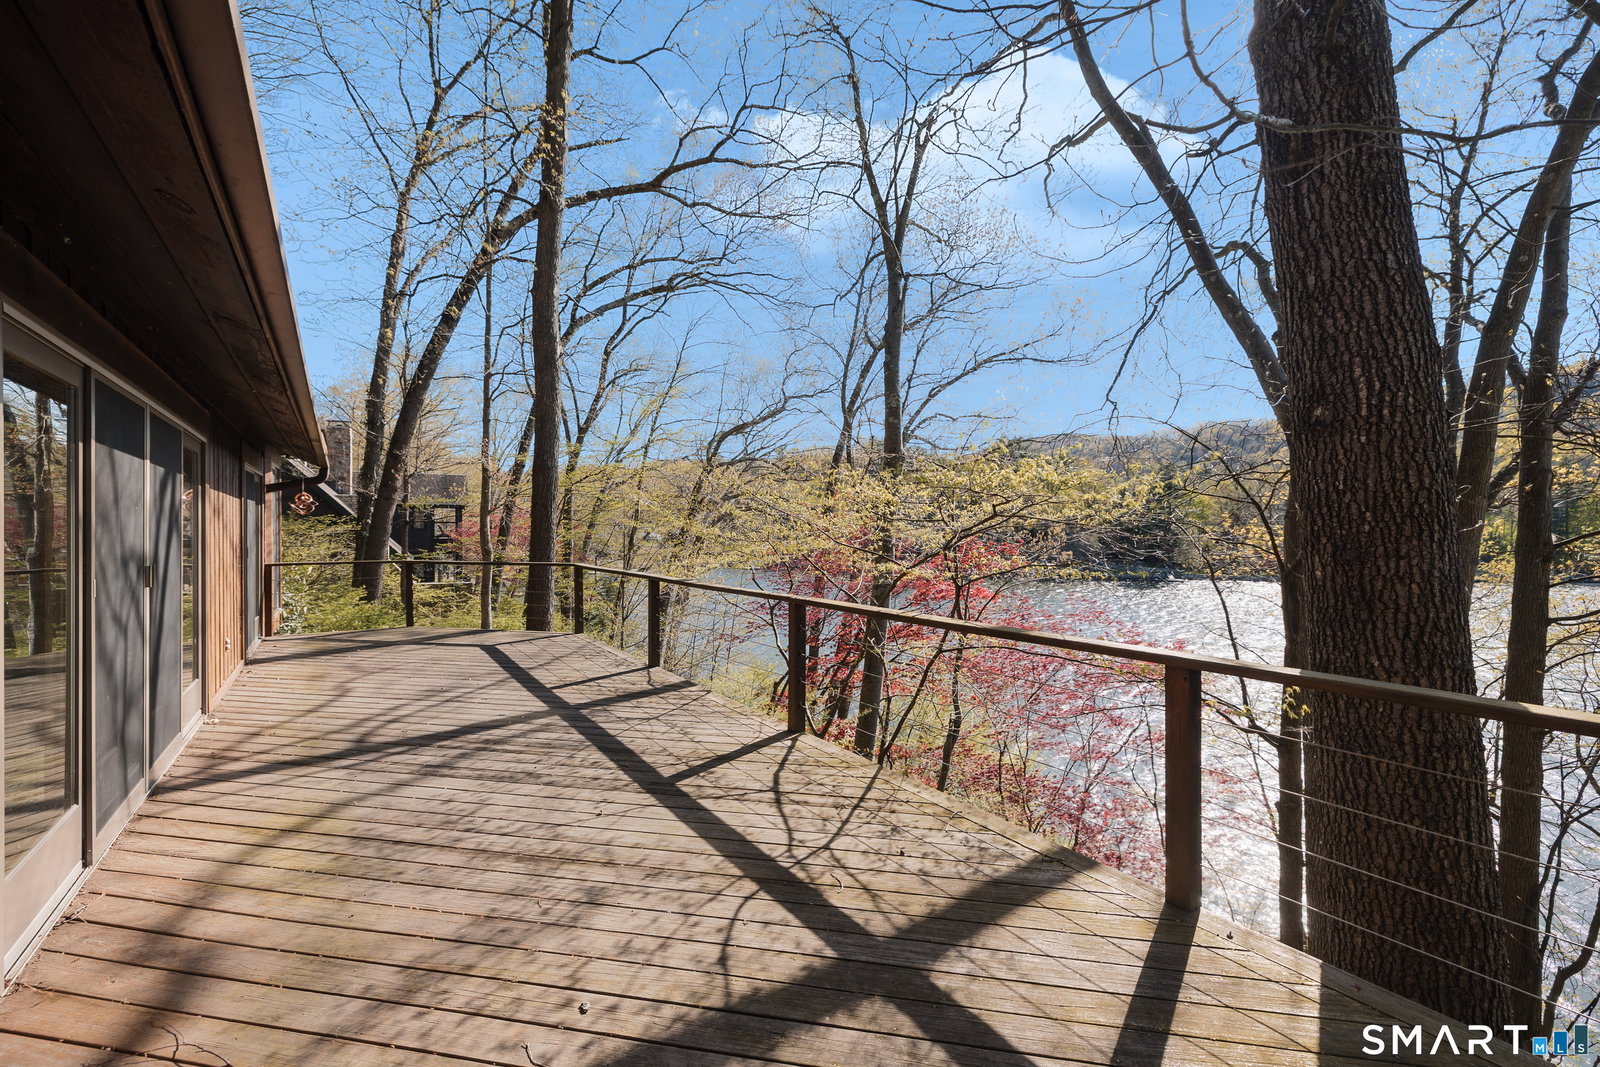
Nestled along the shores of Candlewood Lake, this masterpiece of mid-century modern design, blends timeless elegance with waterfront living. The home is a sanctuary of light and space, featuring clean lines, expansive windows, and an open floor plan that invites the outdoors in. Step inside to discover a sunlit open floor plan with warm wood finishes, and panoramic western views of the lake. Beyond, the expansive three season great room blends the inside with the outside, and has direct access to a private front deck. The kitchen is tucked back and, flows seamlessly into the dining area, making it perfect for everything from quiet breakfasts to lively dinner parties. The primary suite, encompassing the second, floor offers a tranquil retreat with the feel of a private tower overlooking the water. The lower level boast a third bedroom, full bath and lakeside access. Outside, your private oasis awaits. Lounge on the spacious deck, or take the steps down to your own dock and enjoy boating, kayaking, or simply soaking in the lake's beauty. The naturally landscaped grounds enhance the home's architectural charm, creating an idyllic setting for relaxation or entertaining. Located in the coveted Ferris Estates community, this property combines privacy with convenience, offering easy access to New Milford's charming downtown, and easy commute to NYC. Whether you're seeking a weekend getaway or a year-round residence, this home captures the essence of lake living.
Additional Information
- Taxes
- $19,342
- Hoa Fee
- $1,450
- Lot Size
- 22,651
- Heating
- Baseboard
- Cooling System Type
- Heat Pump
- Sewer
- Septic Tank
- Water Source
- Private Well
- Appliances
- Electric Range, Refrigerator
- Fireplaces
- 2
- Basement
- Partial, Heated, Interior Entry, Partial, Partial
- Exterior Features
- Deck, Garden, Patio
- Elementary School
- Per Board of Ed
- High School
- Per Board of Ed
Mortgage Calculator
Listing courtesy of Kevin Donovan from Compass Connecticut, LLC. (203) 512-5349 (203) 489-6499
The data relating to real estate for sale on this website appears in part through the SMARTMLS Internet Data Exchange program, a voluntary cooperative exchange of property listing data between licensed real estate brokerage firms, and is provided by SMARTMLS through a licensing agreement. Listing information is from various brokers who participate in the SMARTMLS IDX program and not all listings may be visible on the site. The property information being provided on or through the website is for the personal, non-commercial use of consumers and such information may not be used for any purpose other than to identify prospective properties consumers may be interested in purchasing. Some properties which appear for sale on the website may no longer be available because they are for instance, under contract, sold or are no longer being offered for sale. Property information displayed is deemed reliable but is not guaranteed. Copyright 2026 SmartMLS, Inc.