76 Lords Hwy, Weston, CT 06883
- $3,450,000
- 6
- BD
- 11
- BA
- 9,974
- SqFt






- List Price
- $3,450,000
- Status
- ACTIVE
- MLS#
- 24151746
- Price Change
- ▼ $450,000 1781316241
- Year Built
- 2001
- Style
- Colonial
- Bedrooms
- 6
- Bathrooms
- 11
- Acres
- 2.51
- Living Area
- 9,974
- Neighborhood
- N/A
Property Description
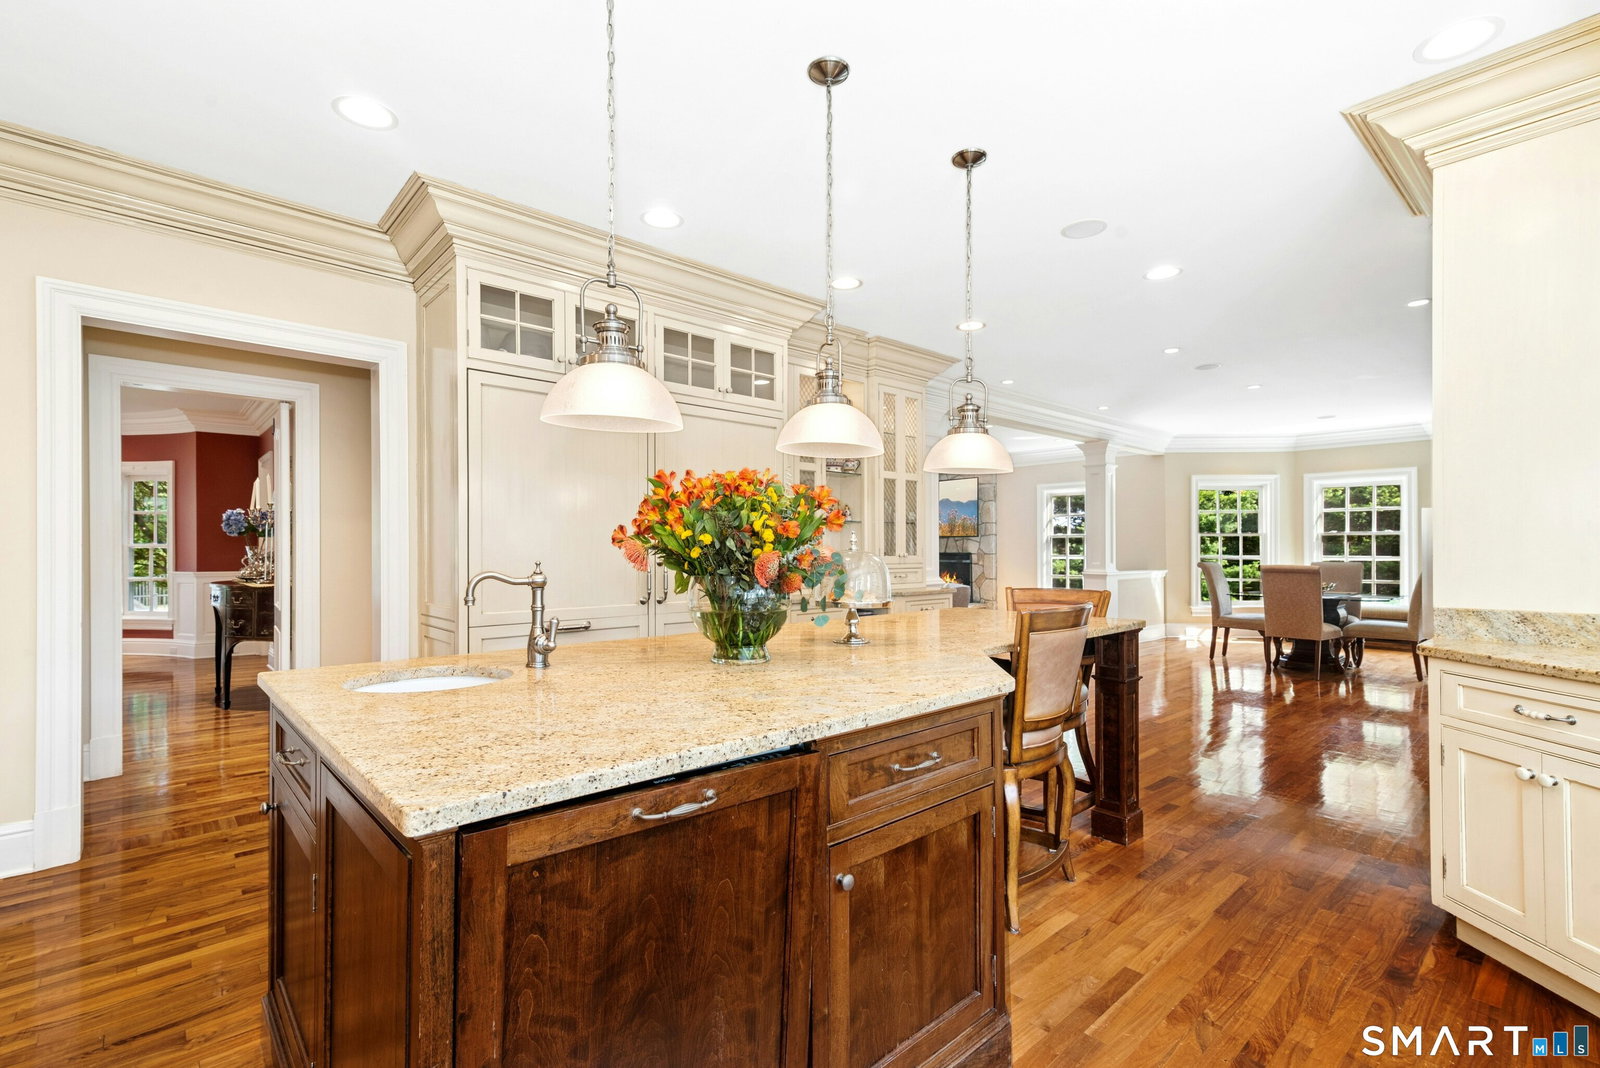
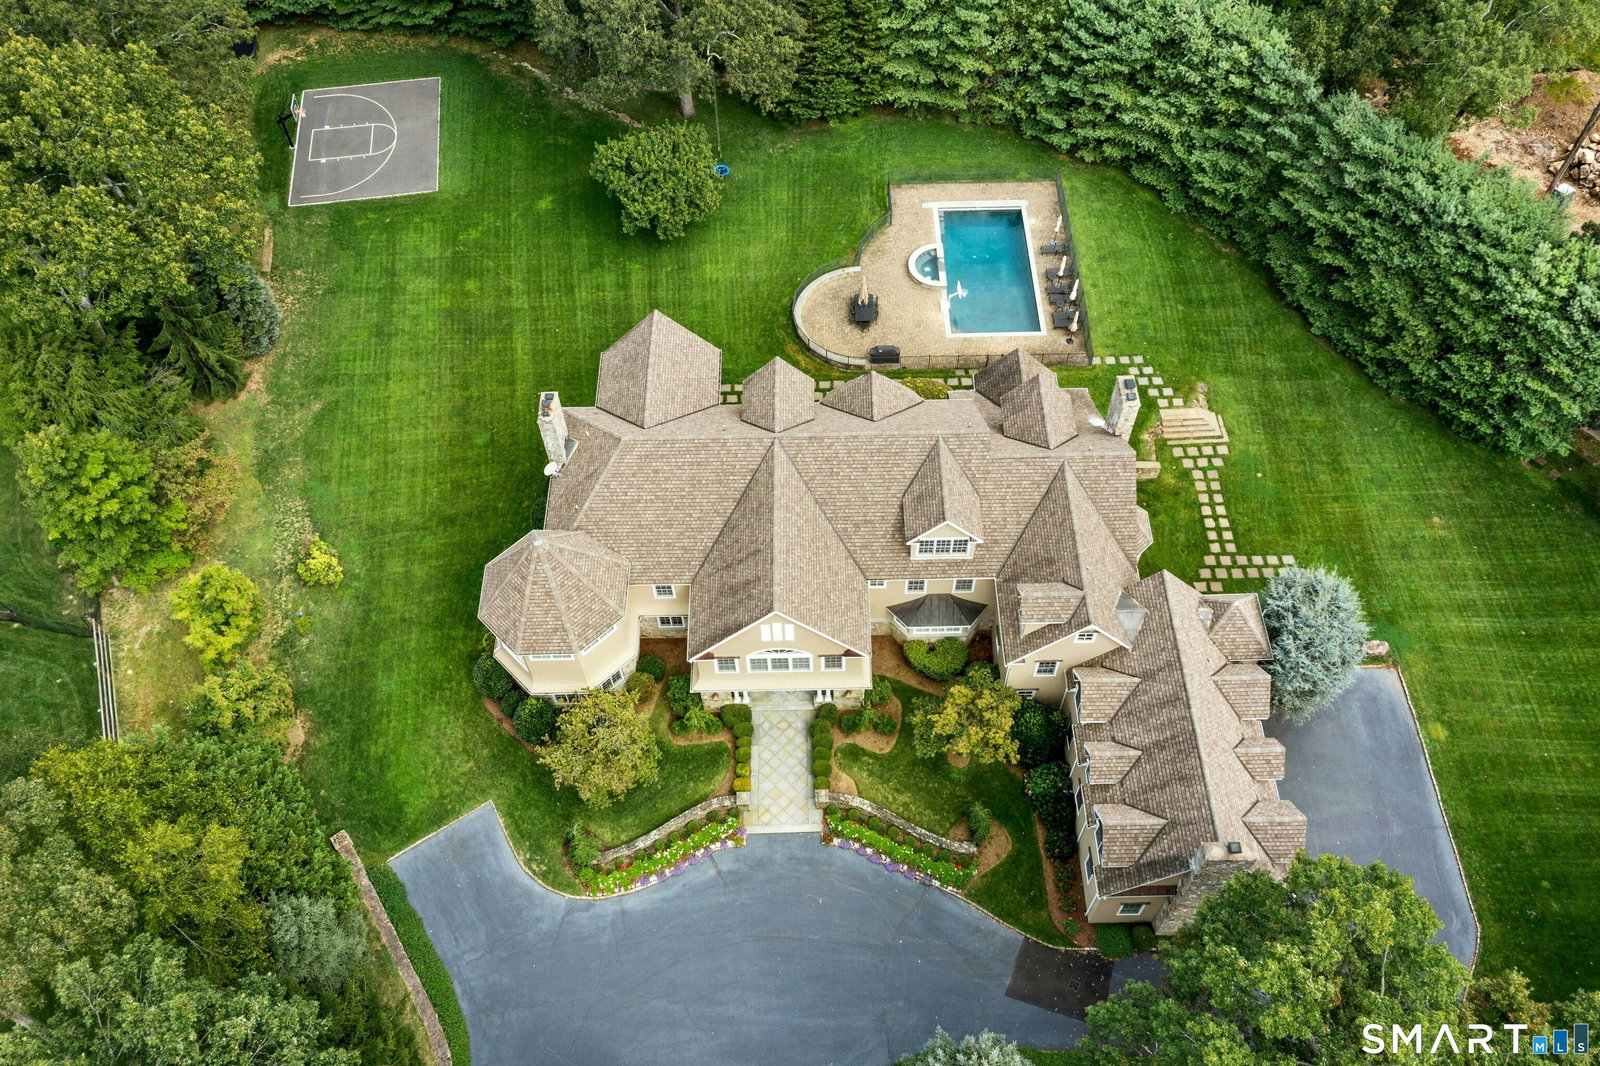
In the heart of a neighborhood known for fine estates and just moments from the campus of award-winning schools, this distinguished 2.5 +/- acre property elevates your lifestyle with refined craftsmanship and effortless luxury. A grand foyer with a graceful floating staircase introduces interiors defined by exquisite walnut floors, incredible millwork, and architectural moments to savor at every turn, including a coffered ceiling living room, a banquet sized dining room with a curved wall of windows, and an octagonal office. French doors create a natural flow to two stone patios and sweeping lawns. The gourmet kitchen, appointed with four Wolf ovens, dual Sub Zeros and dishwashers, and extensive custom cabinetry, is designed for both comfortable daily living and memorable entertaining. The serene primary suite offers a private sitting room, balcony, barrel-ceiling dressing room, and an inspiring octagonal bathroom, while additional en-suite bedrooms and a full in-law suite provide exceptional comfort. The finished lower level includes a custom cherry wet bar, gym, and flexible space for a media room or wine cellar. Two full-size laundry rooms and a pool bath w/exterior access offer flexibility. Outdoors, a heated Gunite pool with auto cover and spa create a private resort experience. Convenient to the Merritt Parkway and Westport, this rare offering blends timeless sophistication with modern livability in one of Fairfield County's most sought-after settings.
Additional Information
- Taxes
- $65,944
- Lot Size
- 109,335
- Interior Features
- Cable Available, Central Vacuum, Humidifier, Security System
- Heating
- Hot Water
- Cooling System Type
- Central Air
- Sewer
- Septic Tank
- Water Source
- Private Well
- Appliances
- Gas Cooktop, Wall Oven, Microwave, Refrigerator, Freezer, Dishwasher, Washer, Dryer
- Fireplaces
- 5
- Basement
- Full, Interior Entry, Partial, Concrete, Full
- Exterior Features
- Balcony, Porch, Lighting, Hot Tub, Sprinkler System, Patio
- Garage Spaces
- 3
- Parking Spaces
- 12
- Elementary School
- Hurlbutt
- Middle School
- Weston
- High School
- Weston
Mortgage Calculator
Listing courtesy of Alexander Chingas from Coldwell Banker Realty. (203) 451-0081 (203) 227-8424
The data relating to real estate for sale on this website appears in part through the SMARTMLS Internet Data Exchange program, a voluntary cooperative exchange of property listing data between licensed real estate brokerage firms, and is provided by SMARTMLS through a licensing agreement. Listing information is from various brokers who participate in the SMARTMLS IDX program and not all listings may be visible on the site. The property information being provided on or through the website is for the personal, non-commercial use of consumers and such information may not be used for any purpose other than to identify prospective properties consumers may be interested in purchasing. Some properties which appear for sale on the website may no longer be available because they are for instance, under contract, sold or are no longer being offered for sale. Property information displayed is deemed reliable but is not guaranteed. Copyright 2026 SmartMLS, Inc.