81 Strawberry Hill Rd, Madison, CT 06443
- $1,975,000
- 4
- BD
- 4
- BA
- 2,850
- SqFt






- List Price
- $1,975,000
- Status
- ACTIVE
- MLS#
- 24155109
- Price Change
- ▼ $224,000 1782193859
- Year Built
- 2023
- Style
- Contemporary
- Bedrooms
- 4
- Bathrooms
- 4
- Acres
- 2.07
- Living Area
- 2,850
- Neighborhood
- N/A
Property Description
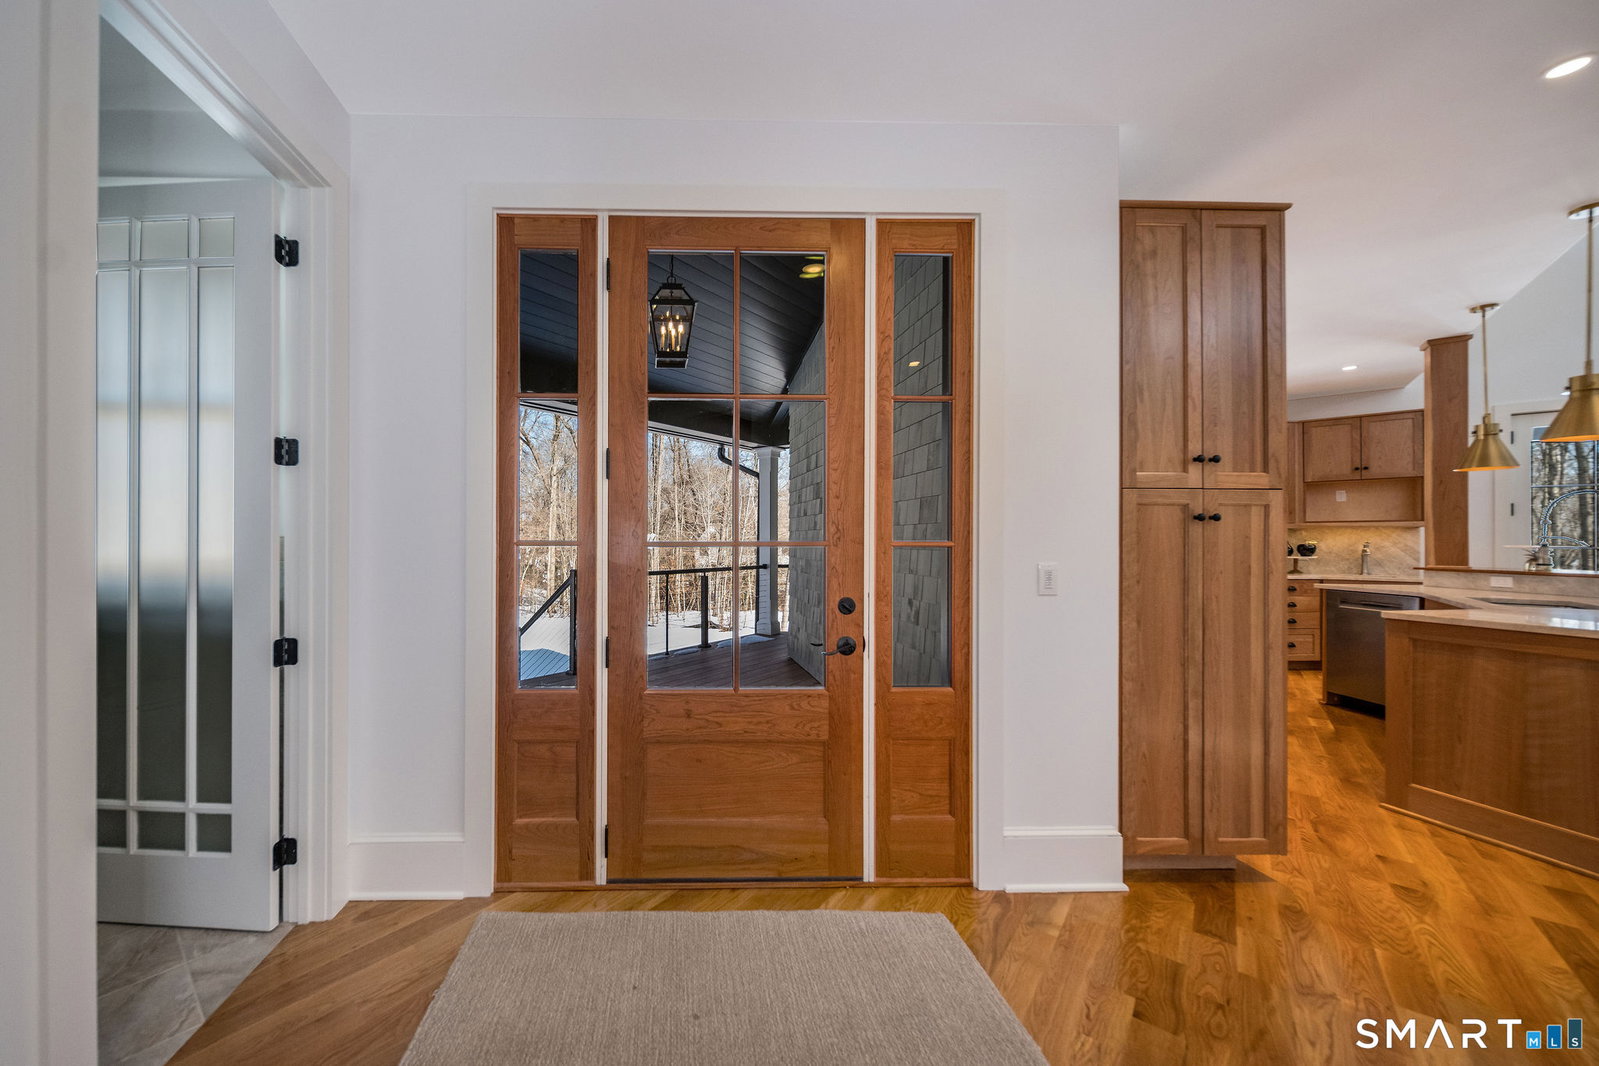
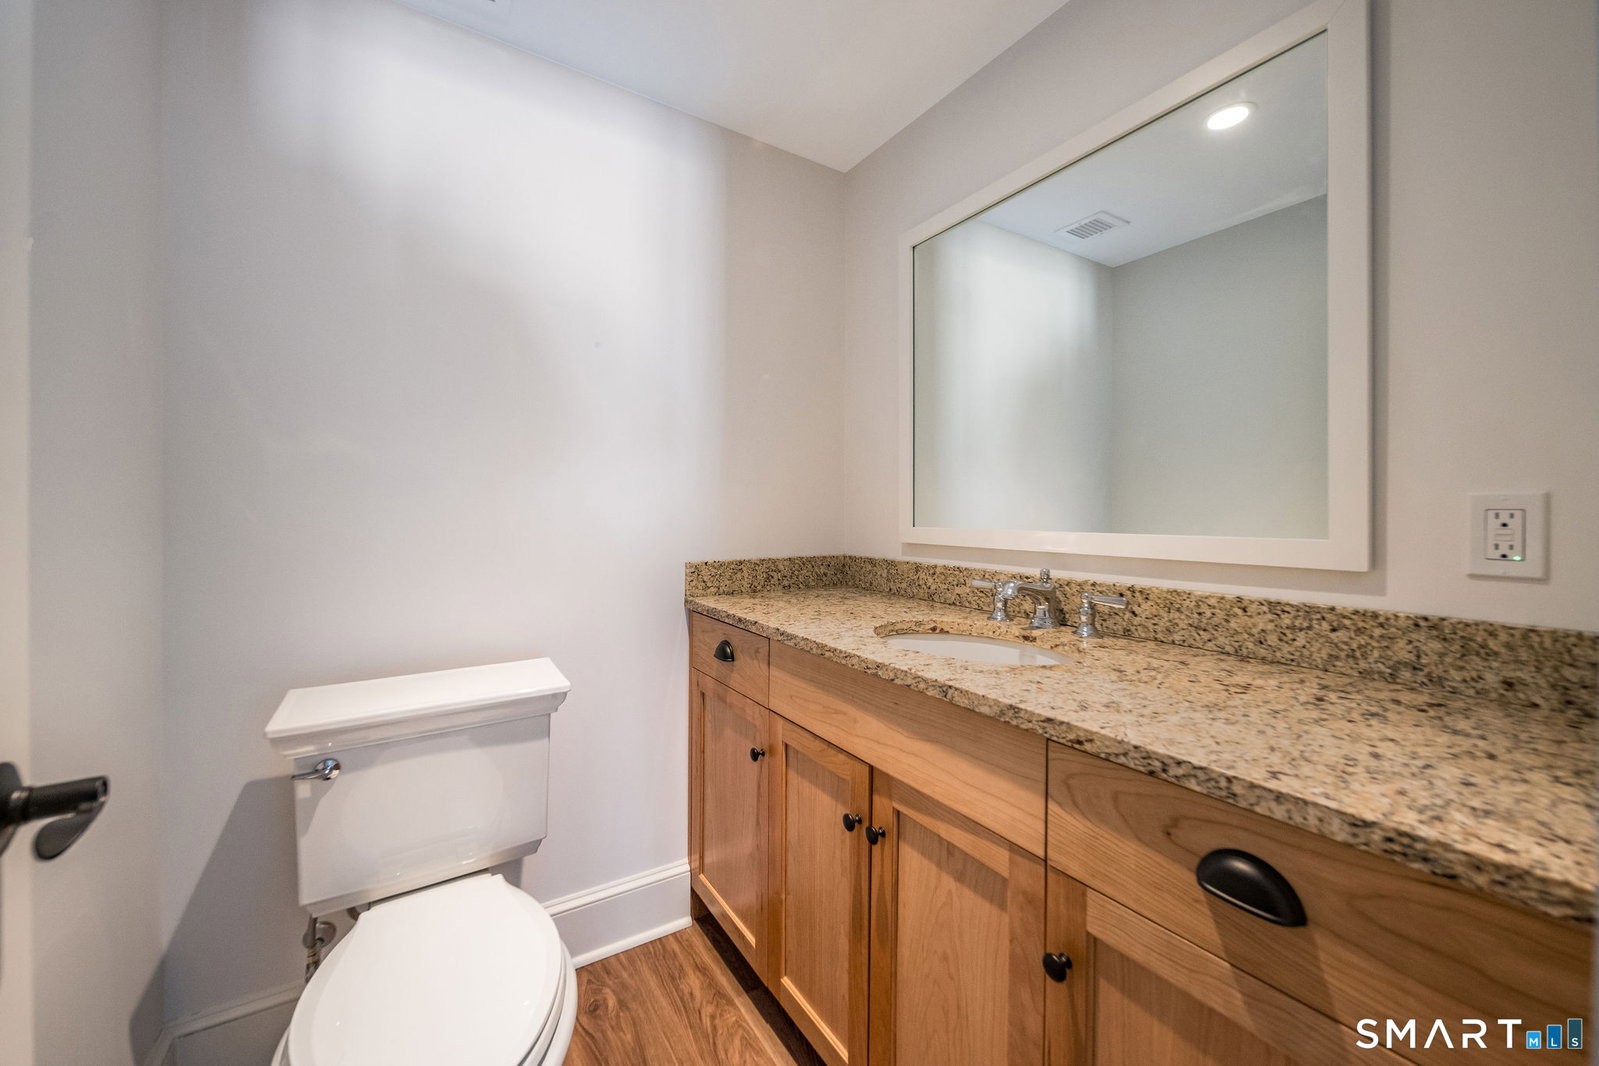
Modern luxury meets sustainable living in a premier location. Set on more than two private acres in one of the area's most sought-after neighborhoods, this brand-new contemporary home offers a bright, open-concept design that blends sophisticated style with everyday comfort. At the heart of the home, the chef's kitchen impresses with a Sub-Zero refrigerator, Wolf appliances, custom cabinetry, and stunning quartzite countertops. The space flows effortlessly into the expansive great room, where a dramatic floor-to-ceiling fireplace creates a striking focal point for gathering and entertaining. The main-level primary suite serves as a private retreat, featuring its own stone fireplace, spacious walk-in closet, and luxurious ensuite bath. The walkout lower level adds exceptional flexibility with two additional bedrooms, a shared full bath, two generous flex spaces ideal for a home office, gym, media room, or recreation area, plus an additional half bath. Designed with both efficiency and longevity in mind, the home is equipped with an energy-efficient geothermal heating and cooling system, providing year-round comfort while helping reduce utility costs. A premium metal roof offers outstanding durability, low maintenance, and lasting protection for decades to come. Additional features include a two-car garage and exceptional privacy, all just minutes from Madison's charming village center, beautiful beaches, and convenient access to I-95.
Additional Information
- Taxes
- $6,812
- Lot Size
- 90,169
- Heating
- Hot Air
- Cooling System Type
- Central Air
- Sewer
- Septic Tank
- Water Source
- Private Well
- Appliances
- Gas Range, Range, Range Hood, Dishwasher
- Fireplaces
- 2
- Basement
- Full, Heated, Partial, Full
- Exterior Features
- Deck, Covered Deck/Patio
- Garage Spaces
- 2
- Elementary School
- Per Board of Ed
- Middle School
- Polson Middle School
- High School
- Daniel Hand
Mortgage Calculator
Listing courtesy of Cathy Lynch from Coldwell Banker Realty. (203) 627-2331 (203) 245-4700
The data relating to real estate for sale on this website appears in part through the SMARTMLS Internet Data Exchange program, a voluntary cooperative exchange of property listing data between licensed real estate brokerage firms, and is provided by SMARTMLS through a licensing agreement. Listing information is from various brokers who participate in the SMARTMLS IDX program and not all listings may be visible on the site. The property information being provided on or through the website is for the personal, non-commercial use of consumers and such information may not be used for any purpose other than to identify prospective properties consumers may be interested in purchasing. Some properties which appear for sale on the website may no longer be available because they are for instance, under contract, sold or are no longer being offered for sale. Property information displayed is deemed reliable but is not guaranteed. Copyright 2026 SmartMLS, Inc.