27 Osborn Rd, Sherman, CT 06784
- $1,595,000
- 4
- BD
- 4
- BA
- 3,540
- SqFt




- List Price
- $1,595,000
- Status
- ACTIVE
- MLS#
- 24159584
- Year Built
- 2012
- Style
- Colonial
- Bedrooms
- 4
- Bathrooms
- 4
- Acres
- 7.71
- Living Area
- 3,540
- Neighborhood
- N/A
Property Description
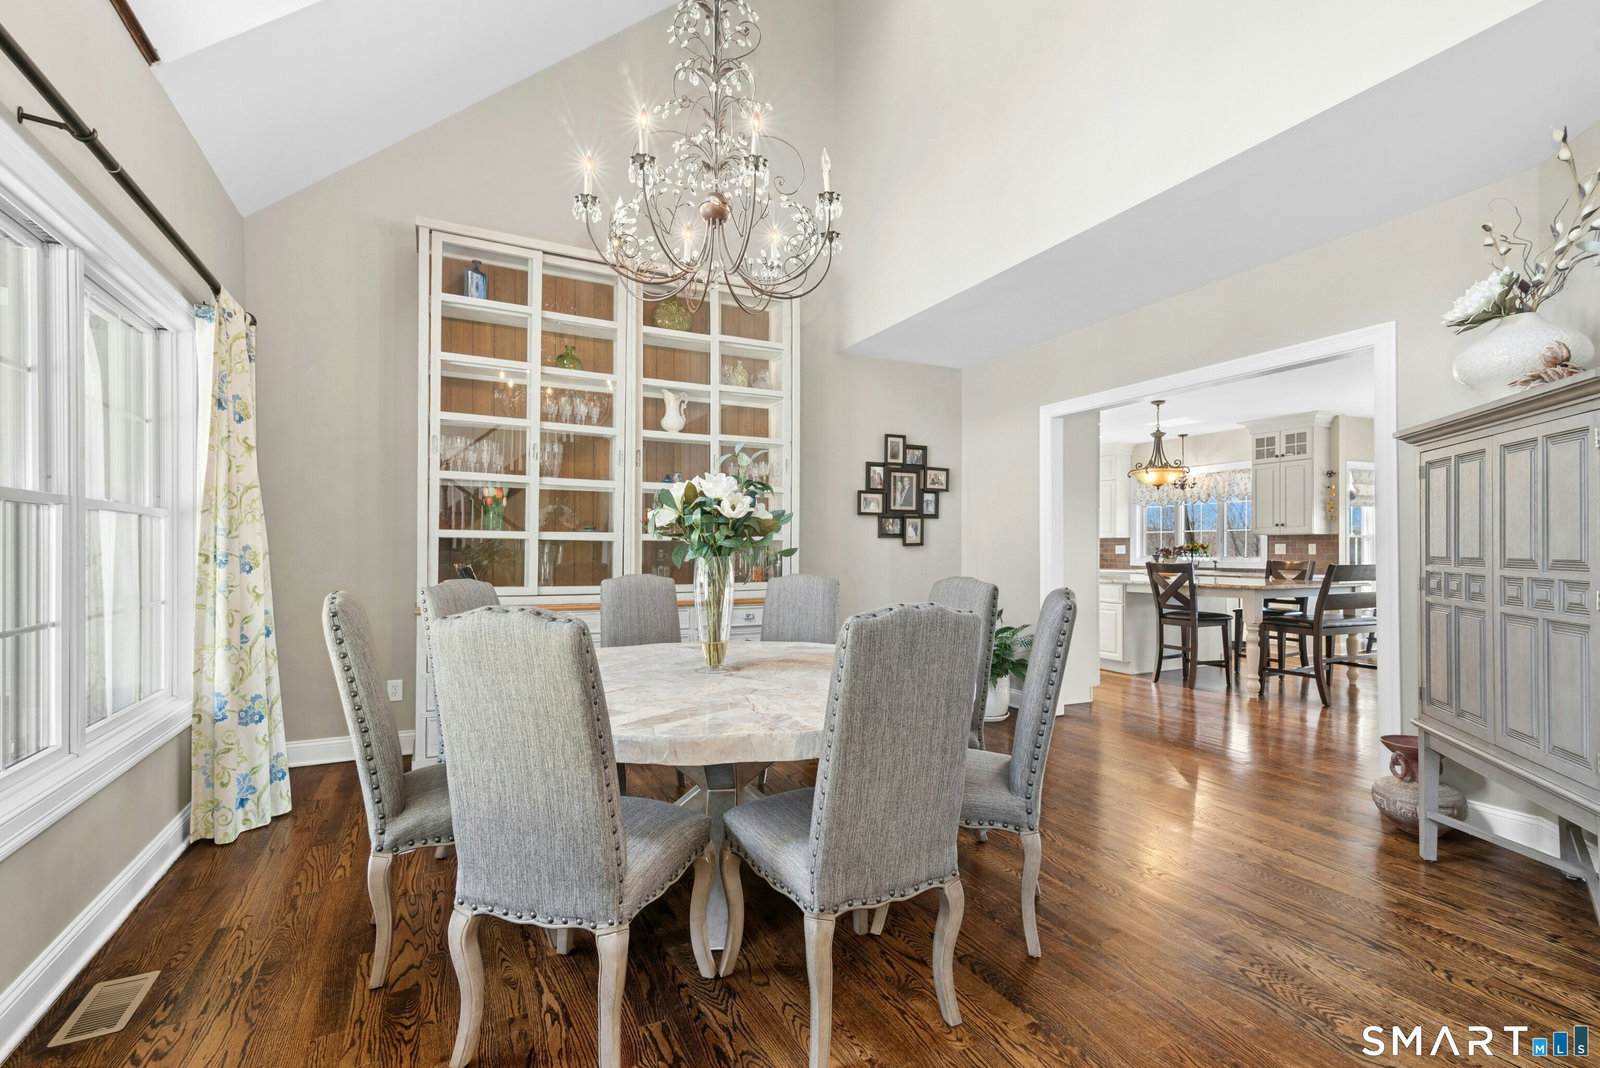
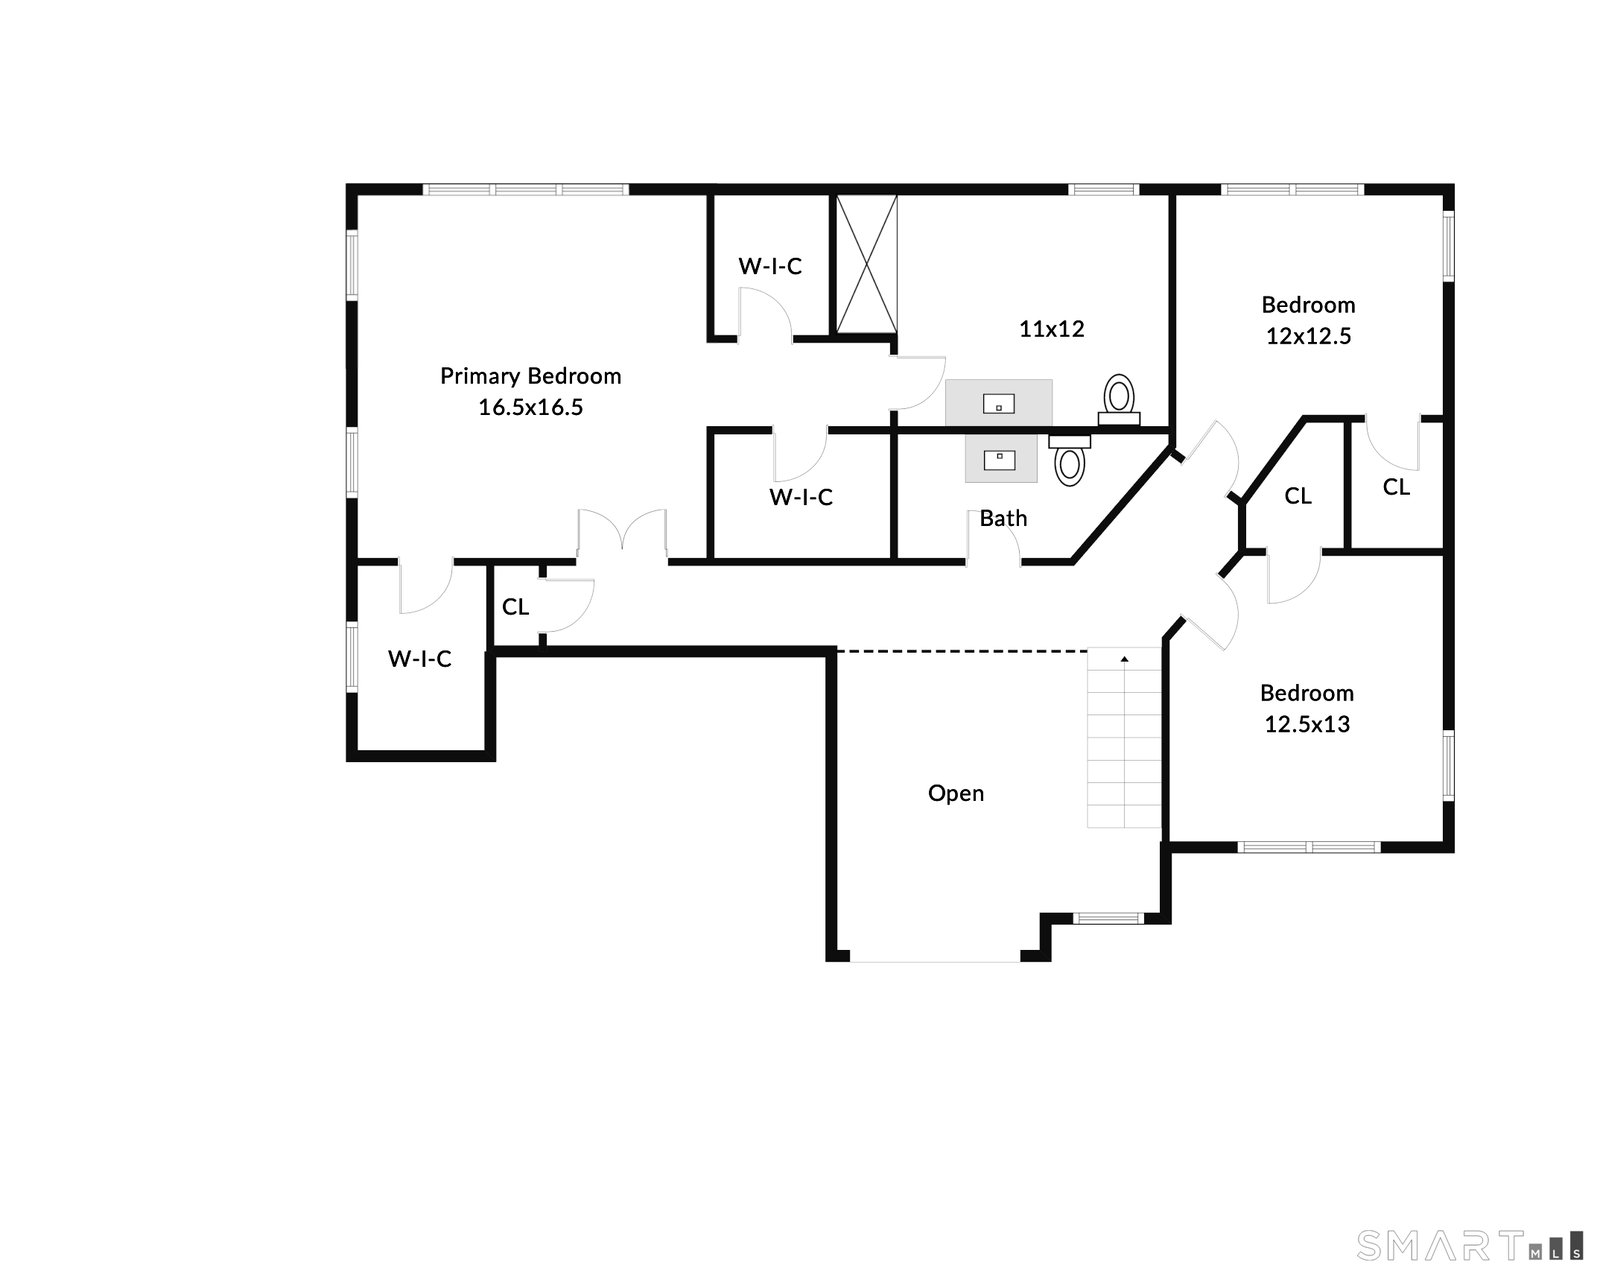
This impeccable 4 bedroom home is sited on 7.7 private acres w/four fenced paddocks and a 3/4 stall stable for horses at the end of a quiet country lane.The home has a sought after open floor plan on the 1st level. The large, eat-in kitchen has a vast granite center island & includes a 6 burner/two oven range w/egress to the outdoor stone terrace. The open flow to the family room and dining room is ideal for today's lifestyle. The family room features built-ins & an Extraordinaire Fireplace capable of heating the entire home! It is back to back with the outdoor fireplace on the expansive stone terrace. A convenient first floor bedroom with a newly renovated full bath can also be used as a gym, office or library. There is an additional room at that end of the home that is perfect for a home office, den or music room. The upper level has 3 bedrooms including the primary ensuite bedroom w/3 walk-in closets. There is a hall bath for the other two bedrooms to share. The walk-out lower level/basement has high ceilings & a poured concrete foundation. The beautifully appointed 4 stall/3 stalls plus tack room, center aisle stable has large stalls with a stone aisle. The stalls have rubber matting & the 4 fenced paddocks are all adjacent to the barn. There is a fenced round pen as well as access to the Naromi trail system. The in-ground pool is heated and fenced with lovely gardens surrounding it. A charming, in character garage/storage building graces the property as well.
Additional Information
- Taxes
- $9,225
- Lot Size
- 335,716
- Interior Features
- Open Floor Plan, Security System
- Cooling System Type
- Central Air, Zoned
- Sewer
- Septic Tank
- Water Source
- Private Well
- Appliances
- Gas Cooktop, Range, Microwave, Refrigerator, Freezer, Dishwasher, Washer, Dryer
- Fireplaces
- 2
- Basement
- Full, Full
- Exterior Features
- Terraced Yard, Barn/Stable, Deck, Garden, Stable
- Garage Spaces
- 3
- Elementary School
- Sherman
- Middle School
- Per Board of Ed
- High School
- Per Board of Ed
Mortgage Calculator
Listing courtesy of Sally Slater from Douglas Elliman of Connecticut. (914) 584-0137 (203) 622-4900
The data relating to real estate for sale on this website appears in part through the SMARTMLS Internet Data Exchange program, a voluntary cooperative exchange of property listing data between licensed real estate brokerage firms, and is provided by SMARTMLS through a licensing agreement. Listing information is from various brokers who participate in the SMARTMLS IDX program and not all listings may be visible on the site. The property information being provided on or through the website is for the personal, non-commercial use of consumers and such information may not be used for any purpose other than to identify prospective properties consumers may be interested in purchasing. Some properties which appear for sale on the website may no longer be available because they are for instance, under contract, sold or are no longer being offered for sale. Property information displayed is deemed reliable but is not guaranteed. Copyright 2026 SmartMLS, Inc.