2 Pickett Rd, Roxbury, CT 06783
- $1,799,000
- 5
- BD
- 5
- BA
- 3,326
- SqFt







- List Price
- $1,799,000
- Status
- ACTIVE
- MLS#
- 24159852
- Year Built
- 2026
- Style
- Farmhouse, Modernist
- Bedrooms
- 5
- Bathrooms
- 5
- Acres
- 8.35
- Living Area
- 3,326
- Neighborhood
- N/A
Property Description
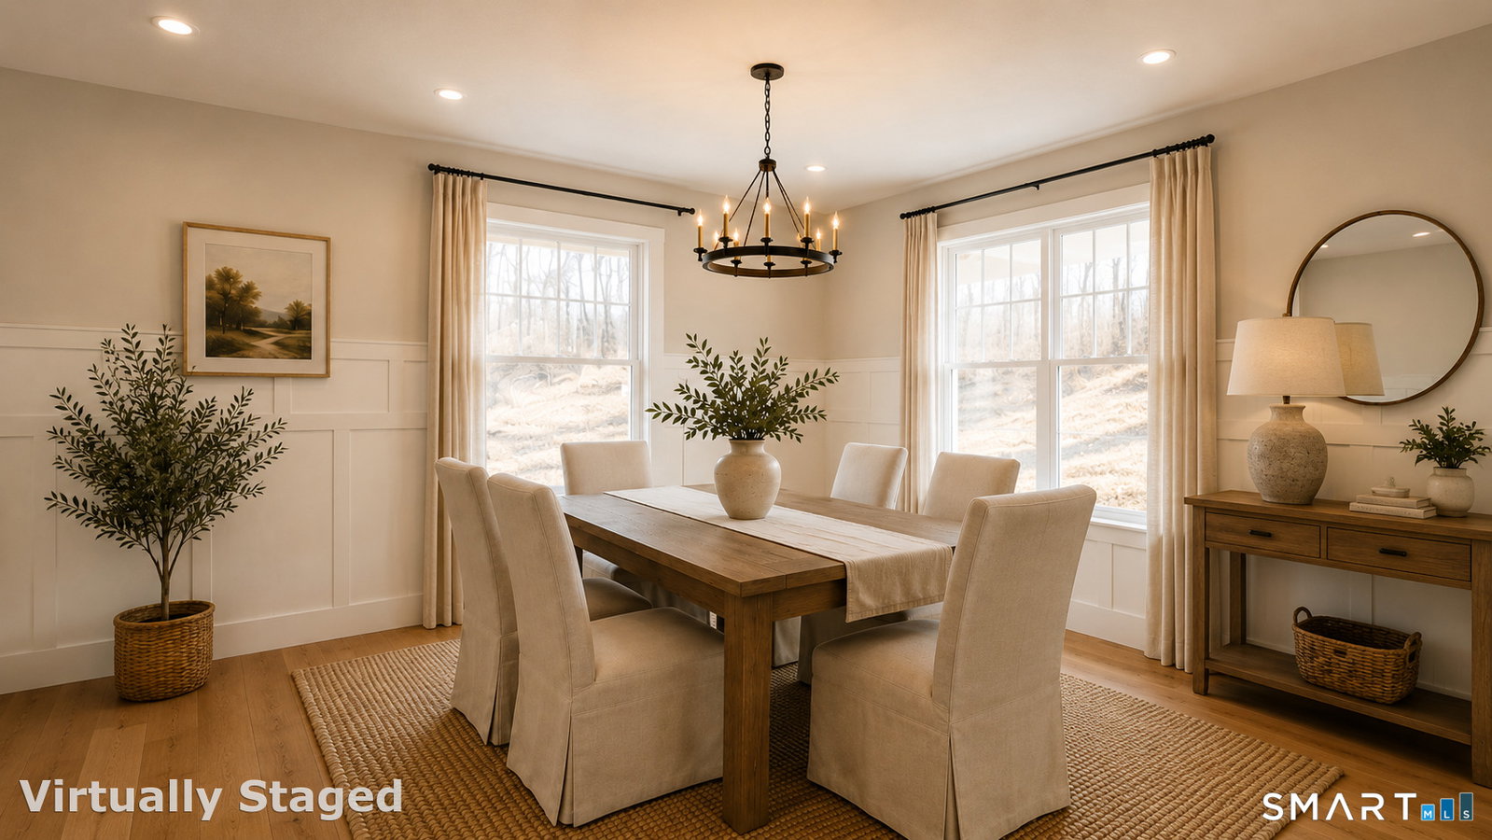
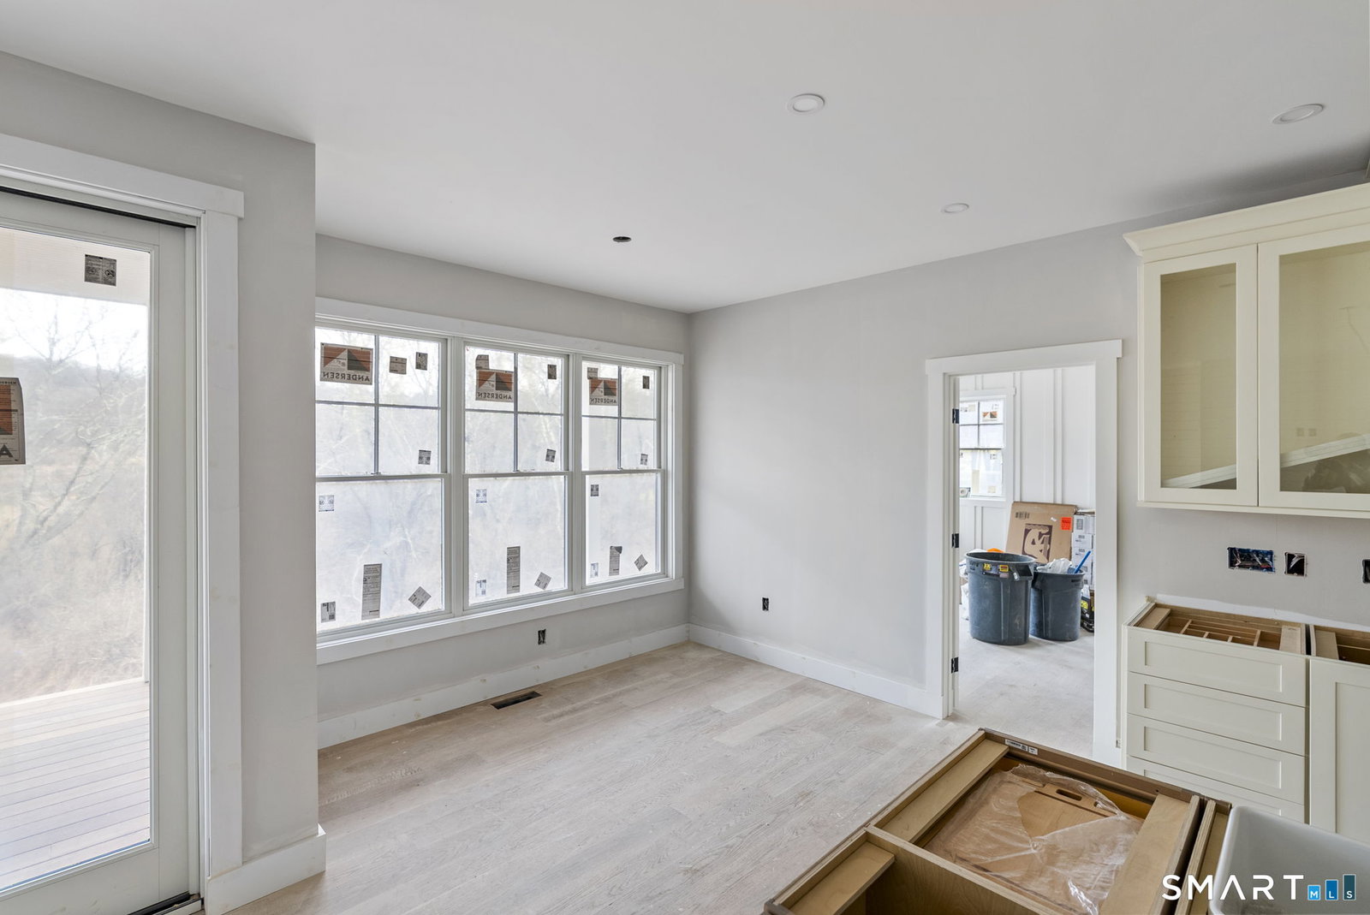
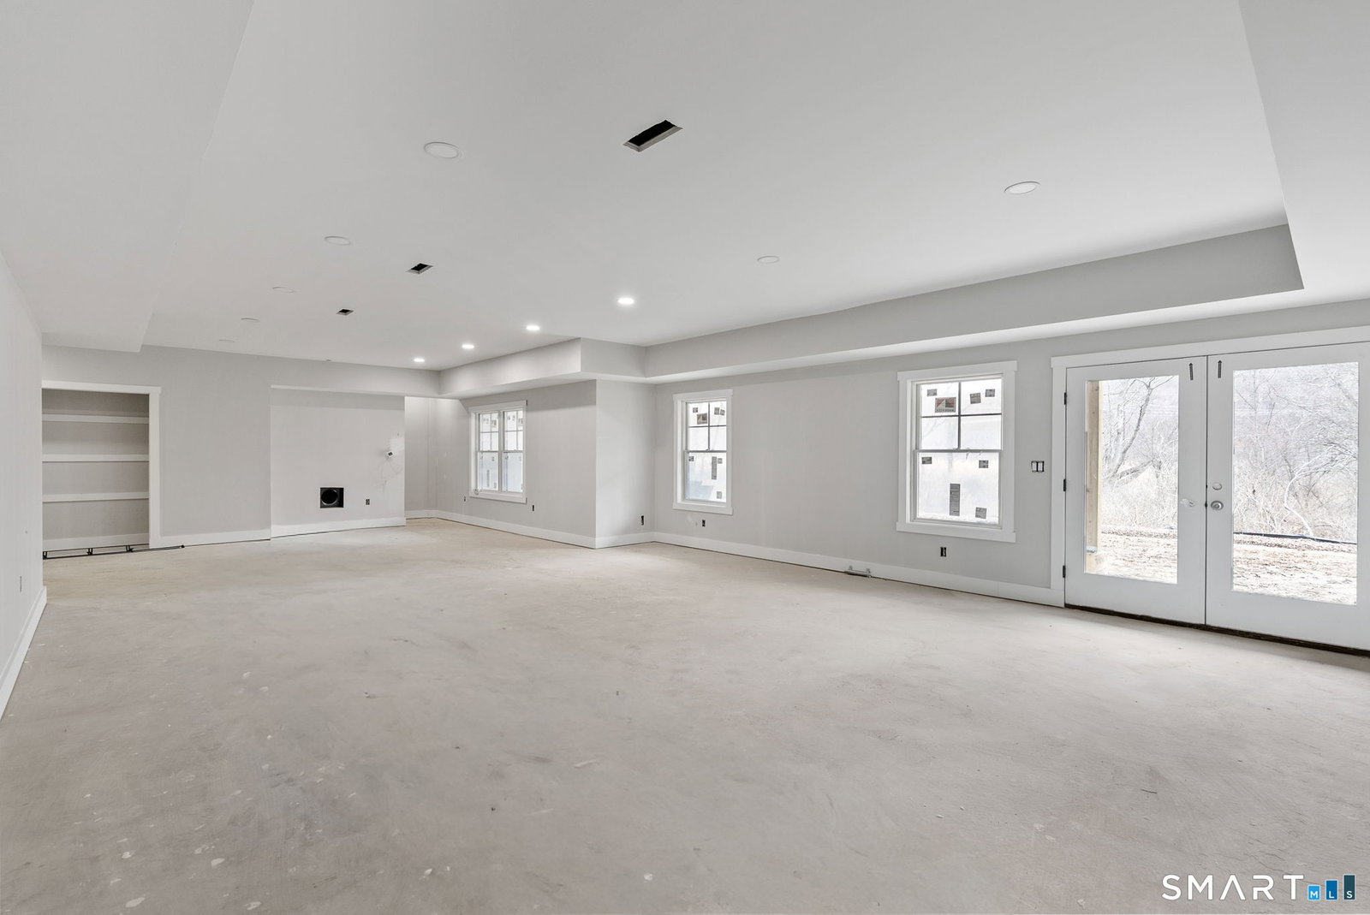
Presenting a truly rare opportunity for BRAND NEW CONSTRUCTION in Roxbury, CT, this luxury residence offers approximately 3,300+ SF of meticulously designed living space, including a spacious finished basement & attached double garage. Enjoy exquisite finishes throughout, highlighted by 6" white oak hardwood flooring, custom architectural millwork and decorative shiplap details. The gourmet Kitchen is designed with a farmer sink, pot filler, stone countertops and high-end stainless steel appliances including double wall ovens, LP gas cooktop & microwave drawer. The open plan Living Room centers on a remote-controlled LP gas fireplace with stone surround and features a dramatic 16' wide x 8' high Andersen sliding glass door leading directly to the outdoor entertaining space. Two additional rooms could serve as a study/den and a formal dining room. A main-level Primary Bedroom offers a generous walk-in closet and en-suite bath featuring a spa-like experience with double shower systems, zero-clearance shower floor with a linear drain and wall-to-wall glass. The powder room and Mud room (with laundry) complete the main level. Upstairs there are two bedrooms which share a full bath, a large bedroom with an en-suite bath, and a large walk-in attic (approx 800 sq ft) ready for optional future finishing. Further living flexibility is provided by an expansive 41' long finished lower level and a full bath.
Additional Information
- Taxes
- $1,198
- Lot Size
- 363,726
- Interior Features
- Open Floor Plan
- Heating
- Hot Air
- Cooling System Type
- Central Air
- Sewer
- Septic Tank
- Water Source
- Private Well
- Appliances
- Gas Cooktop, Wall Oven, Microwave, Range Hood, Refrigerator, Dishwasher
- Fireplaces
- 1
- Basement
- Full, Storage Space, Interior Entry, Partial, Full
- Exterior Features
- Underground Utilities, Deck, Covered Deck/Patio
- Garage Spaces
- 2
- Elementary School
- Per Board of Ed
- High School
- Per Board of Ed
Mortgage Calculator
Listing courtesy of Alan O'Doherty from William Pitt Sotheby's Int'l. (917) 993-3483 (860) 927-1141
The data relating to real estate for sale on this website appears in part through the SMARTMLS Internet Data Exchange program, a voluntary cooperative exchange of property listing data between licensed real estate brokerage firms, and is provided by SMARTMLS through a licensing agreement. Listing information is from various brokers who participate in the SMARTMLS IDX program and not all listings may be visible on the site. The property information being provided on or through the website is for the personal, non-commercial use of consumers and such information may not be used for any purpose other than to identify prospective properties consumers may be interested in purchasing. Some properties which appear for sale on the website may no longer be available because they are for instance, under contract, sold or are no longer being offered for sale. Property information displayed is deemed reliable but is not guaranteed. Copyright 2026 SmartMLS, Inc.