29 Milton Rd, Litchfield, CT 06759
- $649,000
- 3
- BD
- 2
- BA
- 1,658
- SqFt








- List Price
- $649,000
- Status
- ACTIVE UNDER CONTRACT
- MLS#
- 24159904
- Year Built
- 1955
- Style
- Split Level
- Bedrooms
- 3
- Bathrooms
- 2
- Acres
- 1
- Living Area
- 1,658
- Neighborhood
- N/A
Property Description
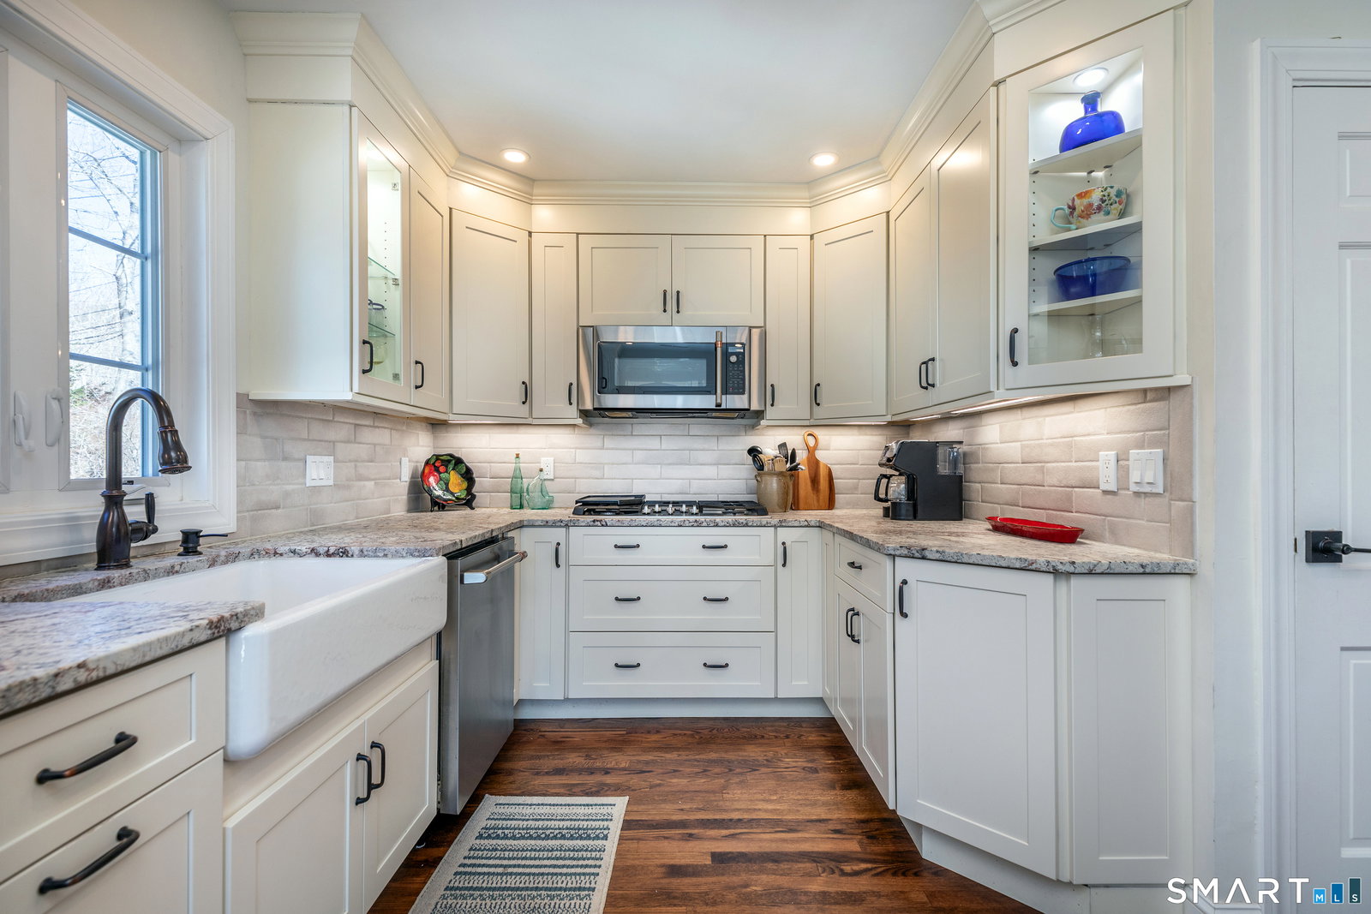
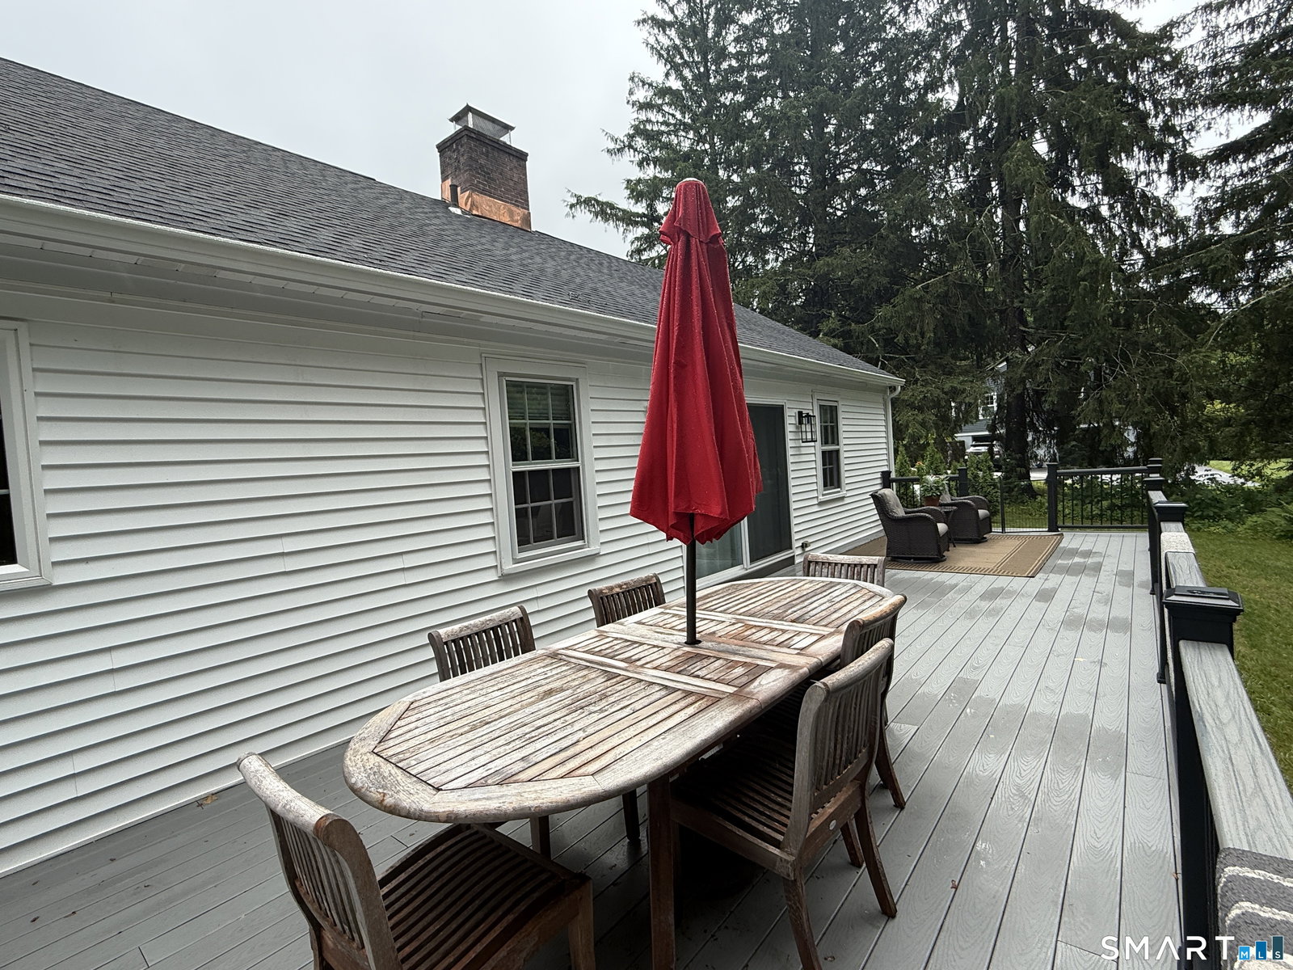
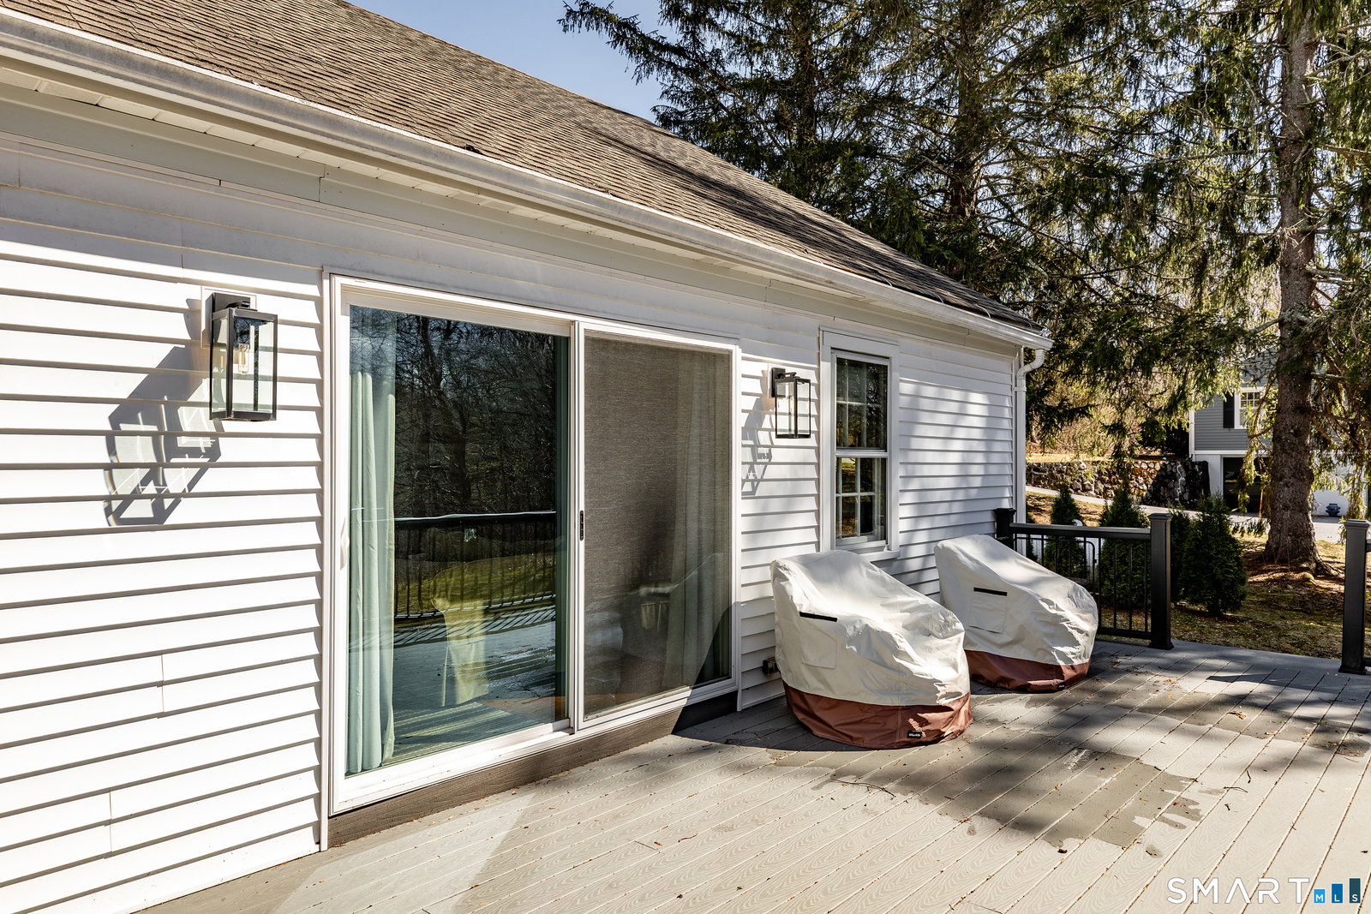
Escape the hustle and bustle of city life and uncover your perfect sanctuary at 29 Milton Rd, a beautifully remodeled custom multi level home in charming Litchfield, CT. Ideal for those looking to downsize or anyone seeking a peaceful retreat, this 3-bedroom, 2-bathroom home seamlessly blends modern luxury with a tranquil natural setting. Situated just a short distance from The Litchfield Green, you will enjoy delightful shopping, fantastic dining options, and the quintessential charm of New England right at your doorstep. Thoughtfully integrated into its landscape, 29 Milton Rd provides an inviting space perfect for both relaxation and entertainment. The lower level, which is not included in the square footage listed in property records, boasts a private office, laundry room, half bath, and a versatile open flex space-ideal for a home gym or recreation room. Lovingly remodeled by its owners over the past four years, this home features an architect-designed open floor plan, brand-new mechanical systems, central air conditioning and heating, a new engineered septic system, an advanced water filtration system, a gourmet kitchen, and new roofing and siding. Step outside to enjoy your morning coffee or evening cocktails on the sprawling deck, while listening to the babbling Moulthrop Brook, which offers amazing, snow-covered winter scenery. Host summer BBQs on the stone patio, or explore nearby White Memorial Conservation Center, which serves as your backyard canvas.
Additional Information
- Taxes
- $5,140
- Lot Size
- 43,560
- Heating
- Hot Air
- Cooling System Type
- Central Air
- Sewer
- Septic Tank
- Water Source
- Private Well
- Appliances
- Cooktop, Wall Oven, Microwave, Range Hood, Refrigerator, Dishwasher, Washer, Dryer
- Fireplaces
- 1
- Basement
- Full, Heated, Finished, Interior Entry, Walkout, Concrete, Full
- Exterior Features
- Deck, Deck, Patio
- Garage Spaces
- 2
- Parking Spaces
- 2
- Elementary School
- Per Board of Ed
- High School
- Per Board of Ed
Mortgage Calculator
Listing courtesy of Phil Fox from William Pitt Sotheby's Int'l. (310) 308-5289 (860) 927-1141
The data relating to real estate for sale on this website appears in part through the SMARTMLS Internet Data Exchange program, a voluntary cooperative exchange of property listing data between licensed real estate brokerage firms, and is provided by SMARTMLS through a licensing agreement. Listing information is from various brokers who participate in the SMARTMLS IDX program and not all listings may be visible on the site. The property information being provided on or through the website is for the personal, non-commercial use of consumers and such information may not be used for any purpose other than to identify prospective properties consumers may be interested in purchasing. Some properties which appear for sale on the website may no longer be available because they are for instance, under contract, sold or are no longer being offered for sale. Property information displayed is deemed reliable but is not guaranteed. Copyright 2026 SmartMLS, Inc.