515 Cedar Ridge Dr, Glastonbury, CT 06033
- $2,499,000
- 4
- BD
- 8
- BA
- 6,015
- SqFt






- List Price
- $2,499,000
- Status
- ACTIVE UNDER CONTRACT
- MLS#
- 24162452
- Price Change
- ▼ $226,000 1780604400
- Year Built
- 2016
- Style
- Colonial
- Bedrooms
- 4
- Bathrooms
- 8
- Acres
- 3.09
- Living Area
- 6,015
- Neighborhood
- N/A
Property Description
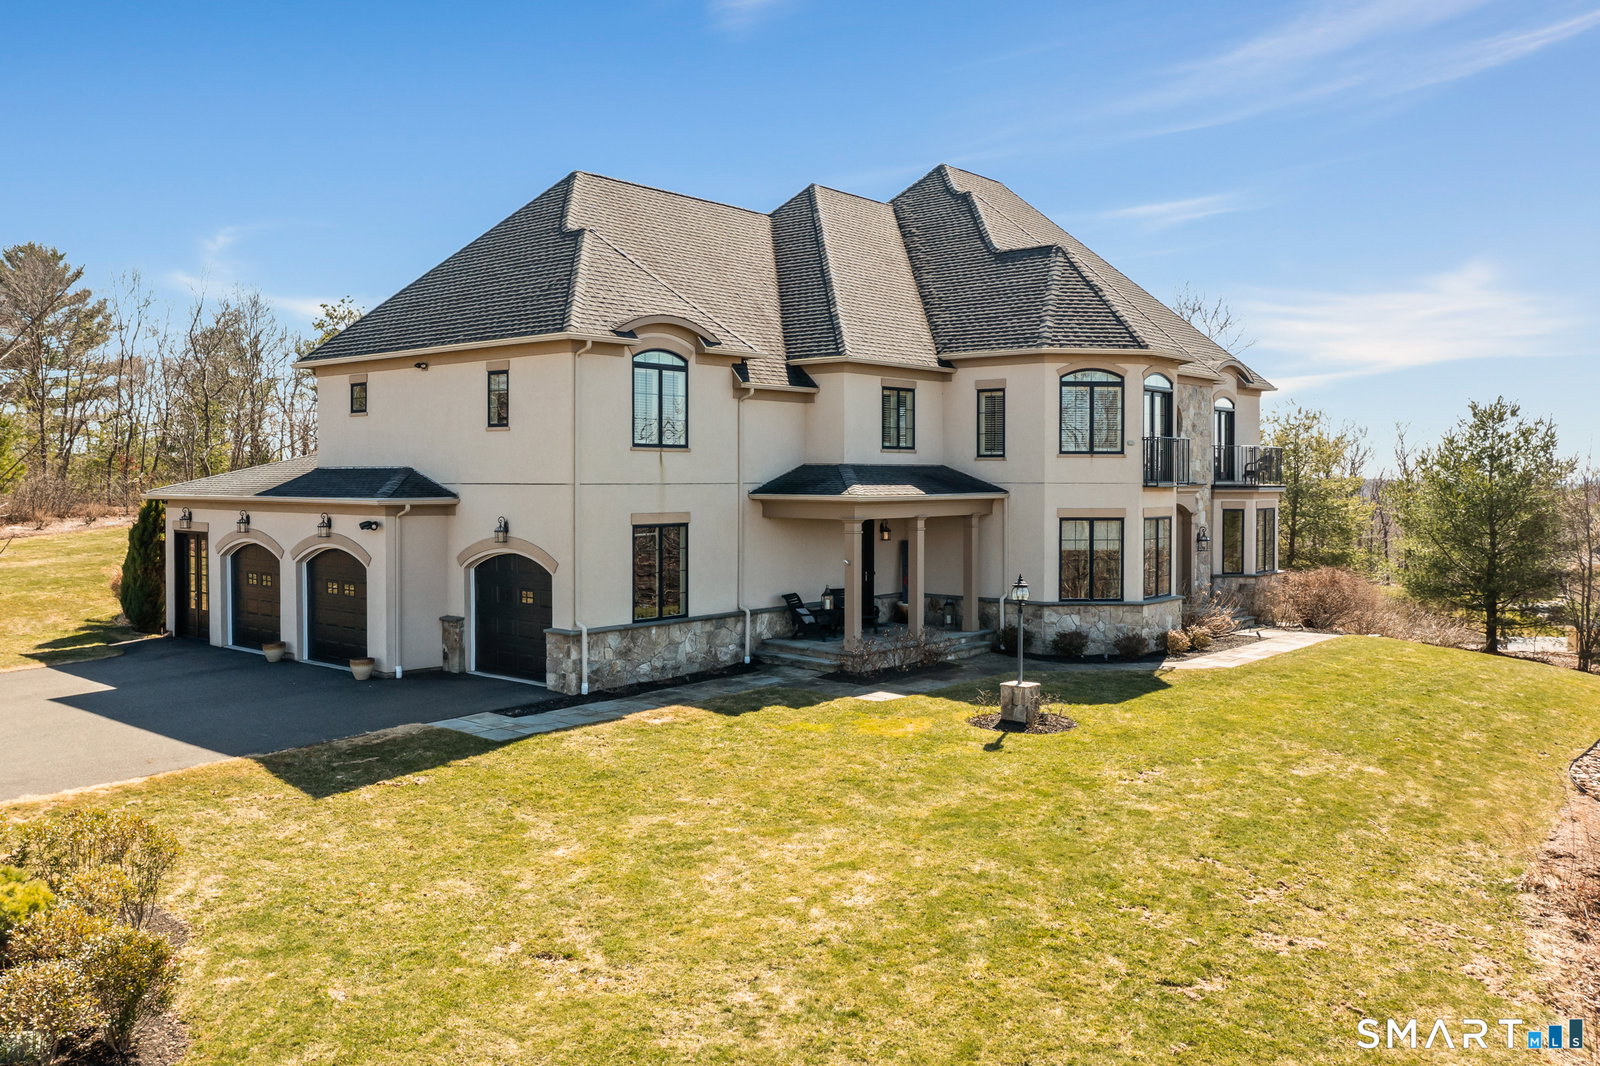
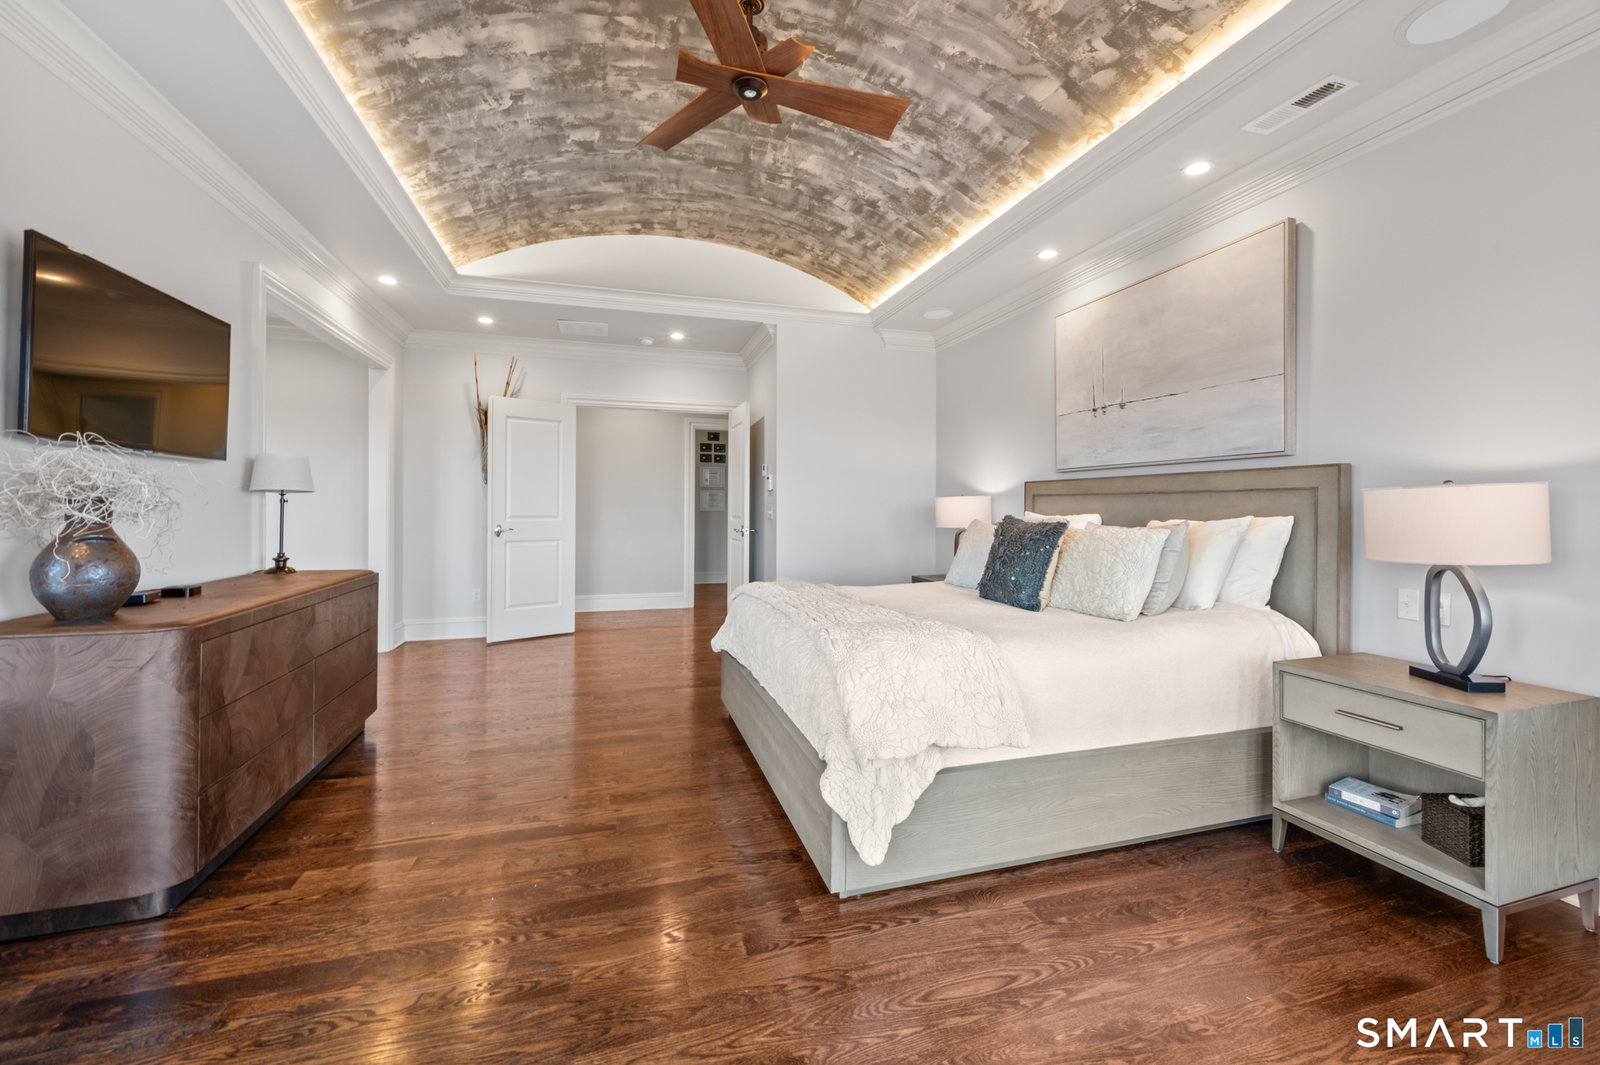
Custom Catarino-built French Country residence, located on a cul-de-sac in an enclave of fine homes, seamlessly blends rustic charm with modern elegance. Situated high on a knoll to capture unparalleled views of Hartford skyline and the ridges beyond, this 5022 sq ft home, built in 2016, offers a multitude of warm, welcoming spaces, each designed to perfection. The Kitchen and Great Room create an immediate impact - literally take your breath away - with extraordinary architectural design that offer both scale and comfort. A stove hood crafted from natural stone anchors the space, complemented by beams of reclaimed wood overhead, a massive center island with seating for six, and a windowed sitting alcove that calls you to relax with a morning coffee. In the two-story Great Room, oversized custom Andersen windows flood the space with natural light, while a stone gas fireplace adds warmth and a striking focal point. Vibrant sunsets transform the dining room many evenings, casting the space in warm light and color. Working from home is a pleasure in the dedicated office with bump-out bay windows, coffered ceiling, and gas fireplace. A fabulous first floor flex space with attached accessible bath is perfect for guests, playroom or library. On the second level is a magnificent primary bedroom with stunning barrel ceiling, sitting room, French doors opening to sweeping vistas, and a sumptuous ensuite bath with soaking tub, heated floors, and deluxe shower. Three additional
Additional Information
- Taxes
- $29,107
- Lot Size
- 134,600
- Interior Features
- Wired Audio, Security System
- Heating
- Hot Air
- Cooling System Type
- Central Air
- Sewer
- Septic Tank
- Water Source
- Private Well
- Appliances
- Range, Microwave, Range Hood, Dishwasher, Disposal, Washer, Dryer
- Fireplaces
- 3
- Basement
- Full, Heated, Finished, Garage Access, Walkout, Full
- Exterior Features
- Balcony, Barbecue, Garden, Lighting, Sprinkler System, Patio
- Garage Spaces
- 3
- Elementary School
- Hebron Avenue
- Middle School
- Smith
- High School
- Glastonbury
Mortgage Calculator
Listing courtesy of Michelle Collins from Berkshire Hathaway NE Prop.. (860) 982-4684 (860) 633-3674
The data relating to real estate for sale on this website appears in part through the SMARTMLS Internet Data Exchange program, a voluntary cooperative exchange of property listing data between licensed real estate brokerage firms, and is provided by SMARTMLS through a licensing agreement. Listing information is from various brokers who participate in the SMARTMLS IDX program and not all listings may be visible on the site. The property information being provided on or through the website is for the personal, non-commercial use of consumers and such information may not be used for any purpose other than to identify prospective properties consumers may be interested in purchasing. Some properties which appear for sale on the website may no longer be available because they are for instance, under contract, sold or are no longer being offered for sale. Property information displayed is deemed reliable but is not guaranteed. Copyright 2026 SmartMLS, Inc.