28 Rock Cut Rd, Bridgewater, CT 06752
- $729,000
- 4
- BD
- 2
- BA
- 1,976
- SqFt





- List Price
- $729,000
- Status
- ACTIVE
- MLS#
- 24162935
- Year Built
- 1930
- Style
- Colonial
- Bedrooms
- 4
- Bathrooms
- 2
- Acres
- 2.29
- Living Area
- 1,976
- Neighborhood
- N/A
Property Description
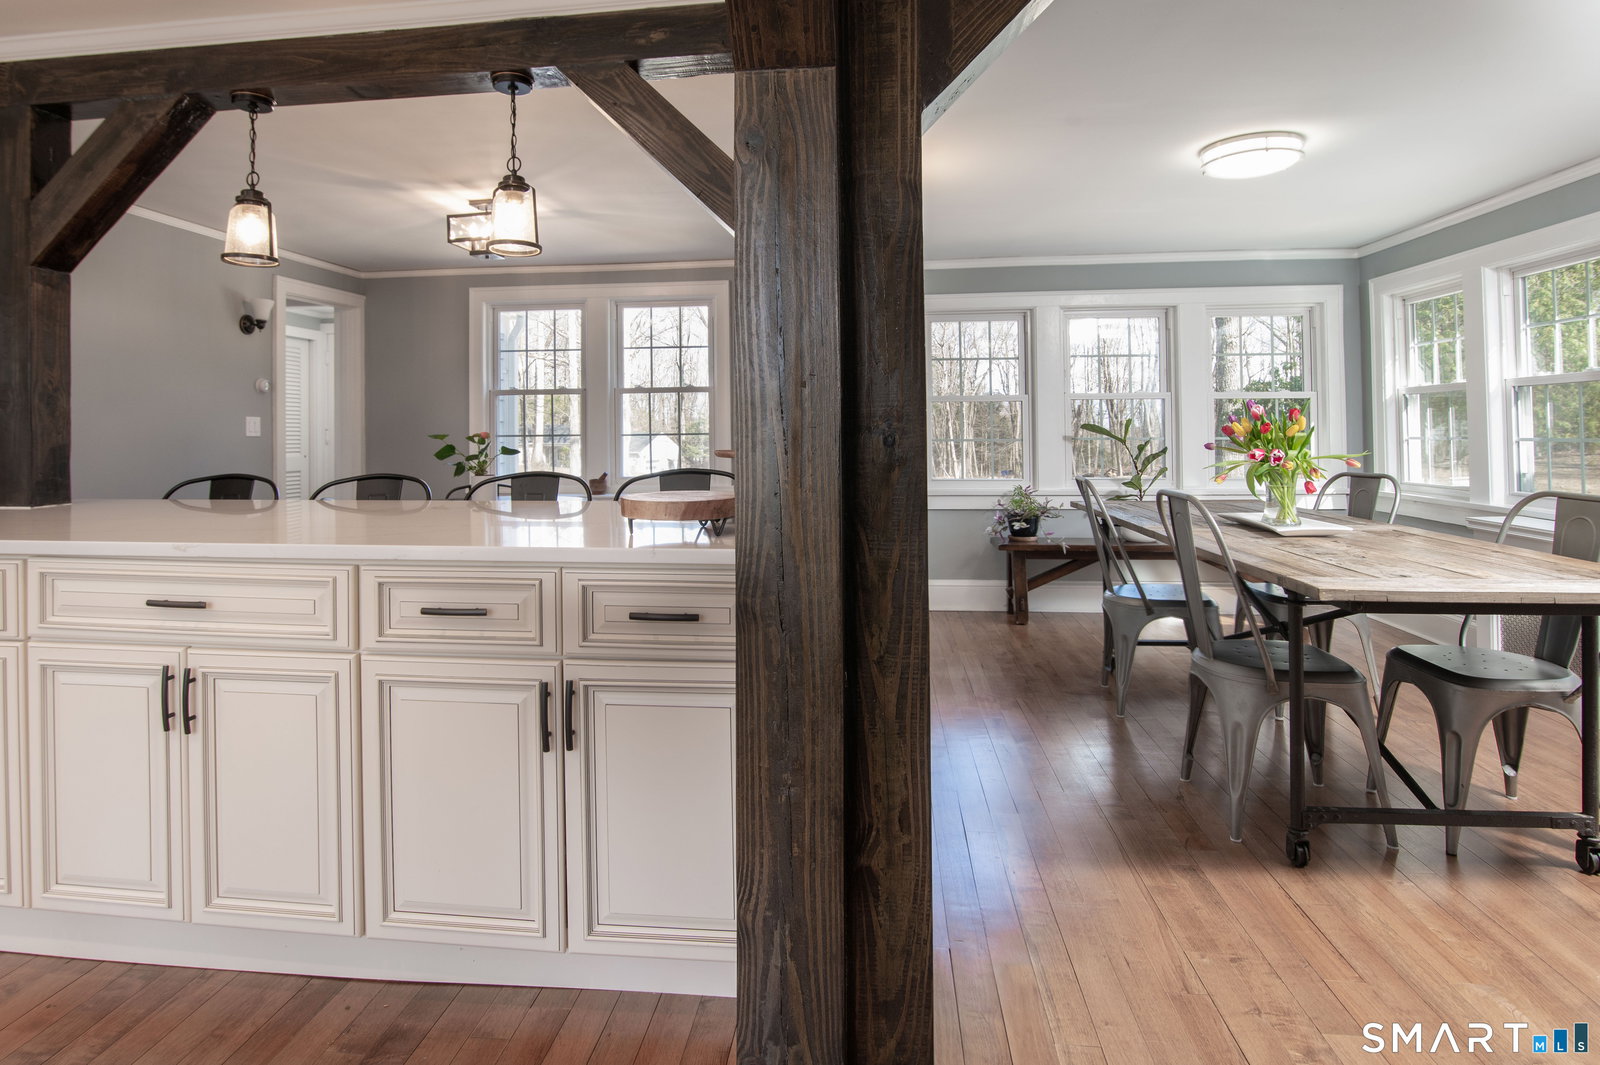
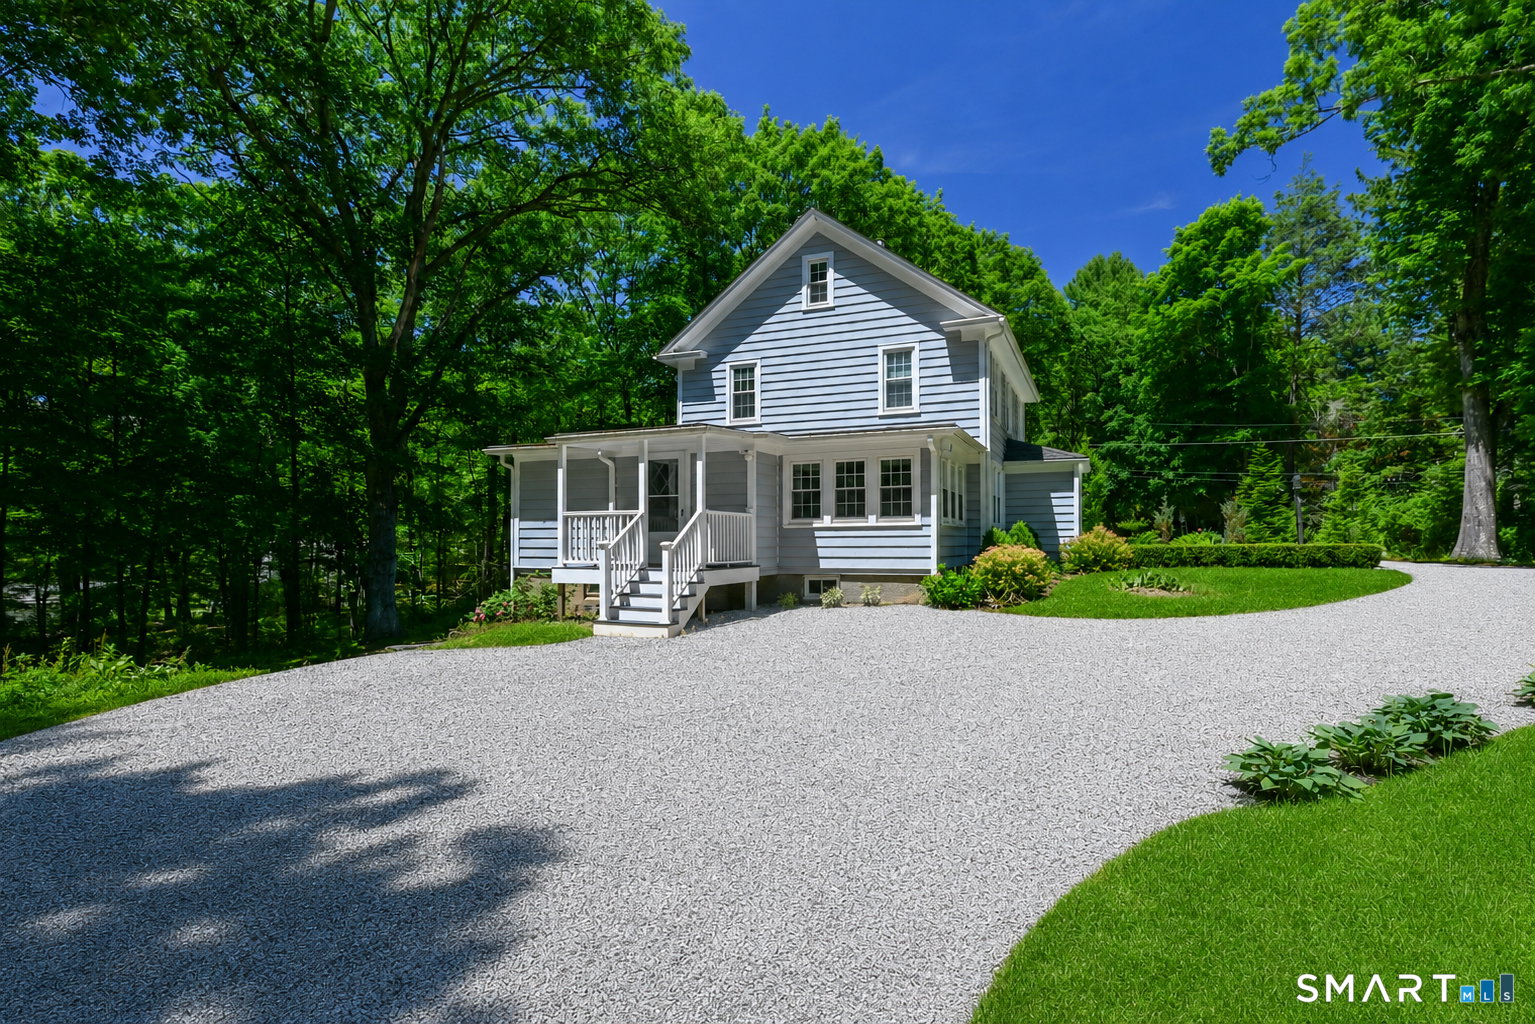
Escape to the beauty of Bridgewater Connecticut! This completely renovated home on 2+ acres will WOW and equally welcome you. A stunning home from one room to the next with open space and perfect updates. The kitchen-a true show stopper. The abundant soft close cabinetry, stainless steel appliances, the granite countertop and island create a great entertaining space framed perfectly with rich dark beams. Move to the dining room -there are walls of windows, moldings and hard wood floors. A center staircase wraps to living room, where fireplace with striking mantle centers the room. Step out to a screened in porch surrounded by nature- a quiet brook and privacy set the mood. 4 bedrooms on the upper level bright and spacious, hardwood and plenty of closet space. A full updated bath with detailed tiling just lovely. The spacious finished attic has natural light, hard wood floors and can be used for play space, extra beds, or office. This special property offers new professionally landscaped yard with a 2 car detached garage easily reached from the covered deck. Large basement with utility sink and newer mechanicals, dual ac/heat electric system, oil furnace was replace in January 2026 and additional storage and walk out. A favored escape spot for many, Bridgewater is unique. This home will not disappoint. Just open the door and discover for yourself how great it is to be home. Located just minutes from both Bridgewater's village center and the town of New Milford.
Additional Information
- Taxes
- $6,304
- Lot Size
- 99,839
- Heating
- Steam
- Cooling System Type
- Central Air
- Sewer
- Septic Tank
- Water Source
- Private Well
- Appliances
- Refrigerator, Dishwasher, Washer, Dryer
- Fireplaces
- 1
- Basement
- Full, Unfinished, Sump Pump, Storage Space, Concrete, Full
- Exterior Features
- Porch Screened, Porch, Covered Deck/Patio
- Garage Spaces
- 2
- Elementary School
- Per Board of Ed
- Middle School
- Per Board of Ed
- High School
- Per Board of Ed
Mortgage Calculator
Listing courtesy of Mary Ellen Barnett from William Pitt Sotheby's Int'l. (203) 241-1204 (203) 796-7700
The data relating to real estate for sale on this website appears in part through the SMARTMLS Internet Data Exchange program, a voluntary cooperative exchange of property listing data between licensed real estate brokerage firms, and is provided by SMARTMLS through a licensing agreement. Listing information is from various brokers who participate in the SMARTMLS IDX program and not all listings may be visible on the site. The property information being provided on or through the website is for the personal, non-commercial use of consumers and such information may not be used for any purpose other than to identify prospective properties consumers may be interested in purchasing. Some properties which appear for sale on the website may no longer be available because they are for instance, under contract, sold or are no longer being offered for sale. Property information displayed is deemed reliable but is not guaranteed. Copyright 2026 SmartMLS, Inc.