153 Middle Beach Rd, Madison, CT 06443
- $2,150,000
- 4
- BD
- 2
- BA
- 2,251
- SqFt






- List Price
- $2,150,000
- Status
- ACTIVE
- MLS#
- 24164243
- Year Built
- 1928
- Style
- Colonial
- Bedrooms
- 4
- Bathrooms
- 2
- Acres
- 0.70
- Living Area
- 2,251
- Neighborhood
- N/A
Property Description
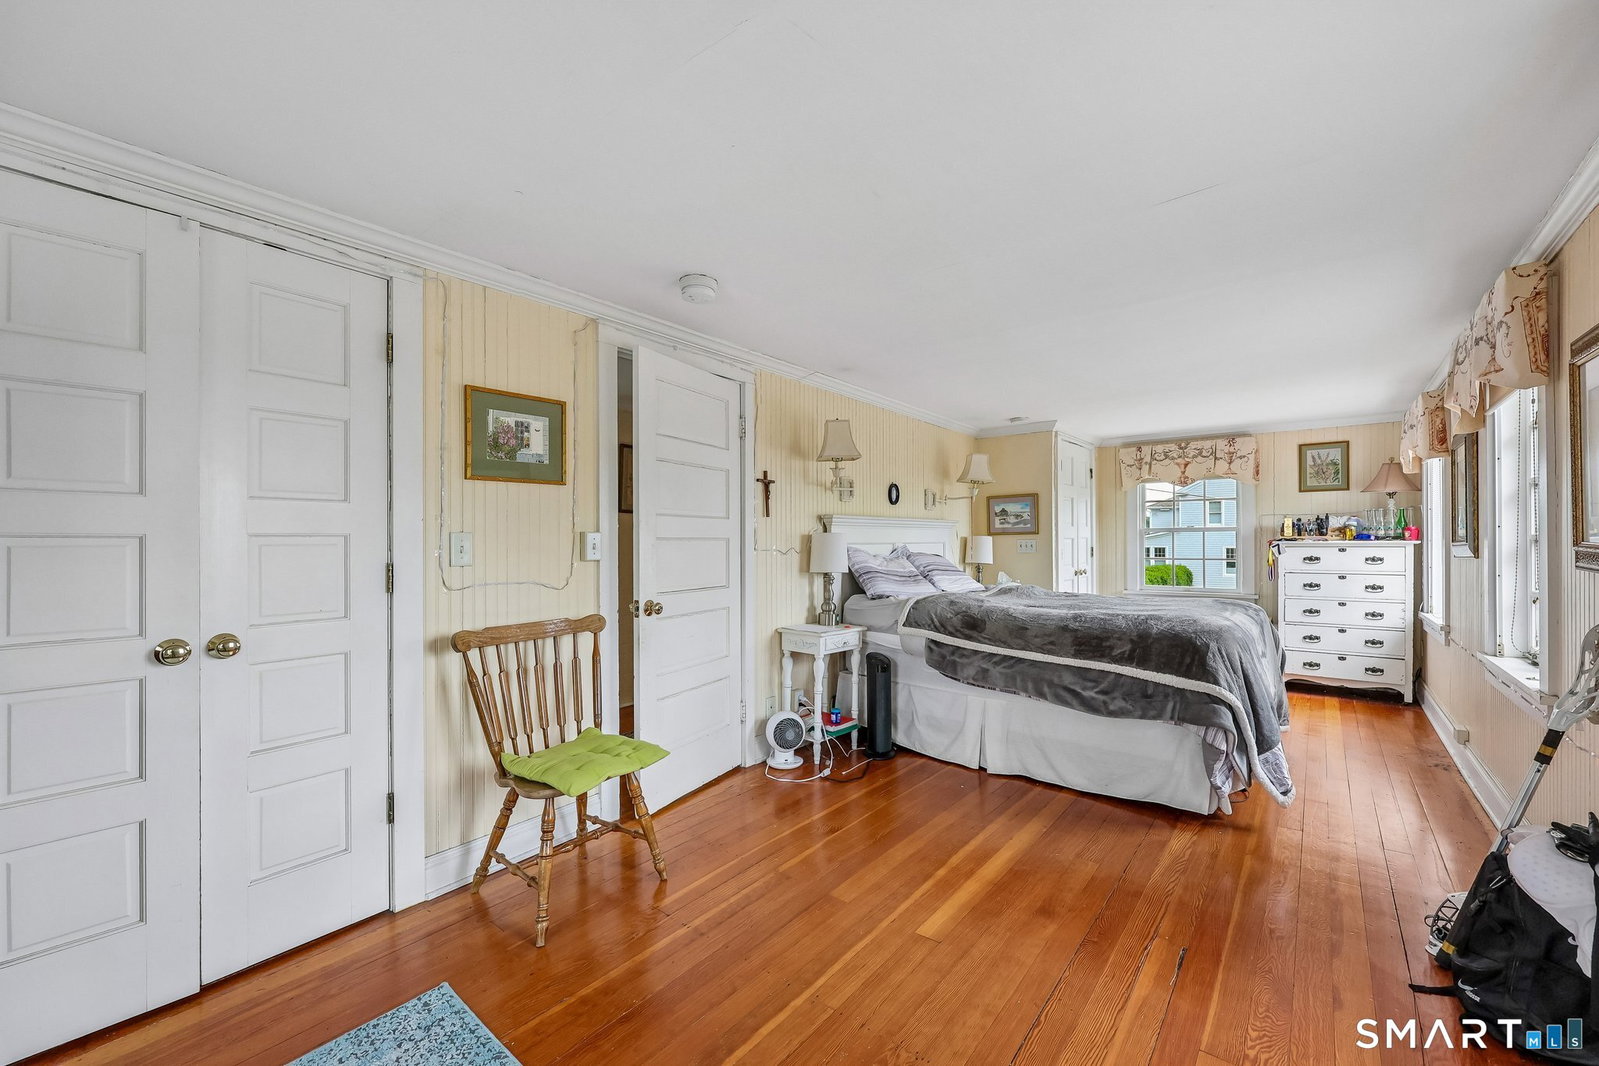
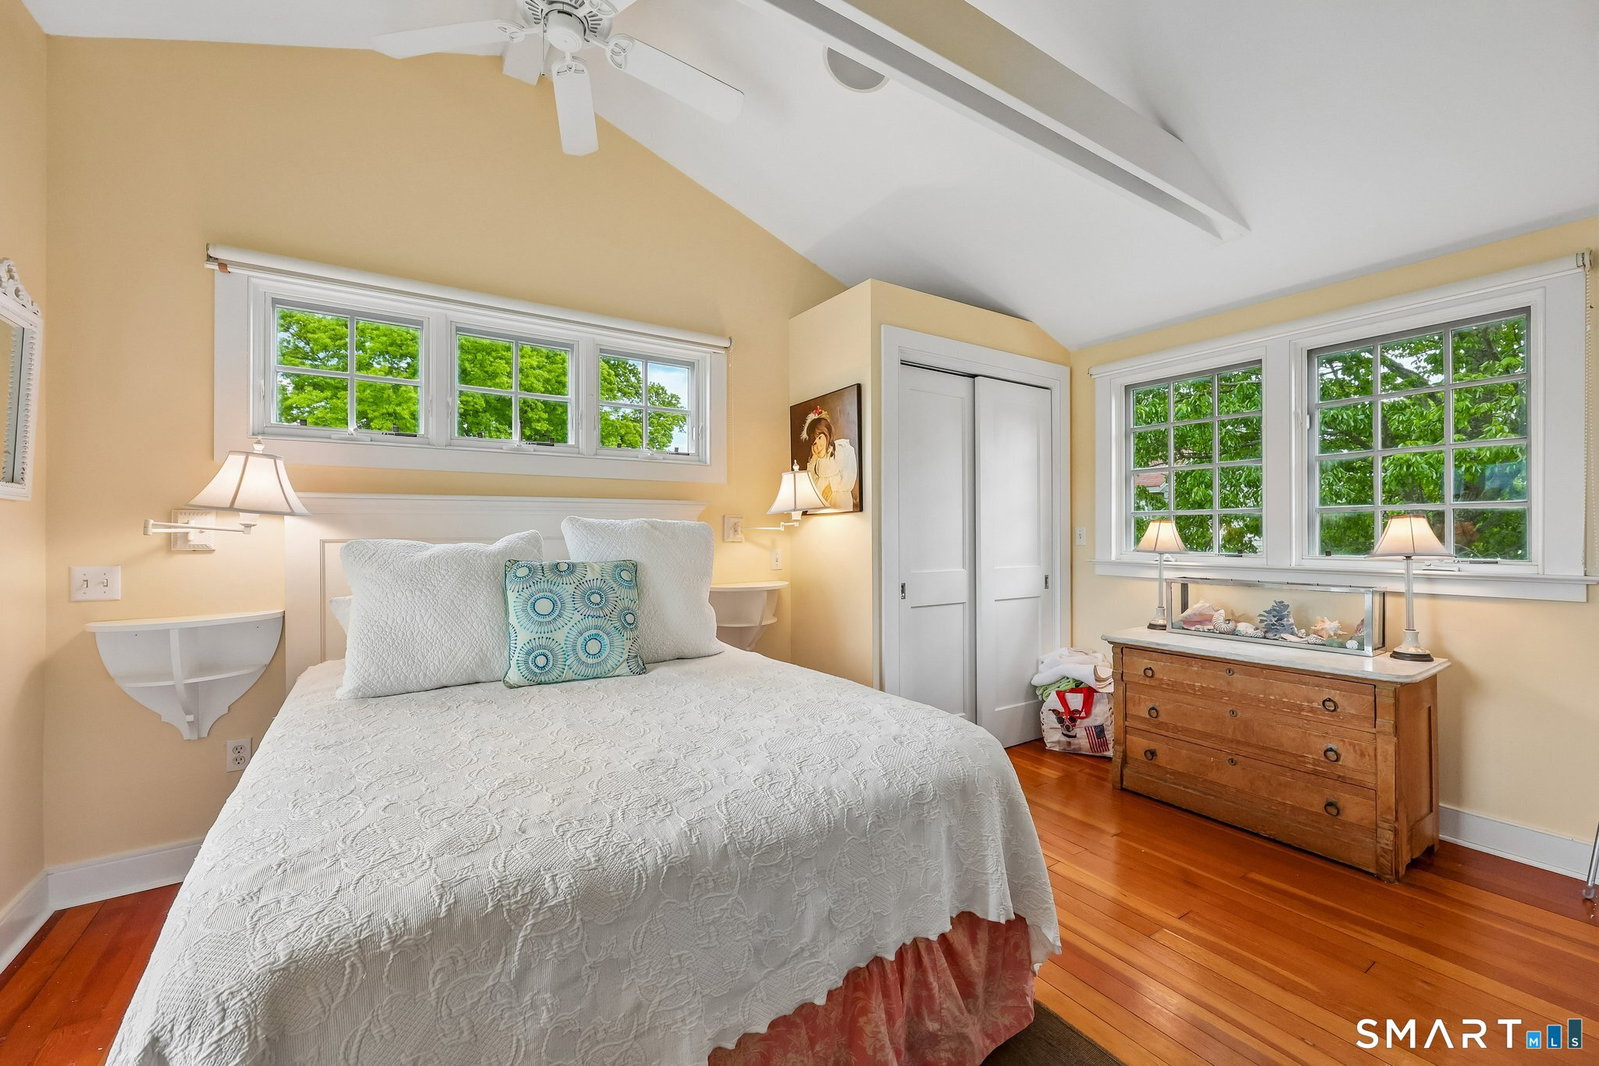
Rare opportunity to own a Nantucket-style coastal retreat on coveted Middle Beach Road in Madison. Just moments from East Wharf Beach and downtown, this distinctive property offers timeless shoreline charm, a huge porch, breathtaking tidal marsh views, and glimpses of Long Island Sound from the second floor. Filled with character and reminiscent of a 1920s seaside cottage, the sun-filled main house features iconic fir floors, generous living spaces, and abundant natural light. The spacious 26' x 13' living room is ideal for entertaining, while the private 17' x 10' family room provides a cozy retreat. A first-floor bedroom and adjacent full bath offer flexibility for guests or single-level living. Upstairs are three additional bedrooms, a full bath, and a walk-up attic for storage. Adding exceptional versatility is the detached carriage guest house, built in 2004. This charming space features vaulted ceilings, built-in cabinetry and bookshelves, a trundle bed, a beautifully remodeled full bath, and a delightful kitchen with granite countertops and a breakfast bar.The expansive deck overlooks a stunning tidal marsh and winding serpentine river, creating a spectacular setting for relaxing, entertaining, and enjoying coastal wildlife. Ospreys, egrets, and other shorebirds are frequent visitors.Ideal as a year-round residence, vacation home, investment property, or multi-generational retreat, this exceptional shoreline offering captures the best of Madison's coastal lifestyle.
Additional Information
- Taxes
- $28,775
- Lot Size
- 30,491
- Interior Features
- Cable Available, Open Floor Plan
- Heating
- Hot Air
- Cooling System Type
- Window/Wall
- Sewer
- Septic Tank
- Water Source
- Public
- Appliances
- Range, Refrigerator, Dishwasher, Washer, Dryer
- Basement
- Crawl Space
- Exterior Features
- Porch, Deck, Guest Quarters
- Garage Spaces
- 3
- Parking Spaces
- 6
- Elementary School
- Per Board of Ed
- Middle School
- Polson Middle School
- High School
- Daniel Hand
Mortgage Calculator
Listing courtesy of Sheila Tinn Murphy from Berkshire Hathaway NE Prop.. (203) 915-7530 (203) 245-3100
The data relating to real estate for sale on this website appears in part through the SMARTMLS Internet Data Exchange program, a voluntary cooperative exchange of property listing data between licensed real estate brokerage firms, and is provided by SMARTMLS through a licensing agreement. Listing information is from various brokers who participate in the SMARTMLS IDX program and not all listings may be visible on the site. The property information being provided on or through the website is for the personal, non-commercial use of consumers and such information may not be used for any purpose other than to identify prospective properties consumers may be interested in purchasing. Some properties which appear for sale on the website may no longer be available because they are for instance, under contract, sold or are no longer being offered for sale. Property information displayed is deemed reliable but is not guaranteed. Copyright 2026 SmartMLS, Inc.