339 Main St S, Woodbury, CT 06798
- $874,900
- 4
- BD
- 3
- BA
- 3,700
- SqFt




- List Price
- $874,900
- Status
- ACTIVE
- MLS#
- 24165323
- Year Built
- 1691
- Style
- Colonial, Historic Antique
- Bedrooms
- 4
- Bathrooms
- 3
- Acres
- 1.39
- Living Area
- 3,700
- Neighborhood
- N/A
Property Description
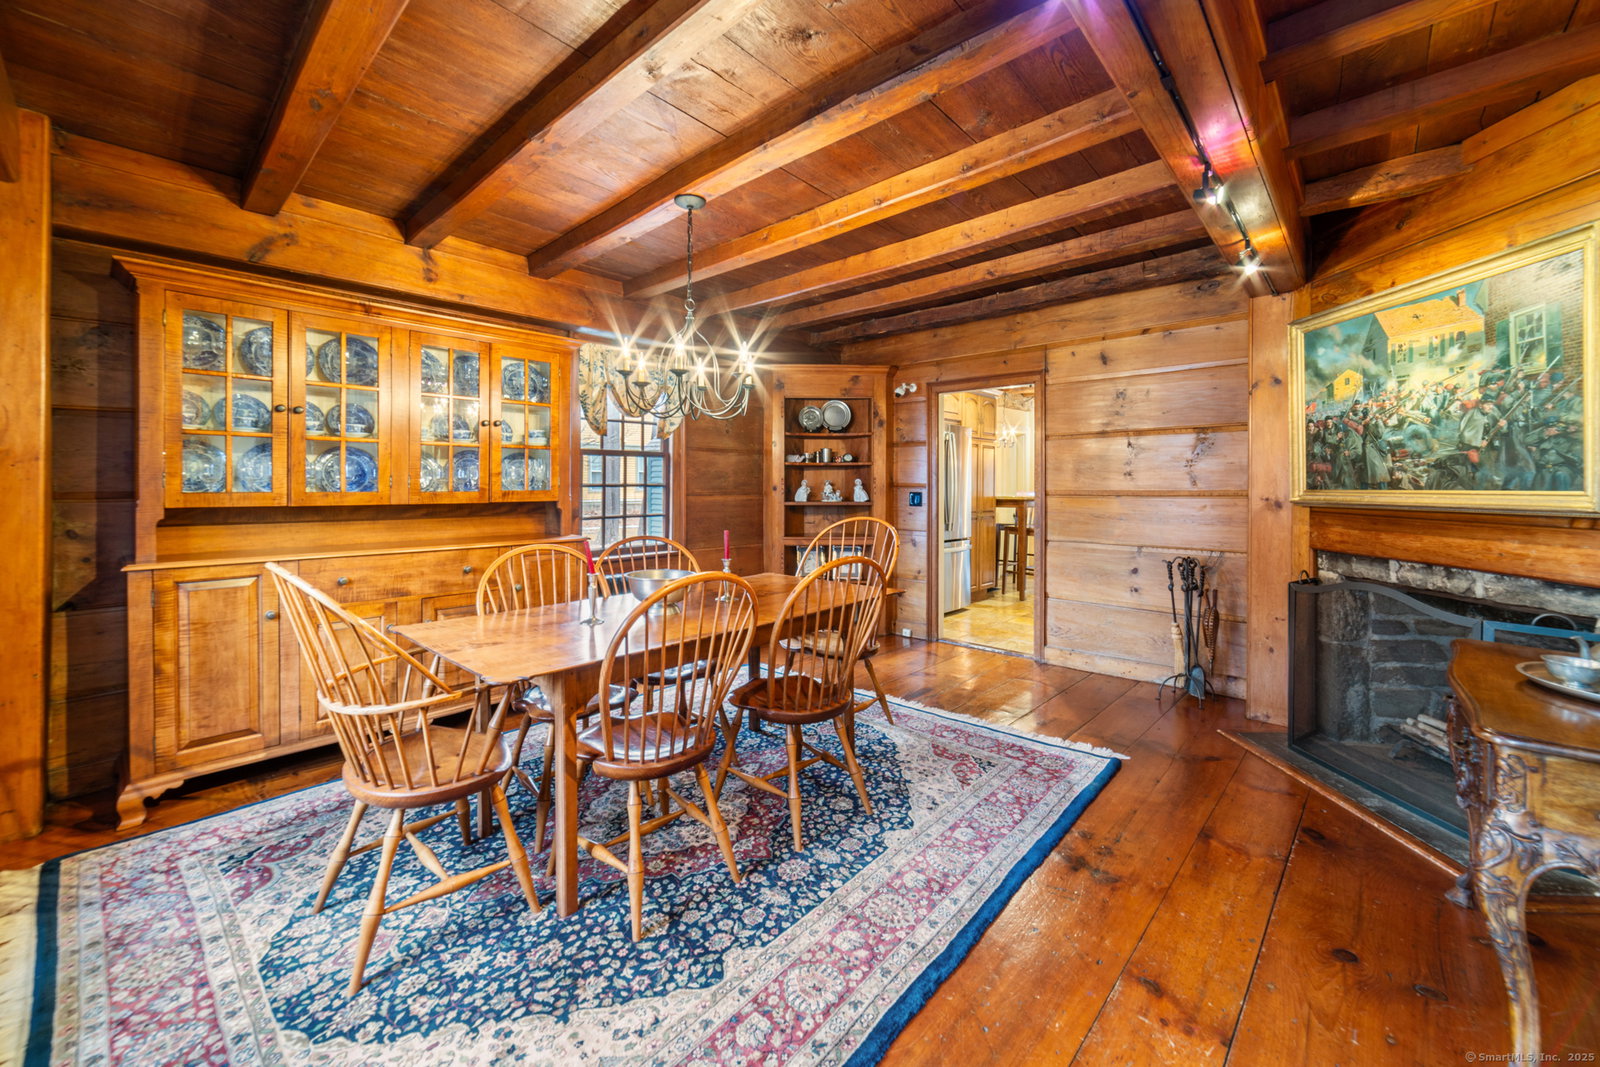
One of Woodbury's last remaining homes built in the late 1600s. This charming residence offers a unique blend of historic character and modern convenience, ideally situated for those who appreciate easy access to local shops, parks, and restaurants. The interior of the home boasts a rich history with exposed wooden beams, 4 fireplaces, and classic hardwood floors, creating an inviting and warm atmosphere. Outside, a private patio with an open fireplace provides an ideal setting for relaxation or entertaining, surrounded by lush perennial gardens. Adding to the property's versatility is a separate guest house. This additional structure is perfect for an artist's studio, offering a quiet and inspiring space for creative pursuits, or it can serve as a professional office, providing a dedicated work environment. Woodbury is known for its historical properties, with some homes dating back to the late 17th century. Main Street offers a charming experience with its antique shops, local restaurants, and vibrant Memorial Day parades. Woodbury is known for its picturesque downtown area, featuring beautiful streets and historic houses. As a gateway to the Litchfield Hills, the area provides access to a wider region known for its natural beauty and diverse attractions. Litchfield Hills are home to numerous wineries, forming part of Connecticut's Wine Trail,where you can enjoy tastings and scenic vineyards. The region also boasts farm-to-table restaurants that highlight local produce.
Additional Information
- Taxes
- $10,526
- Lot Size
- 60,548
- Interior Features
- Cable Available
- Heating
- Hot Air, Radiator(s), Zoned
- Cooling System Type
- Ceiling Fan(s), Central Air
- Sewer
- Septic Tank
- Water Source
- Public
- Appliances
- Range, Microwave, Refrigerator, Dishwasher, Washer, Dryer
- Fireplaces
- 4
- Basement
- Partial
- Exterior Features
- Shed, Garden, Guest Quarters, Patio
- Elementary School
- Mitchell
- High School
- Nonnewaug
Mortgage Calculator
Listing courtesy of Marian Van Egas from Berkshire Hathaway NE Prop.. (203) 228-0393 (203) 264-2880
The data relating to real estate for sale on this website appears in part through the SMARTMLS Internet Data Exchange program, a voluntary cooperative exchange of property listing data between licensed real estate brokerage firms, and is provided by SMARTMLS through a licensing agreement. Listing information is from various brokers who participate in the SMARTMLS IDX program and not all listings may be visible on the site. The property information being provided on or through the website is for the personal, non-commercial use of consumers and such information may not be used for any purpose other than to identify prospective properties consumers may be interested in purchasing. Some properties which appear for sale on the website may no longer be available because they are for instance, under contract, sold or are no longer being offered for sale. Property information displayed is deemed reliable but is not guaranteed. Copyright 2026 SmartMLS, Inc.