220 Painter Hill Rd, Roxbury, CT 06783
- $2,750,000
- 4
- BD
- 5
- BA
- 4,570
- SqFt






- List Price
- $2,750,000
- Status
- ACTIVE
- MLS#
- 24167130
- Price Change
- ▼ $145,000 1785356943
- Year Built
- 2007
- Style
- Colonial
- Bedrooms
- 4
- Bathrooms
- 5
- Acres
- 4.68
- Living Area
- 4,570
- Neighborhood
- Painter Hill
Property Description
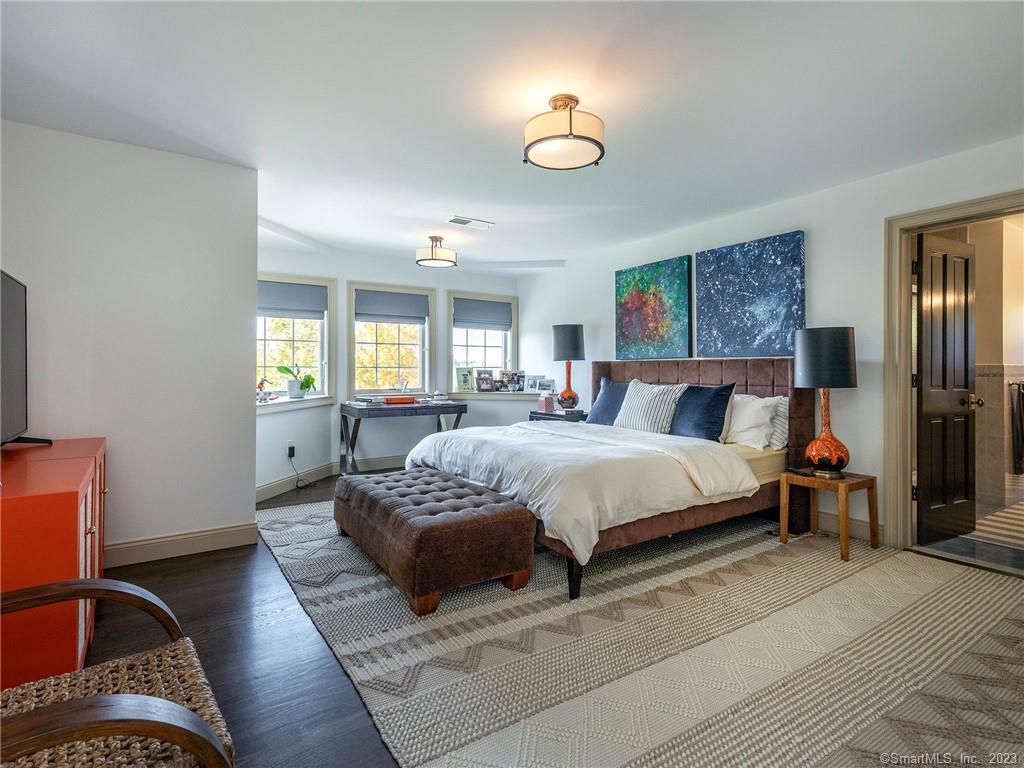
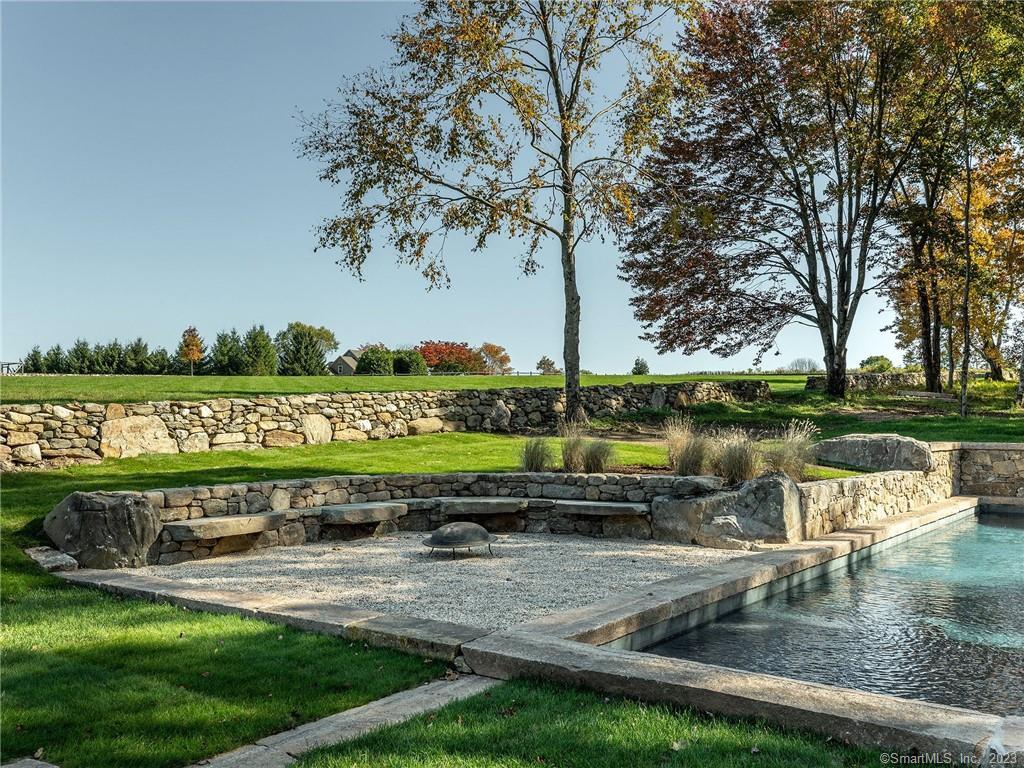
Perched atop Painter Hill-Roxbury's highest elevation and one of its most coveted addresses-this newly renovated residence offers breathtaking, year-round Sunrise and Sunset views. Spanning over 4,500 sq ft, featuring 4-5 bedrooms and is thoughtfully designed for both comfort and entertaining, complete with a three-story elevator & dedicated game/media room. The chef's kitchen is a showpiece, appointed with premium appliances, a walk-in pantry, oversized island, and stylish bar. It opens seamlessly to a spacious screened porch with inviting dining and lounge areas. Outdoor living is elevated by an expansive ipe deck that functions as a true open-air great room-ideal for al fresco gatherings. The dining room extends to a charming sunset porch adorned with a pergola and irrigated herb garden. The grounds are equally impressive, with professionally designed landscaping that includes an apple orchard, restored stone walls, and a picturesque pond with cascading waterfall. A striking custom pool features a lap lane, lounging platform, and firepit with integrated stone seating, creating a private resort-like setting. Addl highlights include a 3,000-bottle wine cellar, heated garage, pergola-covered carport, and a newly finished oil-and-stone driveway. Ideally located just minutes from the chic shops & fine dining of Washington and Woodbury. Nearby land trust trails offer plentiful hiking. This turnkey property offers easy access to the very best of Litchfield County! Agent Owner.
Additional Information
- Taxes
- $10,164
- Lot Size
- 203,860
- Interior Features
- Elevator, Open Floor Plan, Security System
- Heating
- Heat Pump, Hot Air, Zoned
- Cooling System Type
- Central Air
- Sewer
- Septic Tank
- Water Source
- Private Well
- Appliances
- Gas Range, Microwave, Range Hood, Dishwasher, Washer, Dryer
- Fireplaces
- 1
- Basement
- Full, Partial
- Exterior Features
- Porch Screened, Underground Utilities, Porch, Deck, Garden, Sprinkler System, Patio
- Garage Spaces
- 3
- Elementary School
- Booth Free
- High School
- Regional District 12
Mortgage Calculator
Listing courtesy of Stacey Matthews from W. Raveis Lifestyles Realty. (203) 671-9067 (860) 868-0511
The data relating to real estate for sale on this website appears in part through the SMARTMLS Internet Data Exchange program, a voluntary cooperative exchange of property listing data between licensed real estate brokerage firms, and is provided by SMARTMLS through a licensing agreement. Listing information is from various brokers who participate in the SMARTMLS IDX program and not all listings may be visible on the site. The property information being provided on or through the website is for the personal, non-commercial use of consumers and such information may not be used for any purpose other than to identify prospective properties consumers may be interested in purchasing. Some properties which appear for sale on the website may no longer be available because they are for instance, under contract, sold or are no longer being offered for sale. Property information displayed is deemed reliable but is not guaranteed. Copyright 2026 SmartMLS, Inc.