8 Sunrise Ln, Bridgewater, CT 06752
- $2,050,000
- 4
- BD
- 4
- BA
- 5,296
- SqFt







- List Price
- $2,050,000
- Status
- ACTIVE UNDER CONTRACT
- MLS#
- 24168617
- Year Built
- 1998
- Style
- Contemporary
- Bedrooms
- 4
- Bathrooms
- 4
- Acres
- 30.17
- Living Area
- 5,296
- Neighborhood
- N/A
Property Description
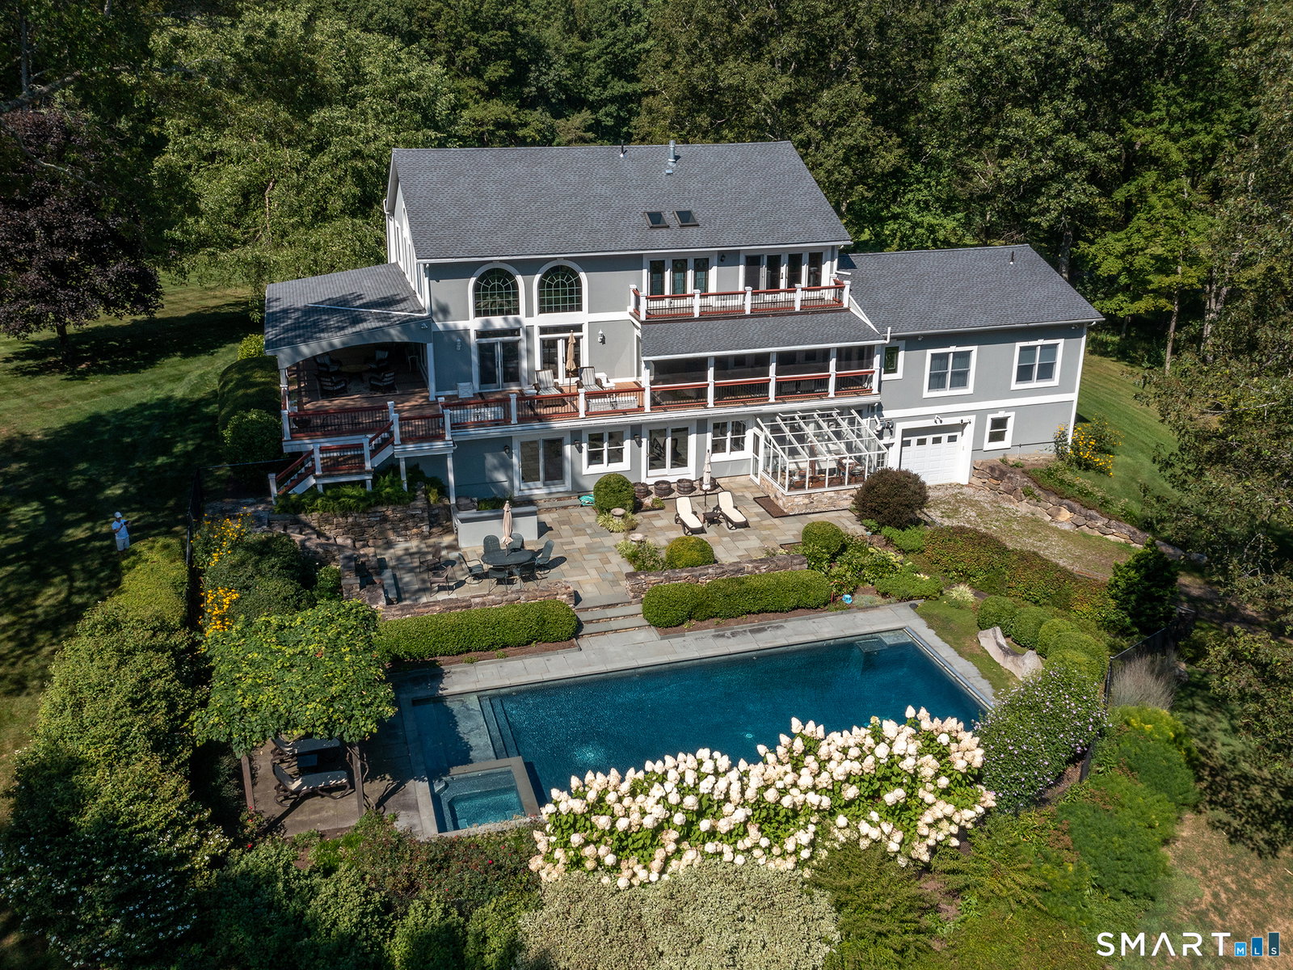
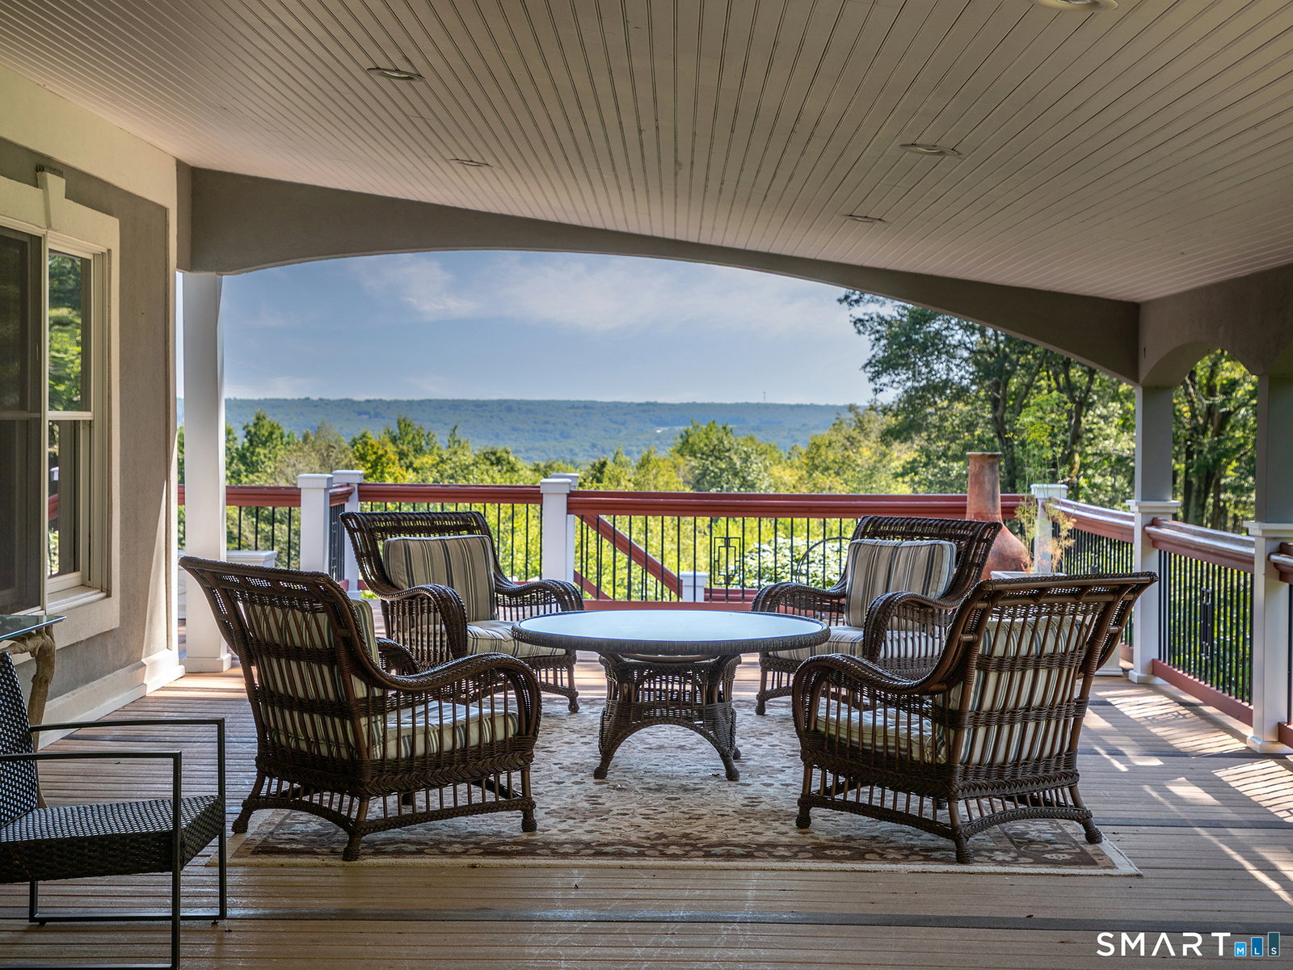
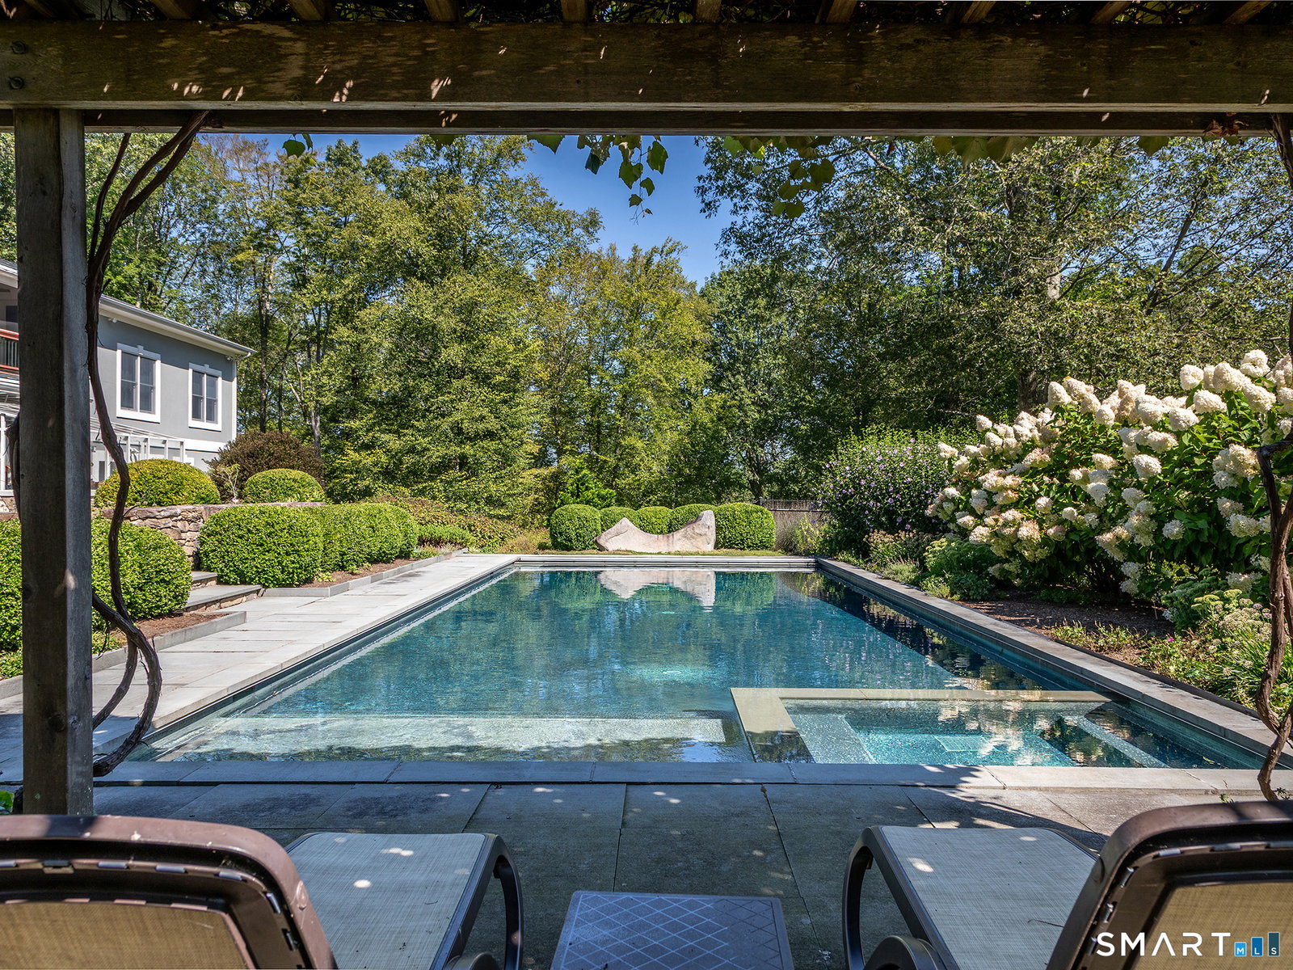
Arriving at 8 Sunrise Lane is nothing short of enchanting. A long, private drive winds through sweeping open lawns, under mature trees, past the chicken coop & flourishing orchards before it reveals the home-perfectly sited to capture picturesque, elevated views. The main level is designed for effortless living and entertaining, anchored by a beautifully renovated kitchen that flows seamlessly into the living area. From here, step out to a screened porch, an open-air porch & an expansive wraparound covered porch--each offering a unique vantage point to enjoy the spectacular landscape. A formal dining room and a bedroom with full bath complete this level. Down a short hallway, a separate wing provides guest accommodations with a 2-bedrooms & its own living area--ideal for extended family, guests, or an in-law setup. Upstairs, the current primary suite offers a private retreat with French doors opening to a balcony, along with a lofted office & sitting area overlooking the space below. Outdoor living is equally impressive. Bluestone terraces framed by classic stone walls & manicured boxwoods lead to a fully equipped outdoor kitchen--perfect for poolside gatherings. The gunite, salt water, pool, complete with automatic cover & spa, is surrounded by lush gardens bursting with peonies & hydrangeas. A wisteria-draped pergola provides a serene spot to relax & take in the scene.
Additional Information
- Taxes
- $19,658
- Lot Size
- 1,314,205
- Interior Features
- Open Floor Plan
- Heating
- Zoned
- Cooling System Type
- Central Air
- Sewer
- Septic Tank
- Water Source
- Private Well
- Appliances
- Electric Cooktop, Range Hood, Freezer, Ice Maker, Dishwasher, Washer, Dryer
- Fireplaces
- 1
- Basement
- Full, Partial, Walkout
- Exterior Features
- Porch Screened, Terraced Yard, Porch, Garden, Covered Deck/Patio, Patio
- Garage Spaces
- 5
- Elementary School
- Burnham
- Middle School
- Shepaug
- High School
- Shepaug
Mortgage Calculator
Listing courtesy of Stacey Matthews from W. Raveis Lifestyles Realty. (203) 671-9067 (860) 868-0511
The data relating to real estate for sale on this website appears in part through the SMARTMLS Internet Data Exchange program, a voluntary cooperative exchange of property listing data between licensed real estate brokerage firms, and is provided by SMARTMLS through a licensing agreement. Listing information is from various brokers who participate in the SMARTMLS IDX program and not all listings may be visible on the site. The property information being provided on or through the website is for the personal, non-commercial use of consumers and such information may not be used for any purpose other than to identify prospective properties consumers may be interested in purchasing. Some properties which appear for sale on the website may no longer be available because they are for instance, under contract, sold or are no longer being offered for sale. Property information displayed is deemed reliable but is not guaranteed. Copyright 2026 SmartMLS, Inc.