Share this with your friends


+18554500442
Real Broker CT, LLC
49 Middle River Rd, Danbury, CT 06811
- $1,999,000
- 4
- BD
- 6
- BA
- 8,274
- SqFt




- List Price
- $1,999,000
- Status
- ACTIVE UNDER CONTRACT
- MLS#
- 24169019
- Price Change
- ▼ $181,000 1789432892
- Year Built
- 2008
- Style
- Contemporary
- Bedrooms
- 4
- Bathrooms
- 6
- Acres
- 2.78
- Living Area
- 8,274
- Neighborhood
- Aunt Hack
Property Description
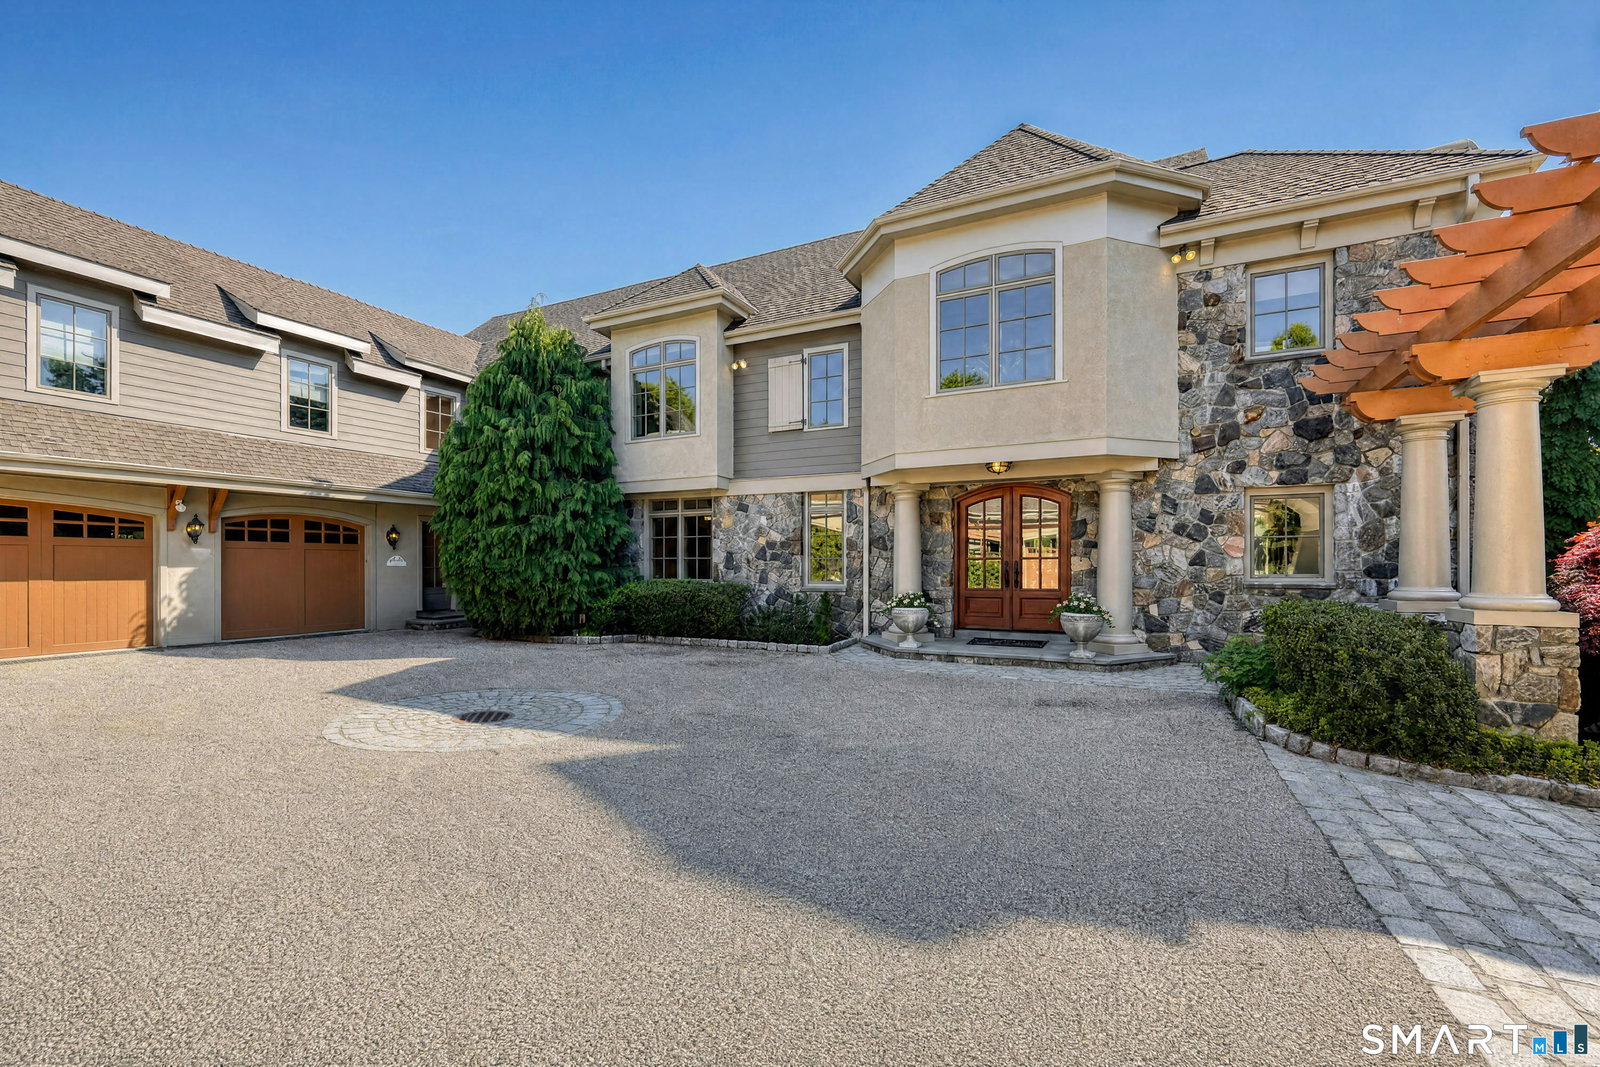
"Fore Sale!" Ideally located just a few strokes from nationally acclaimed Richter Golf Course, you'll find the epitome of elevated living. Custom built by the area's premier luxury builder and nestled in a 2.7 acre wooded setting, this thoughtfully appointed home provides comfort and privacy for family members or guests. Step inside to discover a meticulously designed marble entry that leads to the formal living & dining rooms boasting a two-sided marble fireplace & French double doors crowned by a 10' ceiling. Walk through the Butler's pantry to the state of the art kitchen equipped with an oversized island offering counter seating, a SubZero refrigerator & separate freezer, plus 5 burner Wolf gas cooktop. Continue to the second level which houses a primary suite with a luxury bath, two additional bedrooms plus a guest wing with its own private bath. An elevator brings you to the fully finished garden level which encompasses a movie room, martini room with access to the pool, bedroom & full bath. Additional finished rooms are being used for storage. Storage?? Car lovers.......start your engines.... Then come home to park them here in your 7 car garage! Swim under the stars in your saltwater gunite pool framed by sweeping patios making it a perfect venue for gatherings & parties. Several additional outdoor living spaces make it the perfect getaway home. A truly exceptional lifestyle awaits less than 90 minutes to NYC & a short drive to the Metro-North Railroad Harlem Line
Additional Information
- Taxes
- $27,163
- Lot Size
- 121,096
- Interior Features
- Wired Audio, Elevator, Security System
- Heating
- Hot Water
- Cooling System Type
- Ceiling Fan(s), Central Air
- Sewer
- Septic Tank
- Water Source
- Private Well
- Appliances
- Gas Cooktop, Wall Oven, Microwave, Refrigerator, Freezer, Ice Maker, Dishwasher, Washer, Dryer
- Fireplaces
- 3
- Basement
- Full, Interior Entry
- Exterior Features
- Deck, Garden, Lighting
- Garage Spaces
- 7
- Parking Spaces
- 10
- Elementary School
- King Street
- High School
- Danbury
Mortgage Calculator
Listing courtesy of Patty McCarthy from William Raveis Real Estate. (203) 733-7006 (203) 794-9494
The data relating to real estate for sale on this website appears in part through the SMARTMLS Internet Data Exchange program, a voluntary cooperative exchange of property listing data between licensed real estate brokerage firms, and is provided by SMARTMLS through a licensing agreement. Listing information is from various brokers who participate in the SMARTMLS IDX program and not all listings may be visible on the site. The property information being provided on or through the website is for the personal, non-commercial use of consumers and such information may not be used for any purpose other than to identify prospective properties consumers may be interested in purchasing. Some properties which appear for sale on the website may no longer be available because they are for instance, under contract, sold or are no longer being offered for sale. Property information displayed is deemed reliable but is not guaranteed. Copyright 2026 SmartMLS, Inc.