23 Norton Rd, Easton, CT 06612
- $1,700,000
- 5
- BD
- 4
- BA
- 5,079
- SqFt






- List Price
- $1,700,000
- Status
- ACTIVE
- MLS#
- 24170646
- Year Built
- 1961
- Style
- Colonial
- Bedrooms
- 5
- Bathrooms
- 4
- Acres
- 3.03
- Living Area
- 5,079
- Neighborhood
- Lower Easton
Property Description
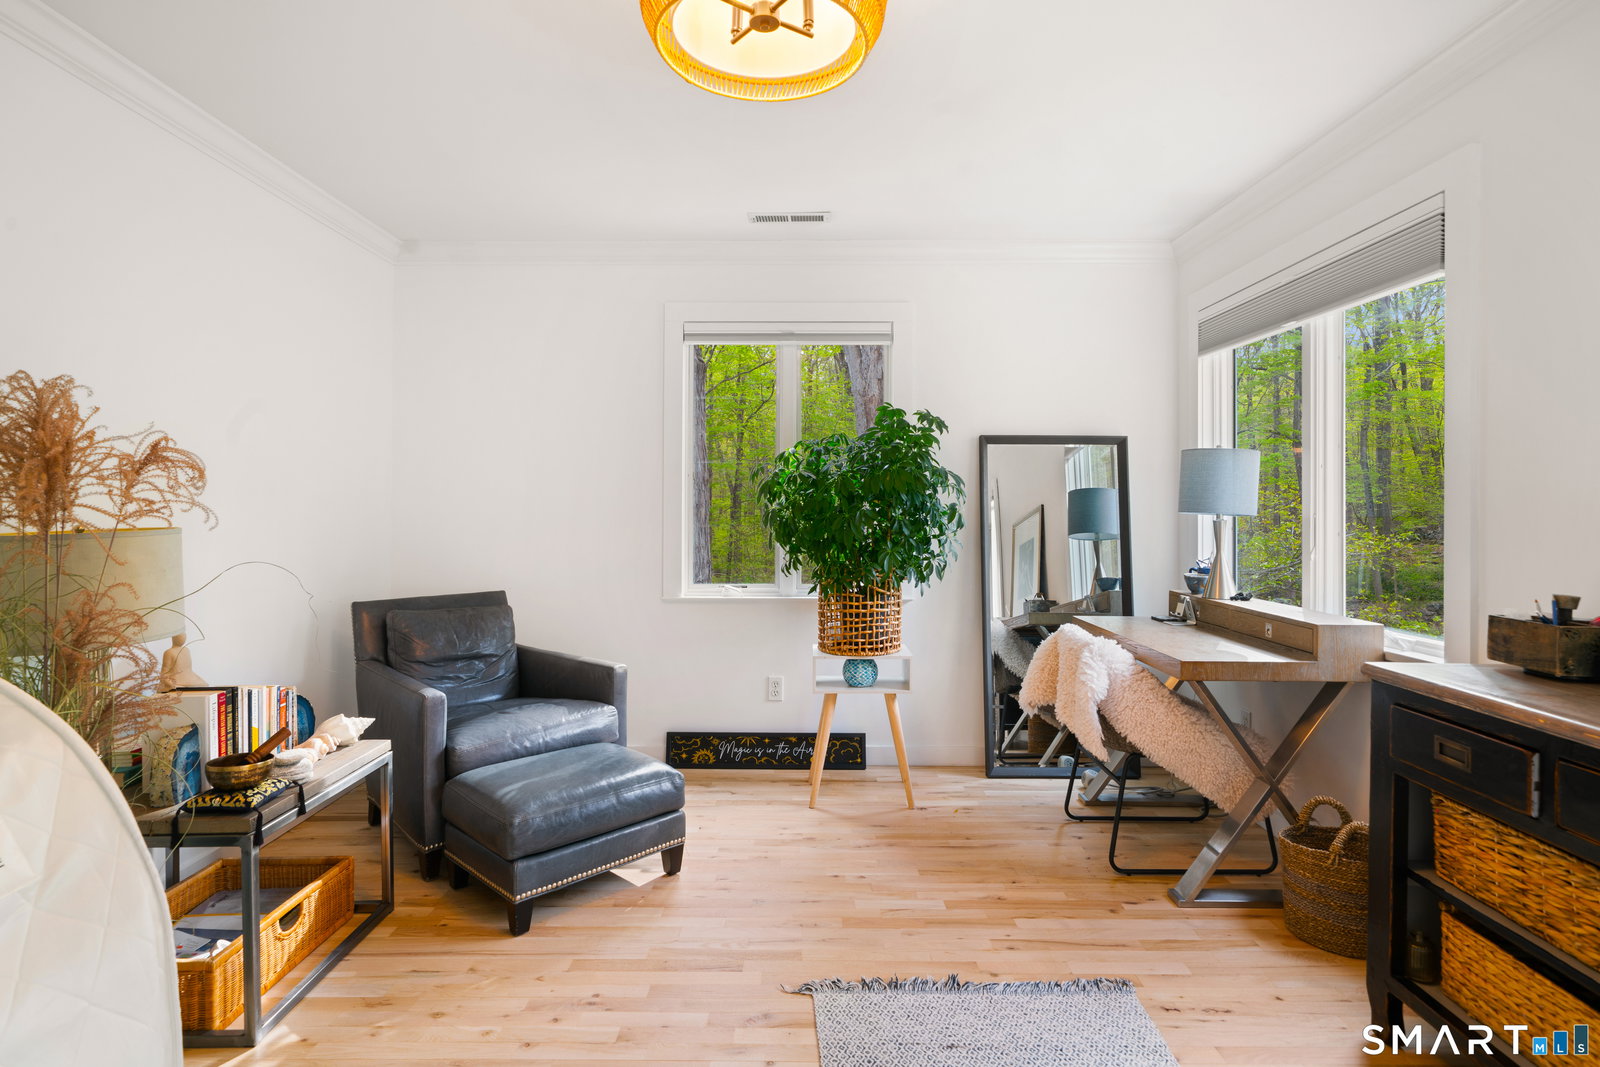
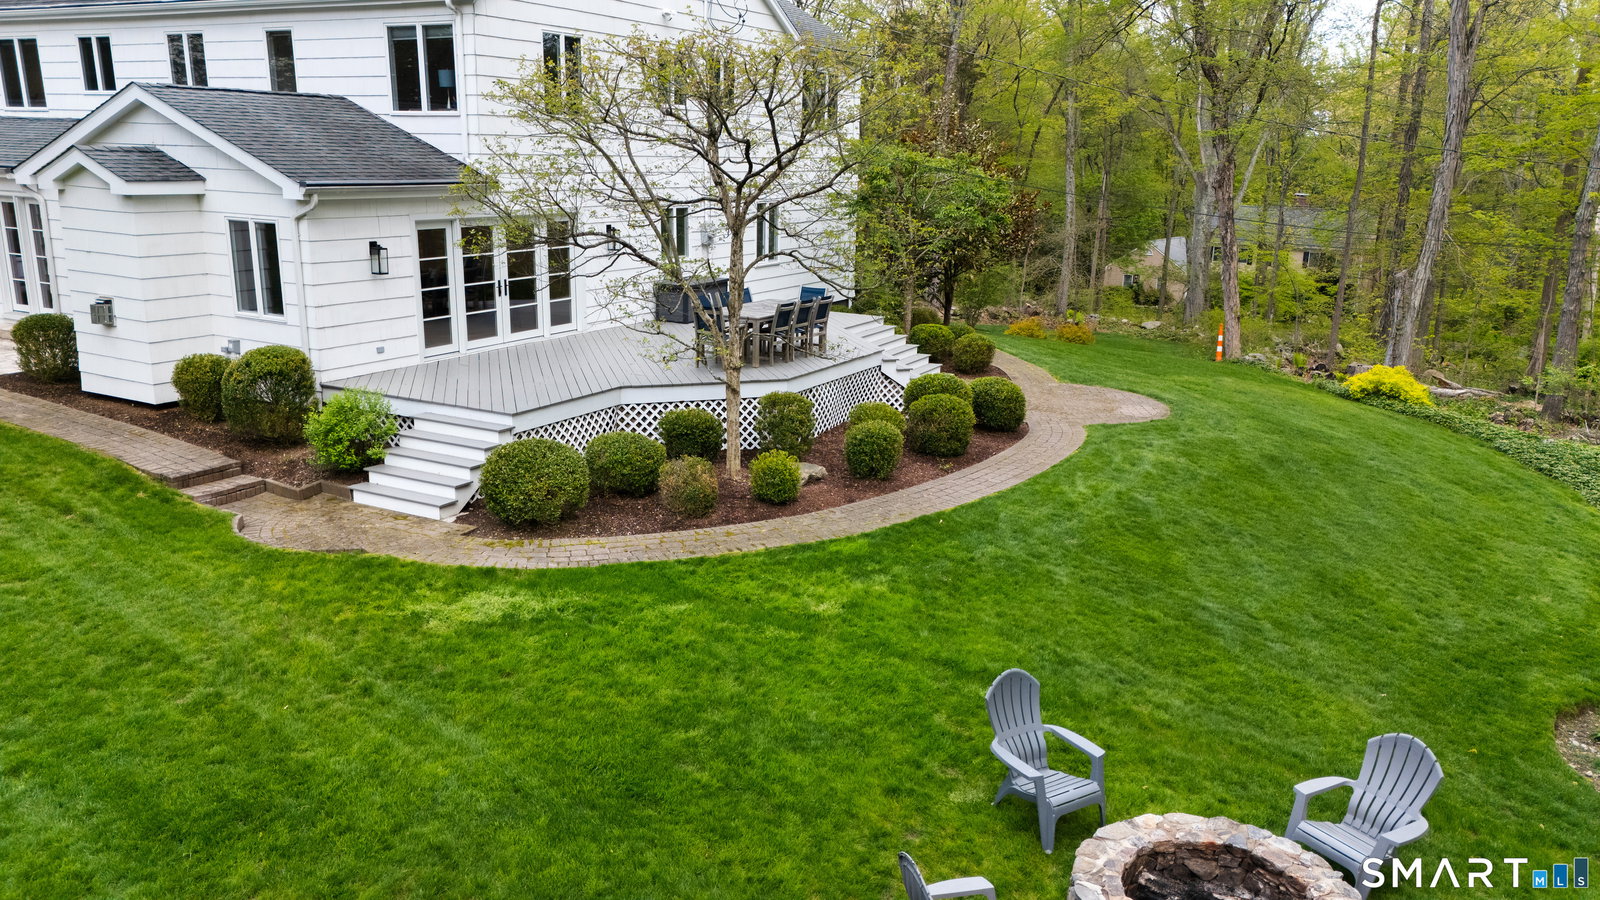
Experience the best of both worlds in Easton, where luxury, comfort, and timeless elegance meet unmatched privacy, just minutes from the vibrant downtowns of Westport and Fairfield. Enjoy a refined lifestyle with space to breathe, while staying effortlessly connected to top dining, shopping, beaches, train stations, and a direct commute to New York City. Set on a quiet lane in Lower Easton, this beautifully renovated 5-6 bedroom home sits on three private acres with seasonal reservoir views. A covered porch and expansive deck create a seamless connection to the outdoors, offering a peaceful setting from morning through evening. Inside, every detail has been thoughtfully redesigned, delivering a cohesive blend of luxury and modern comfort. The chef's kitchen opens to a warm, inviting family room with fireplace and French doors to outside living, creating effortless flow for both everyday living and entertaining. Versatility defines this home, with a first-floor bedroom and full bath ideal for a private primary suite, in-law, or guest space. Upstairs, the vaulted primary suite features a well-appointed bath, while up to 4 additional bedrooms and finished areas offer flexibility for work, relaxation, or play. The finished lower level offers countless options. Appreciate the breathtaking, expansive property offering room for a pool, outdoor entertaining, and potential for an accessory dwelling with its own private driveway. You deserve to live in Luxury!
Additional Information
- Taxes
- $18,443
- Lot Size
- 131,986
- Interior Features
- Open Floor Plan
- Heating
- Hot Air
- Cooling System Type
- Central Air, Zoned
- Sewer
- Septic Tank
- Water Source
- Private Well
- Appliances
- Gas Cooktop, Microwave, Refrigerator, Freezer, Dishwasher, Washer, Dryer
- Fireplaces
- 2
- Basement
- Full, Finished
- Exterior Features
- Porch, Deck, Covered Deck/Patio, Patio
- Garage Spaces
- 3
- Elementary School
- Samuel Staples
- Middle School
- Helen Keller
- High School
- Joel Barlow
Mortgage Calculator
Listing courtesy of Julie Vanderblue from Higgins Group Real Estate. (203) 257-6994 (203) 254-9000
The data relating to real estate for sale on this website appears in part through the SMARTMLS Internet Data Exchange program, a voluntary cooperative exchange of property listing data between licensed real estate brokerage firms, and is provided by SMARTMLS through a licensing agreement. Listing information is from various brokers who participate in the SMARTMLS IDX program and not all listings may be visible on the site. The property information being provided on or through the website is for the personal, non-commercial use of consumers and such information may not be used for any purpose other than to identify prospective properties consumers may be interested in purchasing. Some properties which appear for sale on the website may no longer be available because they are for instance, under contract, sold or are no longer being offered for sale. Property information displayed is deemed reliable but is not guaranteed. Copyright 2026 SmartMLS, Inc.