351 Erskine Rd, Stamford, CT 06903
- $3,400,000
- 6
- BD
- 9
- BA
- 6,995
- SqFt




- List Price
- $3,400,000
- Status
- ACTIVE
- MLS#
- 24170852
- Year Built
- 1780
- Style
- Colonial, Historic Antique
- Bedrooms
- 6
- Bathrooms
- 9
- Acres
- 2.70
- Living Area
- 6,995
- Neighborhood
- North Stamford
Property Description
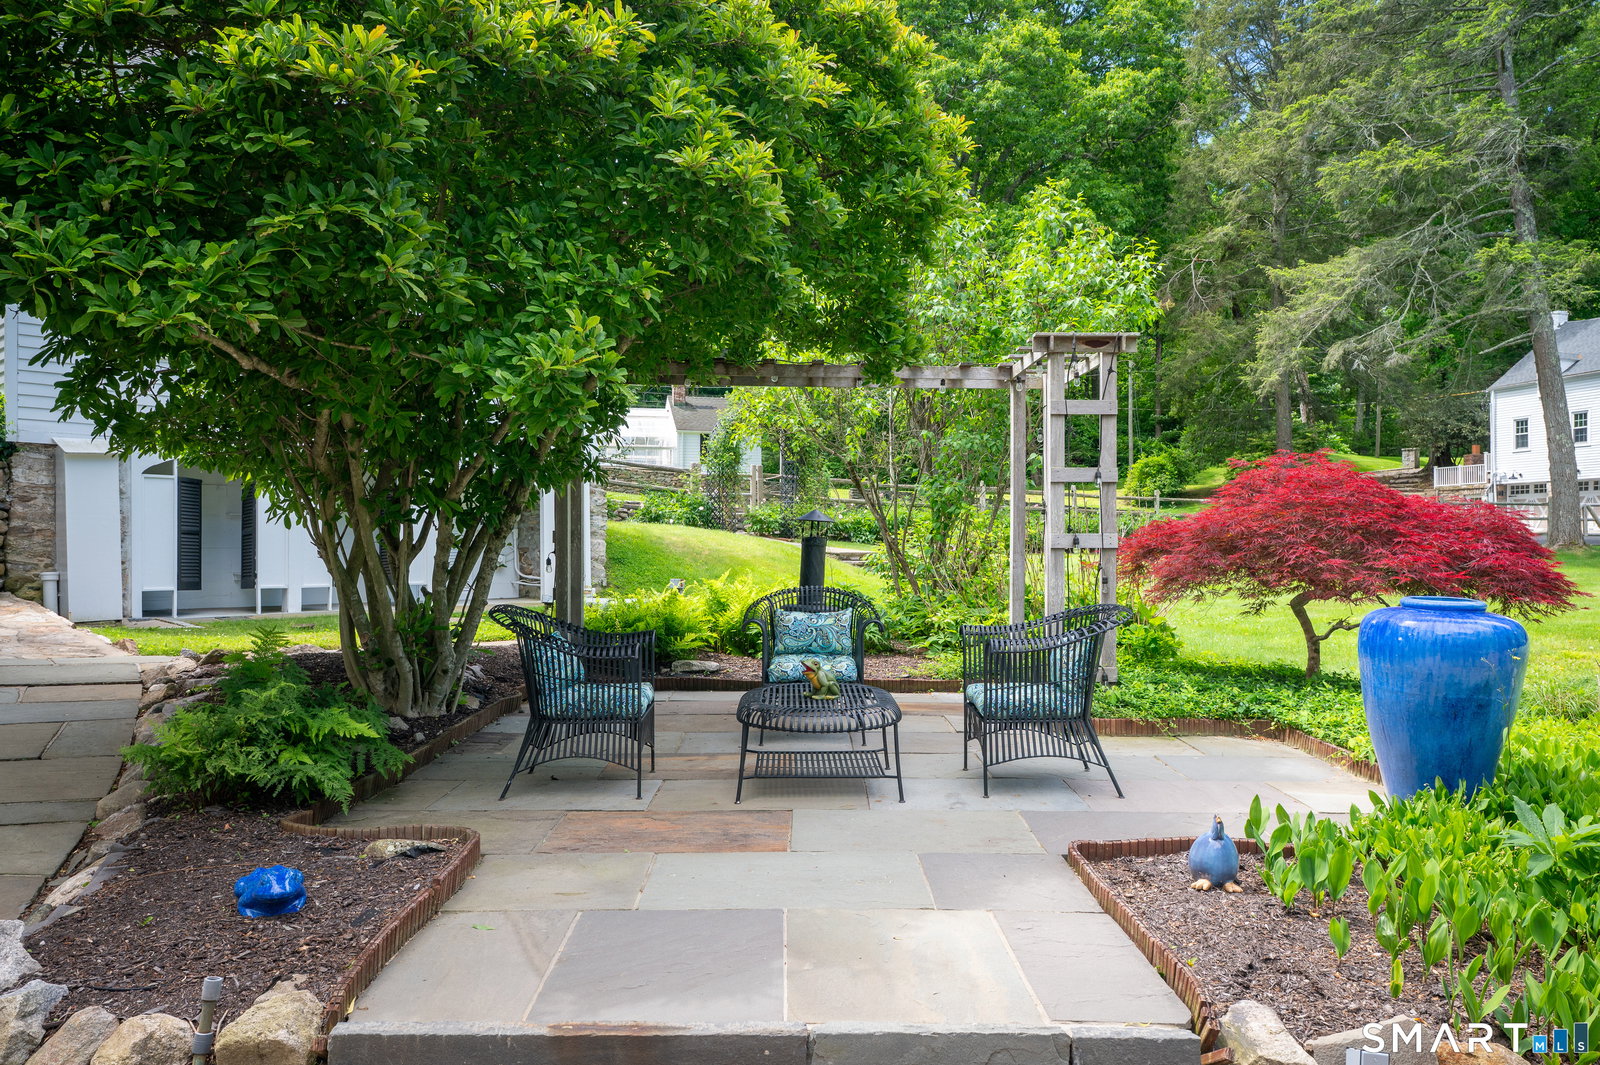
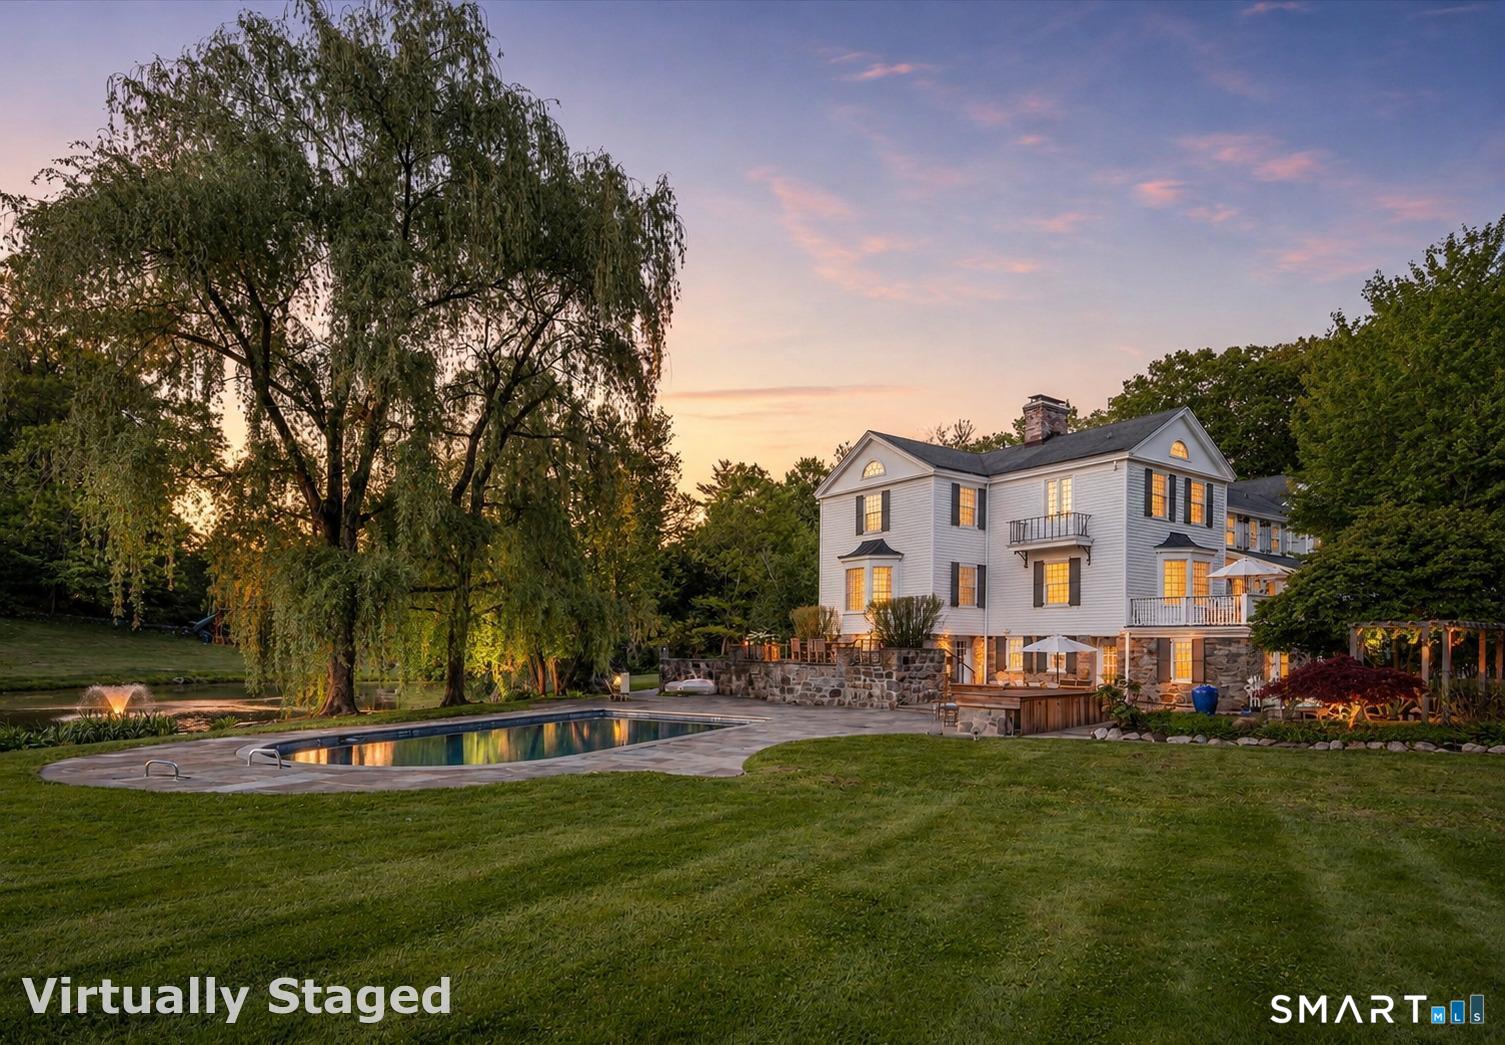
Rich in history and beautifully reimagined for modern living, this extraordinary North Stamford property began as a c.1780 Saltbox Colonial and has evolved into a gracious country estate. Set on 2.7 bucolic acres, the property artfully blends historic character with contemporary comfort. Expanded in the 1940s and meticulously renovated in 2020, the home honors its architectural heritage while accommodating today's lifestyle with ease and sophistication. Encompassing approximately 7,000 square feet, the main house showcases period details, elegant entertaining spaces, and warm, inviting interiors. Every renovation was thoughtfully executed to maintain authenticity, while introducing refined finishes and modern amenities. The idyllic grounds provide a private retreat, complete with a tranquil pond, heated gunite pool, and historic Lord & Burnham greenhouse. Mature landscaping, expansive level lawns, and serene surroundings create a timeless country setting. Complementing the main residence is a four-car carriage house with a beautifully updated two-bedroom apartment above, ideal for guests or extended family. The charming one-bedroom guest cottage, affectionately known as "The Dollhouse," provides a storybook setting for visitors seeking privacy and comfort. A truly exceptional country compound, this one-of-a-kind estate offers a rare combination of history, beauty, and versatility in one of North Stamford's most coveted locations, less than an hour from New York City.
Additional Information
- Taxes
- $28,594
- Lot Size
- 117,612
- Interior Features
- Security System
- Heating
- Hot Air, Hot Water, Radiant, Zoned
- Cooling System Type
- Central Air
- Sewer
- Septic Tank
- Water Source
- Private Well
- Appliances
- Gas Range, Range Hood, Dishwasher, Washer, Dryer
- Fireplaces
- 6
- Basement
- Full, Heated, Storage Space, Interior Entry, Partial, Walkout
- Exterior Features
- Balcony, Deck, Garden, Guest Quarters, Patio
- Garage Spaces
- 4
- Elementary School
- Roxbury
- Middle School
- Cloonan
- High School
- Westhill
Mortgage Calculator
Listing courtesy of Suzette Kraus from Compass Connecticut, LLC. (914) 582-2551 (203) 343-0141
The data relating to real estate for sale on this website appears in part through the SMARTMLS Internet Data Exchange program, a voluntary cooperative exchange of property listing data between licensed real estate brokerage firms, and is provided by SMARTMLS through a licensing agreement. Listing information is from various brokers who participate in the SMARTMLS IDX program and not all listings may be visible on the site. The property information being provided on or through the website is for the personal, non-commercial use of consumers and such information may not be used for any purpose other than to identify prospective properties consumers may be interested in purchasing. Some properties which appear for sale on the website may no longer be available because they are for instance, under contract, sold or are no longer being offered for sale. Property information displayed is deemed reliable but is not guaranteed. Copyright 2026 SmartMLS, Inc.