8 Curtiss Mdws, Woodbury, CT 06798
- $874,900
- 4
- BD
- 5
- BA
- 3,865
- SqFt









- List Price
- $874,900
- Status
- ACTIVE
- MLS#
- 24172449
- Price Change
- ▼ $24,100 1783126628
- Year Built
- 2007
- Style
- Colonial
- Bedrooms
- 4
- Bathrooms
- 5
- Acres
- 3.12
- Living Area
- 3,865
- Subdivision
- Curtiss Meadows
- Neighborhood
- N/A
Property Description
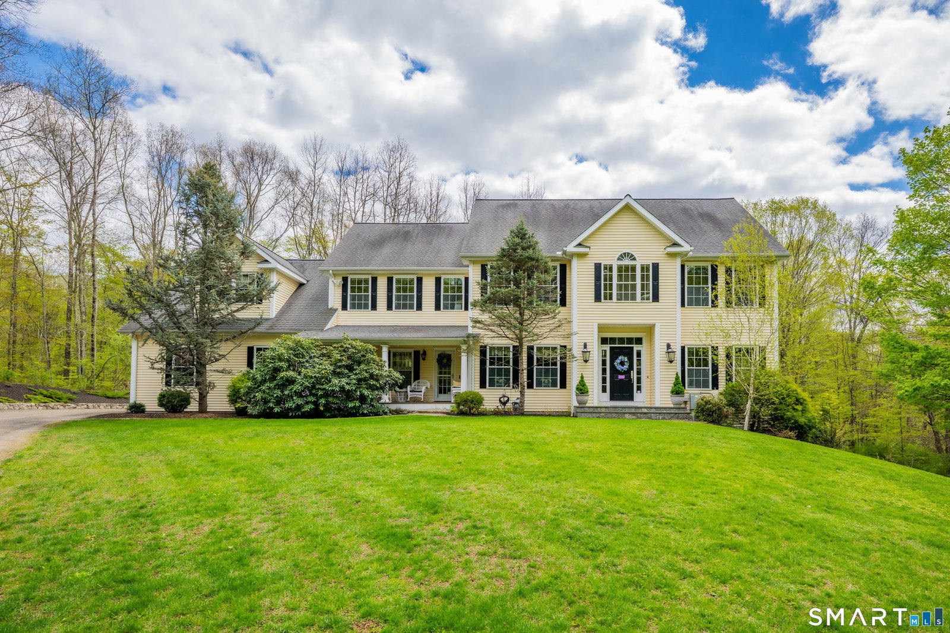
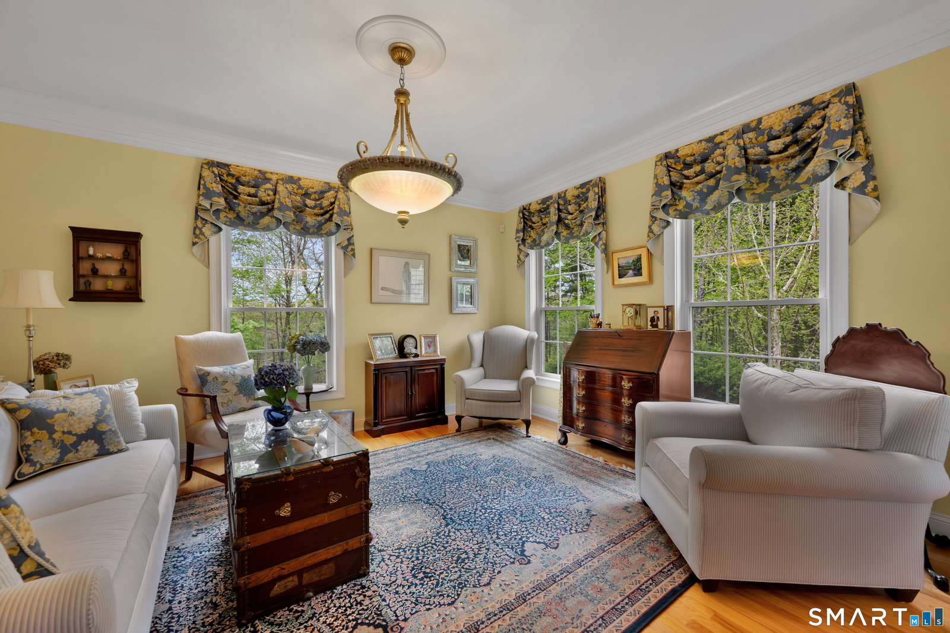
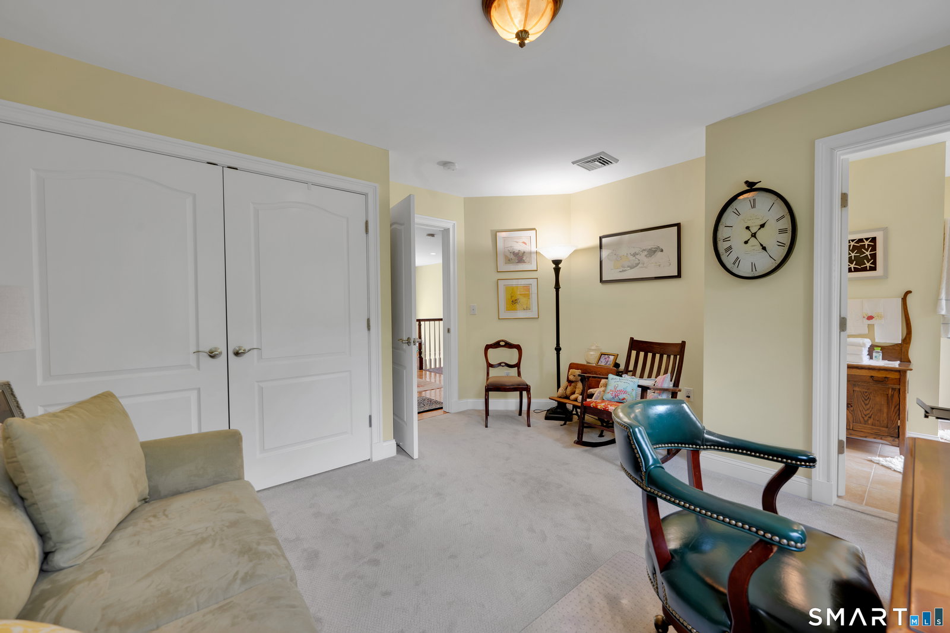
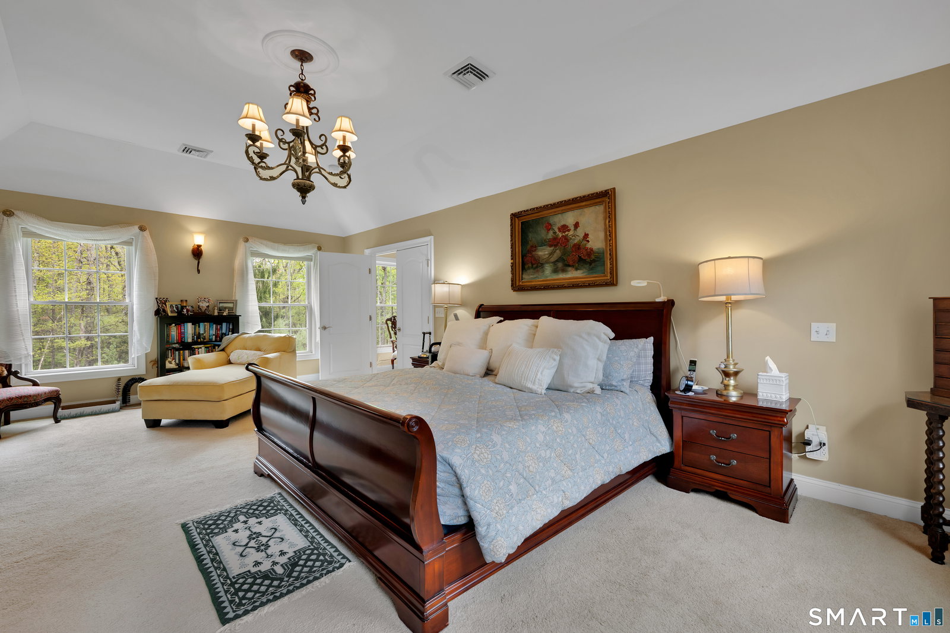
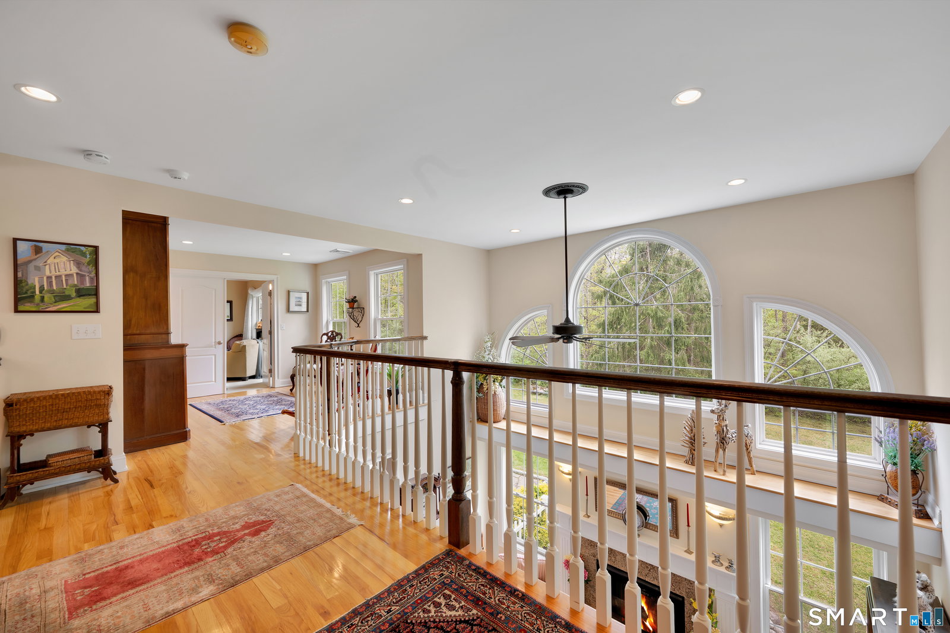
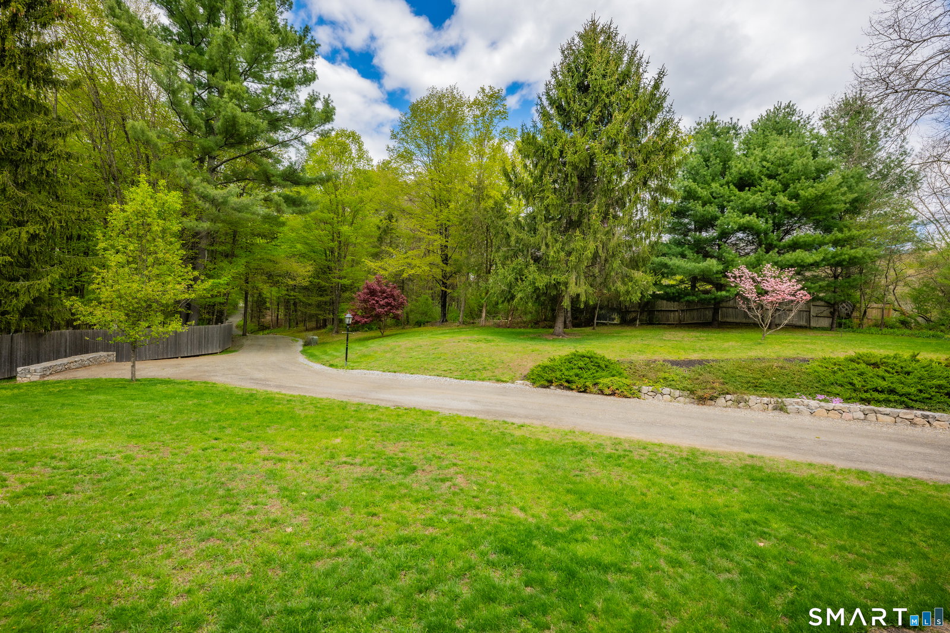
Beautiful Colonial set on a private 3+ acre lot in sought-after Curtiss Meadows, ideally located on the southern end of Woodbury abutting the Southbury line. Set back from the cul-de-sac entryway, this well-cared-for home offers a wonderful blend of privacy, comfort, convenience, and thoughtful updates. The level, light-filled driveway provides easy access, while the peaceful setting creates a true sense of retreat just minutes from Woodbury and Southbury town centers, commuting routes, and everyday amenities. Offering 3,865 sq. ft. of finished living space on the main two levels, plus an additional 550 sq. ft. recreation room in the walkout lower level, this spacious home provides plenty of room to live, work, and entertain. The first floor features a gourmet kitchen with granite countertops and a large center island perfect for gathering, a spacious great room with cathedral ceiling, formal living and dining rooms, and a cozy den with fireplace. Upstairs, an open foyer/sitting area leads to a comfortable primary suite and three generously sized bedrooms. The exterior is beautifully maintained and includes a privacy fence, rear patio, and three-car garage. Recent improvements add even more value, including a new HVAC and central air conditioning system installed in March 2026, along with solar panels added by the owners to help curb rising energy costs. The two fireplaces give wonderful comfort and warmth.
Additional Information
- Taxes
- $11,939
- Lot Size
- 135,907
- Interior Features
- Cable Available, Security System
- Heating
- Hot Air
- Cooling System Type
- Central Air
- Sewer
- Septic Tank
- Water Source
- Private Well
- Appliances
- Range, Range Hood, Refrigerator, Dishwasher
- Fireplaces
- 2
- Basement
- Full, Partial, Full
- Exterior Features
- Underground Utilities, Shed, Porch, Patio
- Garage Spaces
- 3
- Elementary School
- Mitchell
- High School
- Nonnewaug
Mortgage Calculator
Listing courtesy of Joyce Drakeley from Drakeley Real Estate, Inc.. (203) 449-3568 (203) 263-4336
The data relating to real estate for sale on this website appears in part through the SMARTMLS Internet Data Exchange program, a voluntary cooperative exchange of property listing data between licensed real estate brokerage firms, and is provided by SMARTMLS through a licensing agreement. Listing information is from various brokers who participate in the SMARTMLS IDX program and not all listings may be visible on the site. The property information being provided on or through the website is for the personal, non-commercial use of consumers and such information may not be used for any purpose other than to identify prospective properties consumers may be interested in purchasing. Some properties which appear for sale on the website may no longer be available because they are for instance, under contract, sold or are no longer being offered for sale. Property information displayed is deemed reliable but is not guaranteed. Copyright 2026 SmartMLS, Inc.