21 Woodcrest Ln Unit 21, Danbury, CT 06810
- $530,000
- 3
- BD
- 3
- BA
- 2,458
- SqFt




- List Price
- $530,000
- Status
- ACTIVE UNDER CONTRACT
- MLS#
- 24172869
- Price Change
- ▼ $9,900 1780349316
- Year Built
- 2001
- Style
- Townhouse
- Bedrooms
- 3
- Bathrooms
- 3
- Building Name
- Woodland Hills
- Living Area
- 2,458
- Neighborhood
- Shelter Rock
Property Description
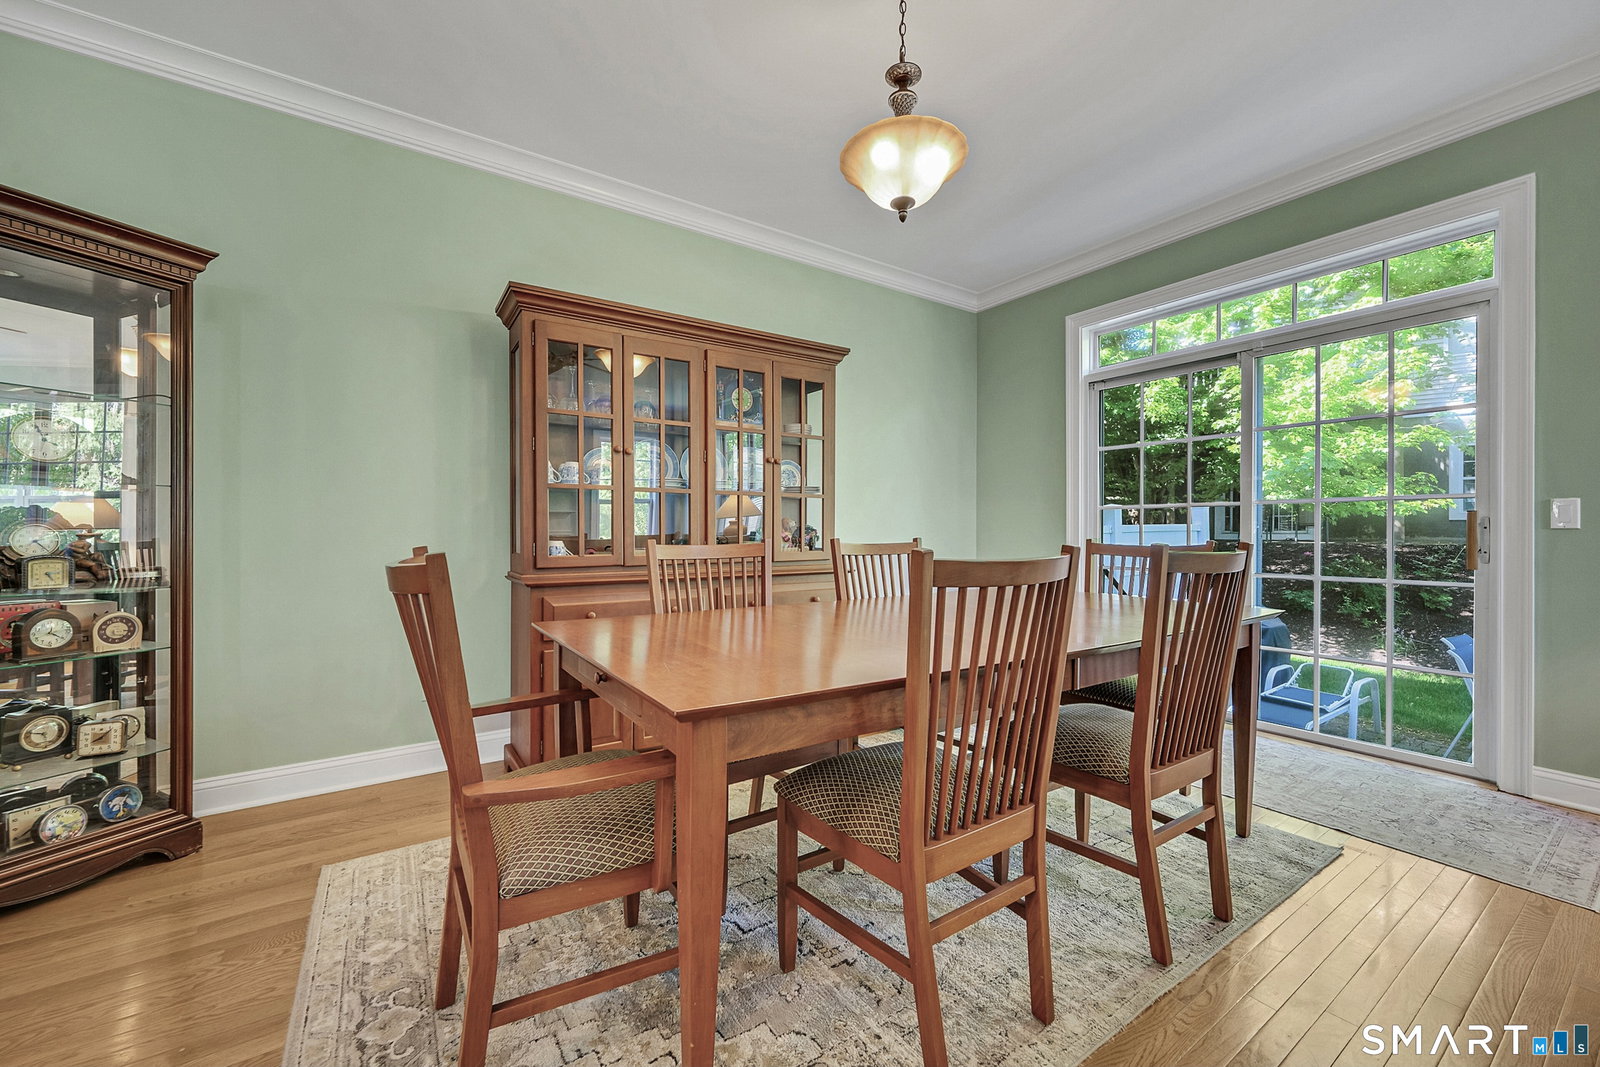
Beautifully maintained 3-bedroom, 2.5-bath end-unit townhouse in the highly desirable Woodland Hills Community. This exceptional home features central-air, 9+ foot ceilings, hardwood floors, large windows filling the space with abundant natural light, and 2-car garage with a private driveway. As an added bonus, the entire interior has been freshly professionally painted, including walls, trim, and ceilings! The main level offers a versatile and inviting floor plan. The spacious front living room features a cozy gas fireplace and can easily function as a formal dining and living area, as it is currently, with sliders leading to a private patio. The eat-in-kitchen, complete with a breakfast nook, opens seamlessly to the family room, that can also function as a dining room if desired. A convenient half bath, large pantry, and generous closet space complete the main level. Upstairs, the impressive primary suite features a stunning cathedral ceiling, large walk-in closet, and private ensuite bath. Two additional bedrooms, full bathroom, and laundry providing everyday comfort and convenience. The finished lower-level rec room offers great flexible space for entertaining or as a playroom/home office/gym. Residents of Woodland Hills enjoy outstanding community amenities, including a clubhouse, heated pool, indoor basketball-court, tennis courts, fitness center, scenic walking trails, and more! The HOA also includes water and sewer, adding to the ease of ownership.
Additional Information
- Taxes
- $7,431
- Hoa Fee
- $560
- Interior Features
- Open Floor Plan
- Heating
- Hot Air
- Cooling System Type
- Ceiling Fan(s), Central Air, Zoned
- Water Source
- Public
- Appliances
- Electric Range, Range, Microwave, Range Hood, Refrigerator, Dishwasher, Washer, Dryer
- Fireplaces
- 1
- Basement
- Partial, Garage Access
- Exterior Features
- Underground Utilities, Patio
- Garage Spaces
- 2
- Elementary School
- Per Board of Ed
- High School
- Per Board of Ed
Mortgage Calculator
Listing courtesy of Nicole Colomb from Coldwell Banker Realty. (860) 836-3566 (860) 674-0300
The data relating to real estate for sale on this website appears in part through the SMARTMLS Internet Data Exchange program, a voluntary cooperative exchange of property listing data between licensed real estate brokerage firms, and is provided by SMARTMLS through a licensing agreement. Listing information is from various brokers who participate in the SMARTMLS IDX program and not all listings may be visible on the site. The property information being provided on or through the website is for the personal, non-commercial use of consumers and such information may not be used for any purpose other than to identify prospective properties consumers may be interested in purchasing. Some properties which appear for sale on the website may no longer be available because they are for instance, under contract, sold or are no longer being offered for sale. Property information displayed is deemed reliable but is not guaranteed. Copyright 2026 SmartMLS, Inc.