14 Robkins Rd, Avon, CT 06001
- $1,999,900
- 6
- BD
- 8
- BA
- 8,551
- SqFt




- List Price
- $1,999,900
- Status
- ACTIVE UNDER CONTRACT
- MLS#
- 24176818
- Year Built
- 2002
- Style
- Colonial
- Bedrooms
- 6
- Bathrooms
- 8
- Acres
- 2
- Living Area
- 8,551
- Neighborhood
- N/A
Property Description
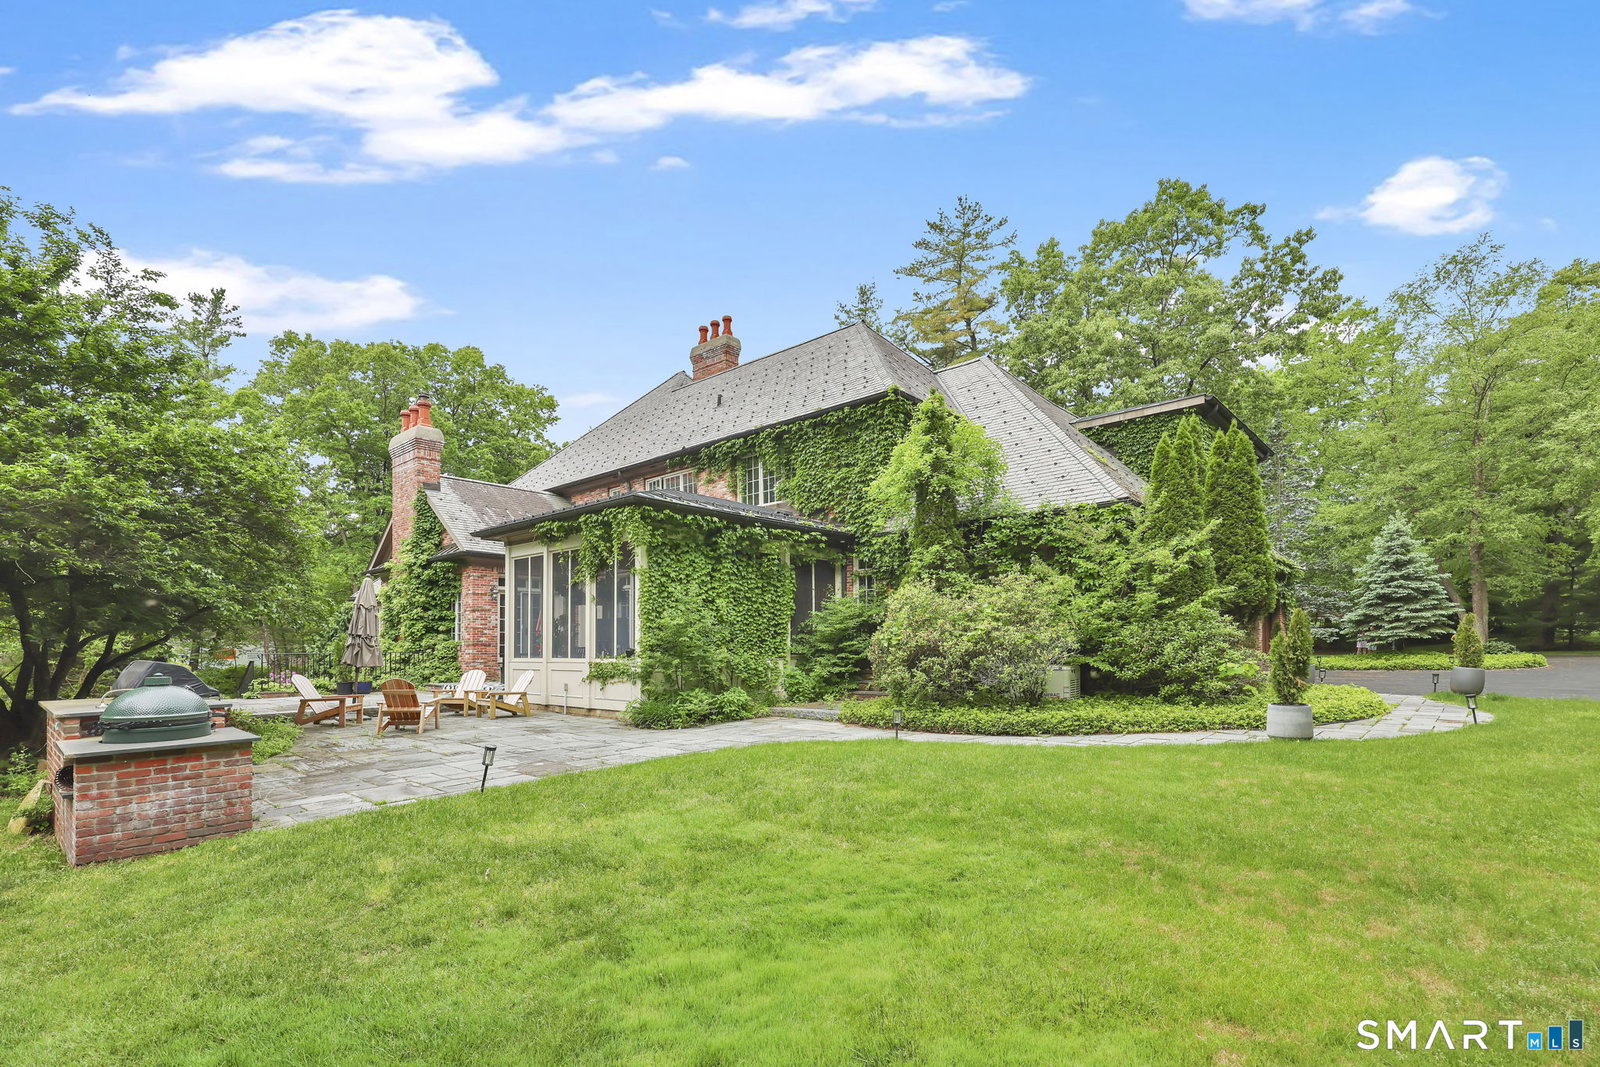
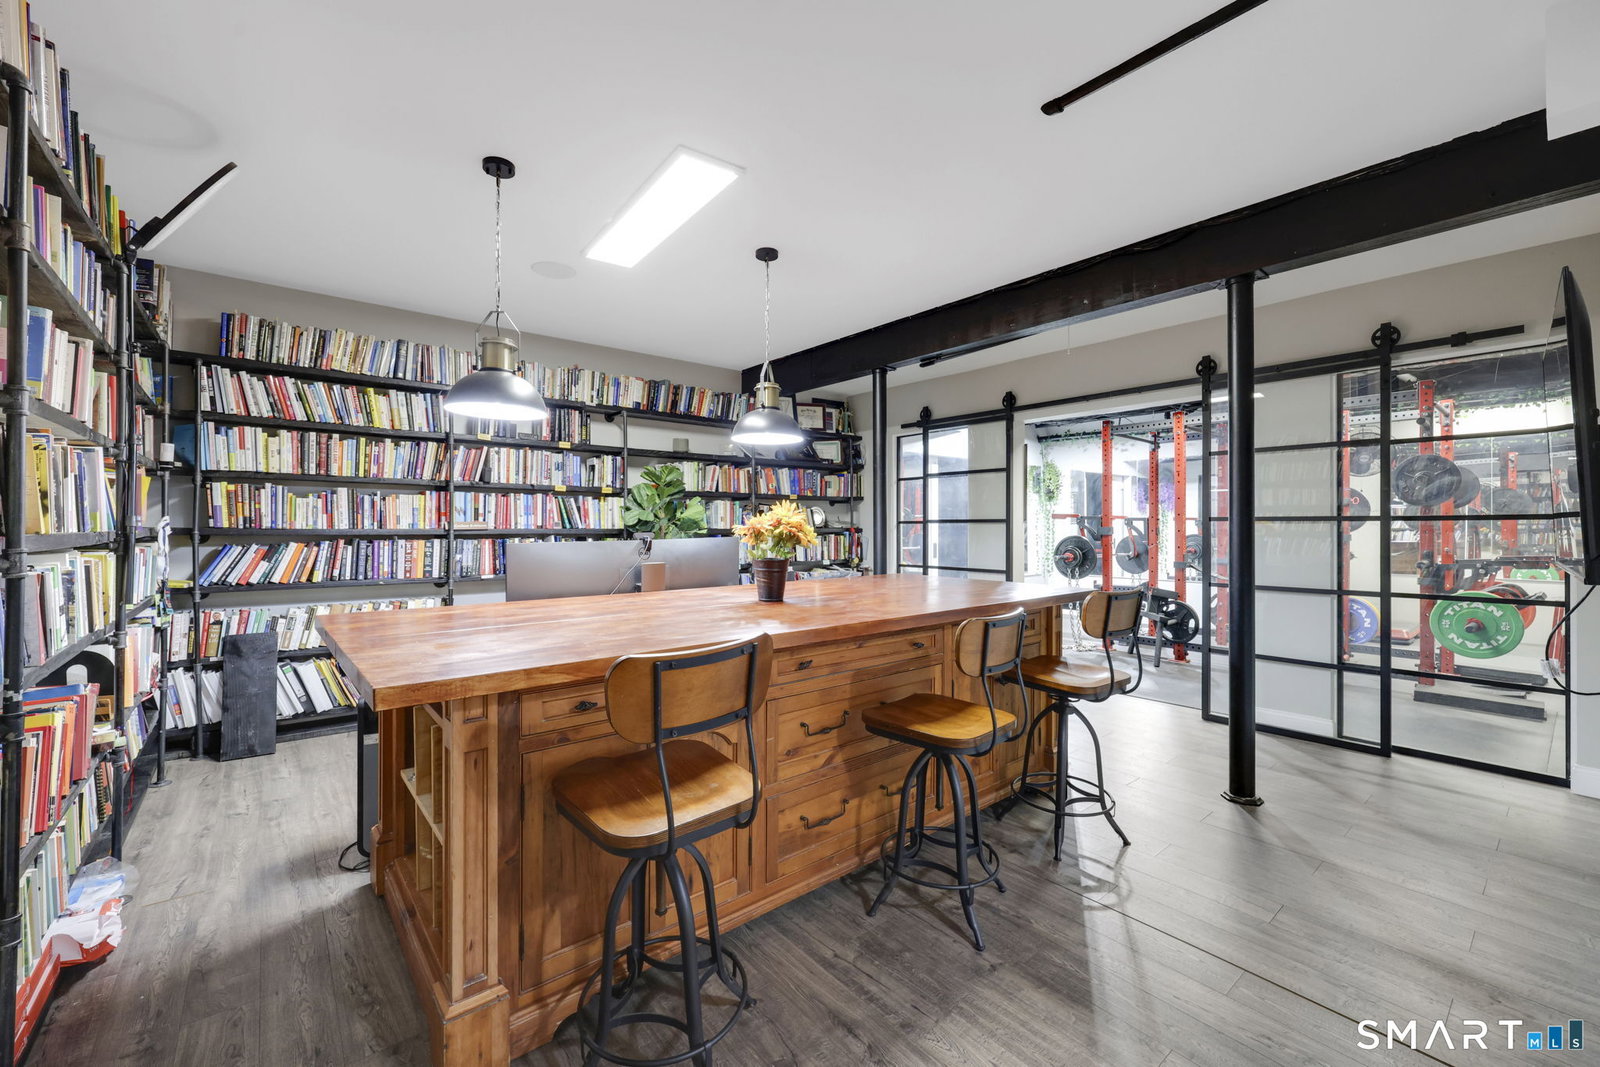
Exceptional brick and slate Colonial set on a beautifully landscaped cul-de-sac lot with circular driveway in one of Avon's most desirable locations. Offering over 8,500 square feet with 6 bedrooms, 6 full baths and 1 half bath, this home blends timeless architecture with an incredible layout designed for everyday living and entertaining. The expansive kitchen features Quartzite countertops, Wolf appliances, wine bar, Coffee station, custom cabinetry and spacious dining area. The stunning family room with coffered ceiling, built-ins and fireplace opens to a screened porch overlooking private patios and outdoor entertaining area with built-in grilling station. Formal living and dining rooms provide elegant gathering spaces. The first-floor primary suite is truly exceptional with a gas fireplace, separate his-and-her bathrooms and custom walk-in closet. Upstairs are 4 generously sized bedrooms, all with updated en-suite baths, along with multiple loft and flex spaces ideal for reading, gaming or study areas. The finished walkout lower level offers exceptional versatility with possible in-law or au-pair setup, bedroom, full bath, media room, billiard area, fitness space, an amazing office with custom bookshelves and oversized desk. Additional features include gas fireplaces, heated 3-car garage, generator, central air, security system, central vac, irrigation, and abundant storage. Conveniently located near Bradley Int'l and major highways.
Additional Information
- Taxes
- $35,490
- Lot Size
- 87,120
- Interior Features
- Wired Audio, Cable Available, Central Vacuum, Open Floor Plan, Security System
- Heating
- Hot Air
- Cooling System Type
- Central Air
- Sewer
- Septic Tank
- Water Source
- Private Well
- Appliances
- Gas Cooktop, Gas Range, Wall Oven, Microwave, Range Hood, Refrigerator, Freezer, Disposal, Washer, Dryer
- Fireplaces
- 4
- Basement
- Full, Finished, Full
- Garage Spaces
- 3
- Elementary School
- Pine Grove
- High School
- Avon
Mortgage Calculator
Listing courtesy of Steffen Reich from Coldwell Banker Realty. (860) 515-1130 (860) 674-0300
The data relating to real estate for sale on this website appears in part through the SMARTMLS Internet Data Exchange program, a voluntary cooperative exchange of property listing data between licensed real estate brokerage firms, and is provided by SMARTMLS through a licensing agreement. Listing information is from various brokers who participate in the SMARTMLS IDX program and not all listings may be visible on the site. The property information being provided on or through the website is for the personal, non-commercial use of consumers and such information may not be used for any purpose other than to identify prospective properties consumers may be interested in purchasing. Some properties which appear for sale on the website may no longer be available because they are for instance, under contract, sold or are no longer being offered for sale. Property information displayed is deemed reliable but is not guaranteed. Copyright 2026 SmartMLS, Inc.