123 Lyons Plain Rd, Weston, CT 06883
- $1,049,000
- 3
- BD
- 3
- BA
- 2,392
- SqFt






- List Price
- $1,049,000
- Status
- ACTIVE UNDER CONTRACT
- MLS#
- 24176959
- Year Built
- 1930
- Style
- Cape Cod, Farmhouse
- Bedrooms
- 3
- Bathrooms
- 3
- Acres
- 2.40
- Living Area
- 2,392
- Neighborhood
- Lower Weston
Property Description
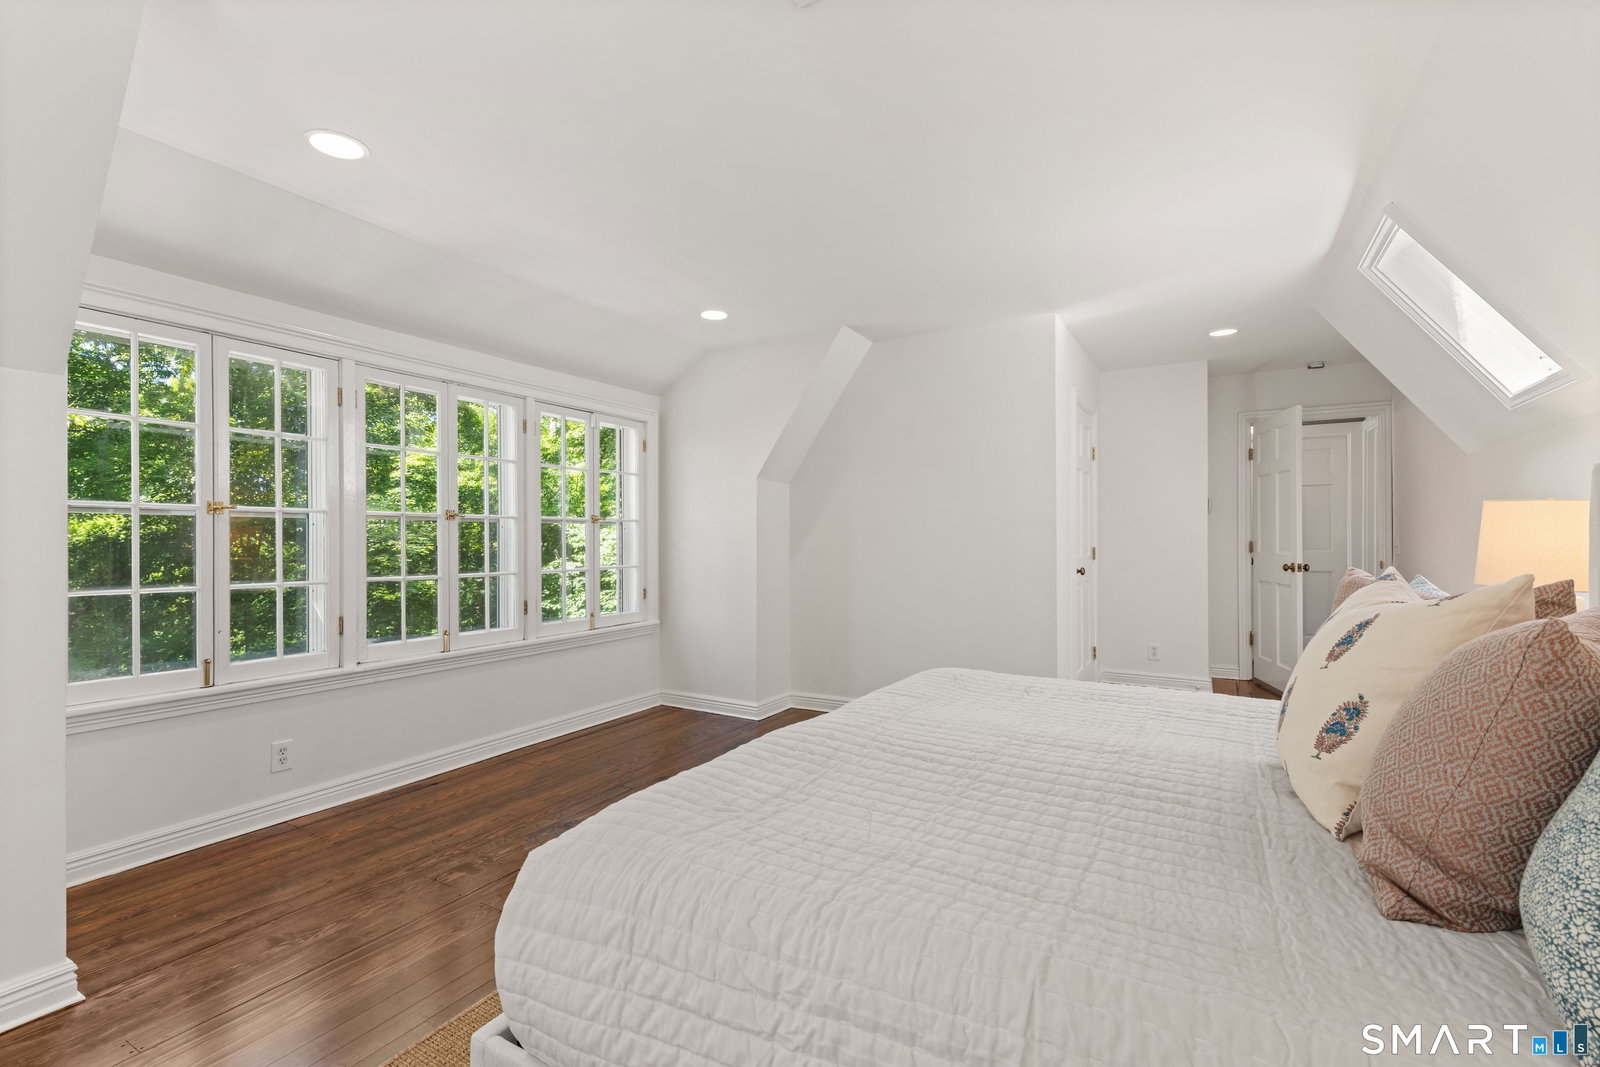
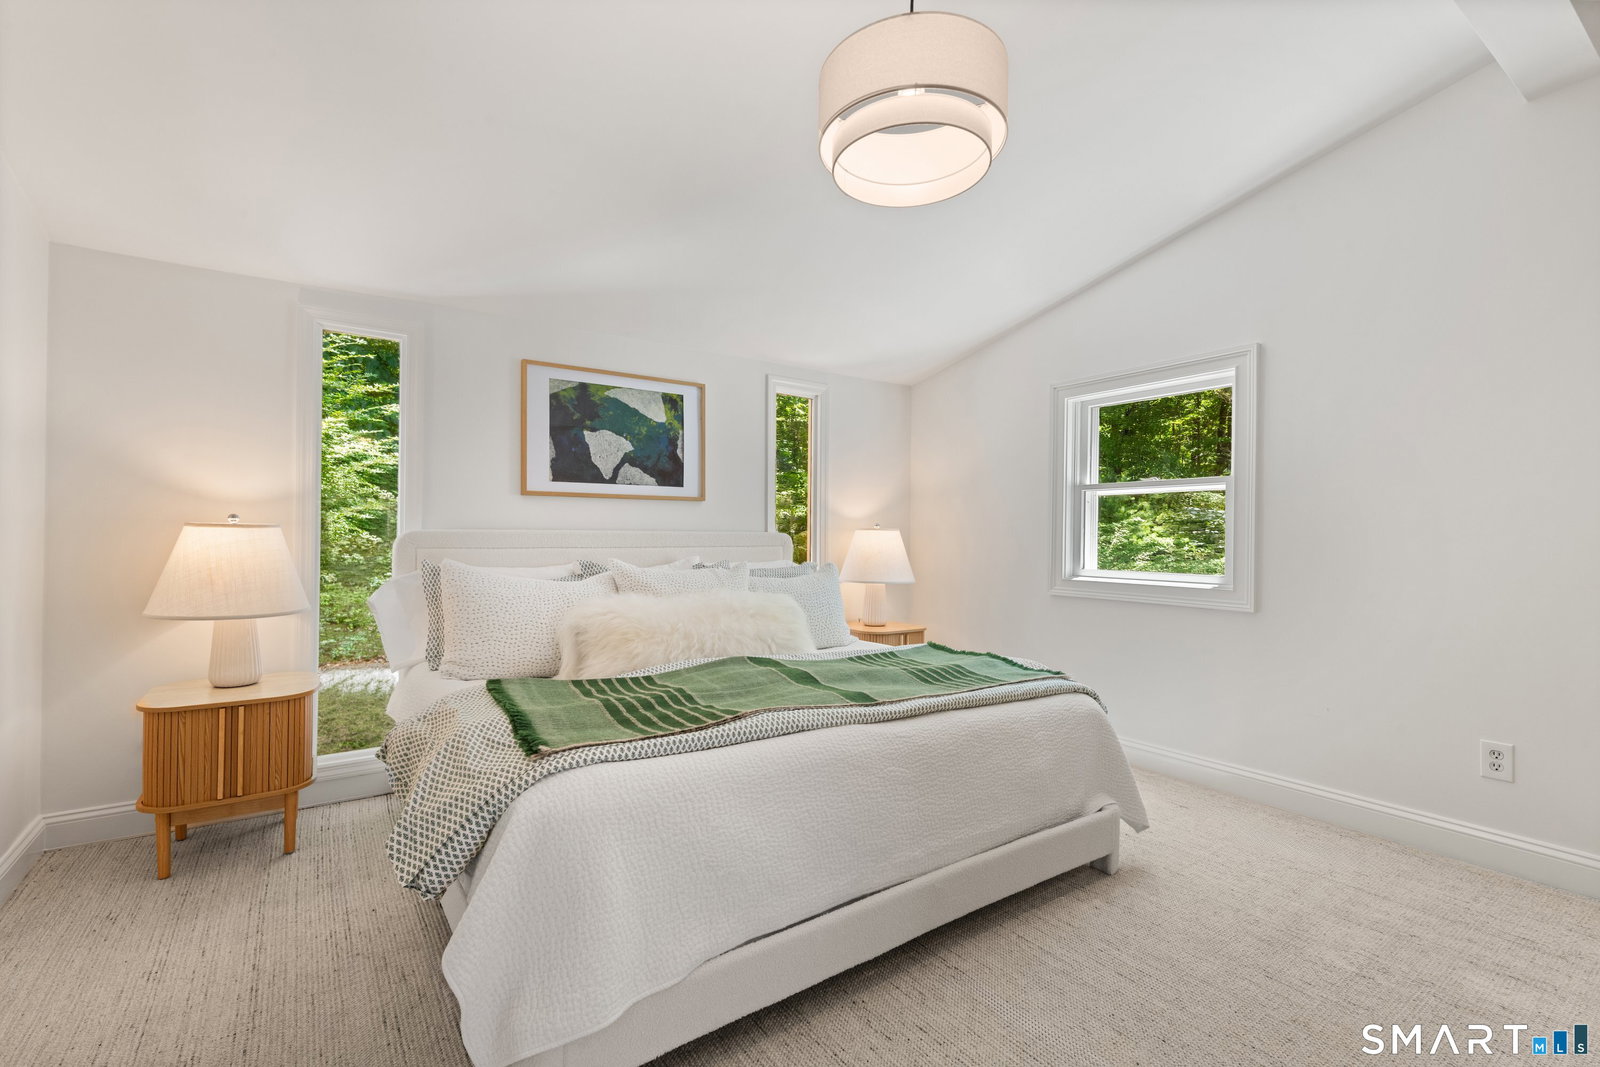
Perched atop a private, sun-drenched hill in the heart of Lower Weston, 123 Lyons Plain Road is a masterclass in charm and character. This home strikes the rare balance between secluded retreat and total convenience, located just minutes from the vibrant shopping and dining of Westport, local beaches, and easy commuting via the Merritt Parkway or Metro-North. Once inside the home, the craftsmanship speaks for itself. The interior is bathed in natural light, showcasing architectural details like elegant coffered ceilings, original wide-plank wood floors, and rustic restored beams. At the center of it all, a dramatic stone fireplace anchors the living space, creating a warm and inviting atmosphere. The layout is designed for a seamless lifestyle. The kitchen flows naturally toward the stone terrace, making it easy to transition from indoor prep to alfresco dining. Whether you're enjoying a quiet morning coffee on the covered porch or hosting friends to take in the vibrant sunset views, the outdoor spaces are truly an extension of the home. For added flexibility, the walkout lower level provides a versatile footprint for a gym, laundry, and plenty of storage. Beyond the property, the town of Weston offers a unique community spirit, highlighted by its award-winning schools all conveniently situated on one central campus. 123 Lyons Plain Road isn't just a house; it's a beautifully curated lifestyle defined by craftsmanship, light, and an incredible sense of place.
Additional Information
- Taxes
- $14,229
- Lot Size
- 104,544
- Interior Features
- Cable Available, Open Floor Plan
- Heating
- Hot Water
- Cooling System Type
- Central Air
- Sewer
- Septic Tank
- Water Source
- Private Well
- Appliances
- Electric Cooktop, Wall Oven, Microwave, Refrigerator, Freezer, Dishwasher
- Fireplaces
- 3
- Basement
- Partial, Storage Space, Interior Entry, Walkout, Partial
- Exterior Features
- Shed, Lighting, Covered Deck/Patio, Patio
- Elementary School
- Hurlbutt
- Middle School
- Weston
- High School
- Weston
Mortgage Calculator
Listing courtesy of Karen Hagen from Compass Connecticut, LLC. (203) 856-8028 (203) 293-9715
The data relating to real estate for sale on this website appears in part through the SMARTMLS Internet Data Exchange program, a voluntary cooperative exchange of property listing data between licensed real estate brokerage firms, and is provided by SMARTMLS through a licensing agreement. Listing information is from various brokers who participate in the SMARTMLS IDX program and not all listings may be visible on the site. The property information being provided on or through the website is for the personal, non-commercial use of consumers and such information may not be used for any purpose other than to identify prospective properties consumers may be interested in purchasing. Some properties which appear for sale on the website may no longer be available because they are for instance, under contract, sold or are no longer being offered for sale. Property information displayed is deemed reliable but is not guaranteed. Copyright 2026 SmartMLS, Inc.