93 Tersana Dr, Easton, CT 06612
- $899,000
- 3
- BD
- 2
- BA
- 3,772
- SqFt


- List Price
- $899,000
- Status
- ACTIVE
- MLS#
- 24178241
- Price Change
- ▼ $76,000 1785182922
- Year Built
- 1961
- Style
- Ranch
- Bedrooms
- 3
- Bathrooms
- 2
- Acres
- 0.96
- Living Area
- 3,772
- Neighborhood
- Lower Easton
Property Description
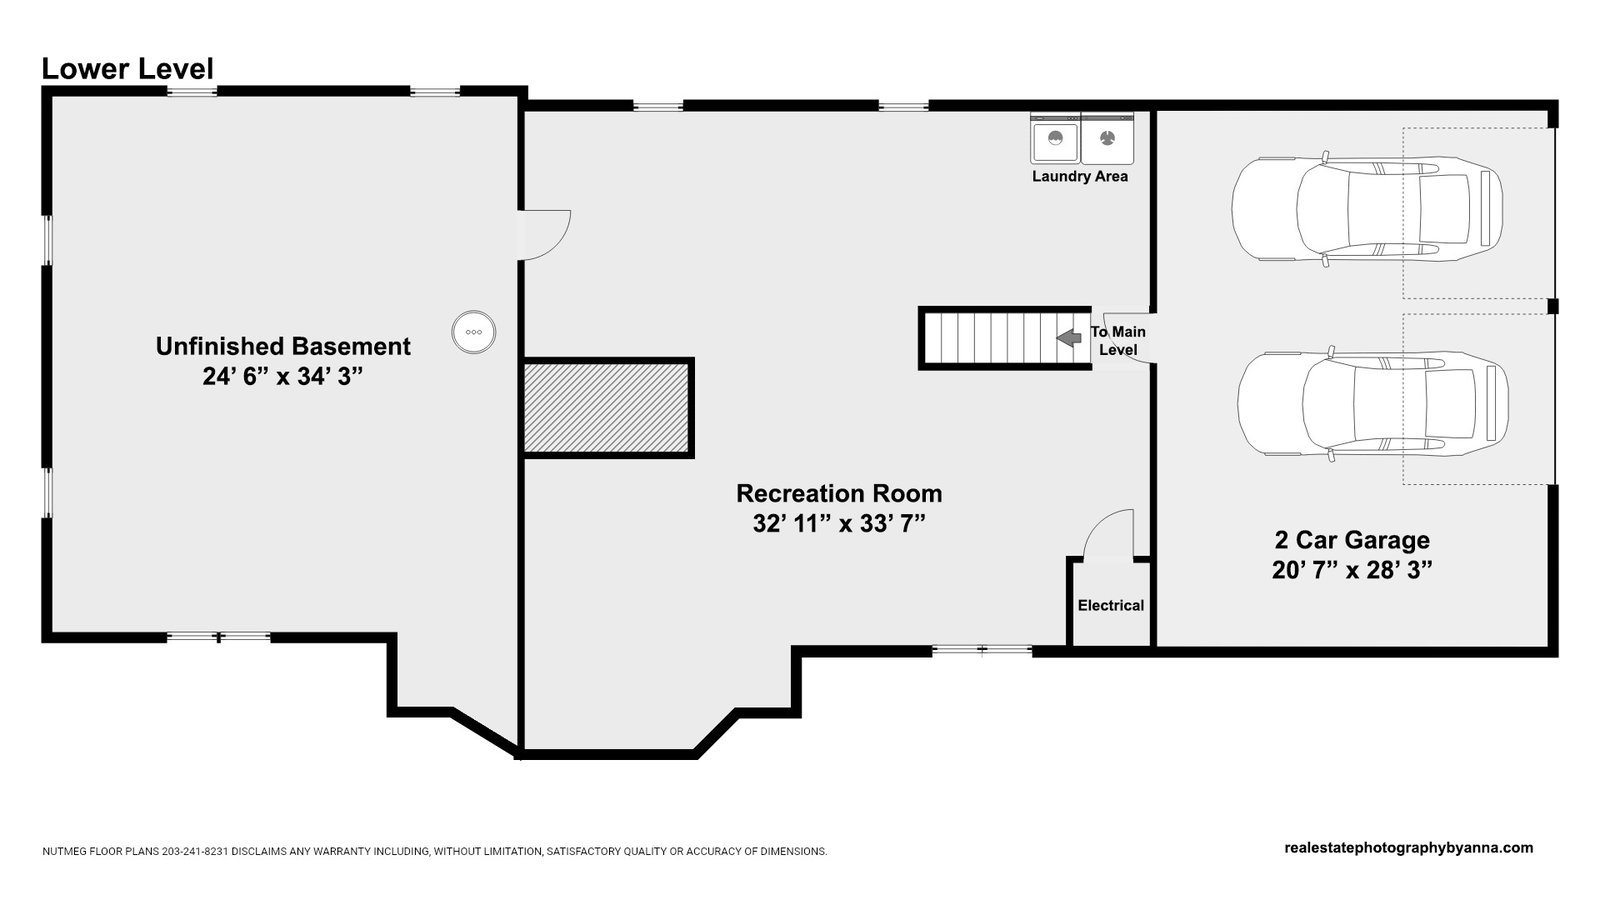
Recently reimagined with exceptional updates and curated for today's lifestyle, this stunning Lower Easton residence seamlessly blends timeless elegance with modern comfort. Privately set on a picturesque lot in one of Easton's most desirable neighborhoods, this beautifully renovated 3-bedroom, 2-bath home is the definition of move-in ready. A light-filled open-concept design showcases gleaming hardwood floors and an expansive great room that flows effortlessly into a designer kitchen appointed with quartz countertops, custom cabinetry, and premium stainless-steel appliances, creating the perfect setting for both everyday living and effortless entertaining. The serene primary suite provides a true retreat, featuring a spa-inspired bath with designer tile, refined finishes, and a calming ambiance. Two additional bedrooms and a beautifully updated full bath complete the main level. The finished lower level provides exceptional versatility. Outside, mature trees and peaceful surroundings frame a private backyard oasis perfect for relaxing or entertaining. Ideally located just minutes from the Merritt Parkway, shopping, dining, and everyday conveniences, this turnkey home offers the rare combination of thoughtful renovations, exceptional privacy, and an unbeatable Lower Easton location. Come and experience effortless luxury living in one of the area's most coveted settings.
Additional Information
- Taxes
- $10,314
- Lot Size
- 41,817
- Interior Features
- Cable Available, Open Floor Plan
- Heating
- Heat Pump
- Cooling System Type
- Central Air
- Sewer
- Septic Tank
- Water Source
- Public
- Appliances
- Electric Range, Microwave, Refrigerator, Freezer, Dishwasher, Washer, Dryer
- Fireplaces
- 2
- Basement
- Full, Storage Space, Finished, Garage Access, Interior Entry
- Garage Spaces
- 2
- Parking Spaces
- 4
- Elementary School
- Samuel Staples
- Middle School
- Helen Keller
- High School
- Joel Barlow
Mortgage Calculator
Listing courtesy of Nicole Costantino from Keller Williams Realty. (203) 913-1459 (203) 429-4020
The data relating to real estate for sale on this website appears in part through the SMARTMLS Internet Data Exchange program, a voluntary cooperative exchange of property listing data between licensed real estate brokerage firms, and is provided by SMARTMLS through a licensing agreement. Listing information is from various brokers who participate in the SMARTMLS IDX program and not all listings may be visible on the site. The property information being provided on or through the website is for the personal, non-commercial use of consumers and such information may not be used for any purpose other than to identify prospective properties consumers may be interested in purchasing. Some properties which appear for sale on the website may no longer be available because they are for instance, under contract, sold or are no longer being offered for sale. Property information displayed is deemed reliable but is not guaranteed. Copyright 2026 SmartMLS, Inc.