55 Old Stone Xing, West Hartford, CT 06117
- $2,199,900
- 5
- BD
- 7
- BA
- 6,187
- SqFt








- List Price
- $2,199,900
- Status
- ACTIVE UNDER CONTRACT
- MLS#
- 24180993
- Year Built
- 2008
- Style
- Colonial
- Bedrooms
- 5
- Bathrooms
- 7
- Acres
- 2.02
- Living Area
- 6,187
- Neighborhood
- N/A
Property Description
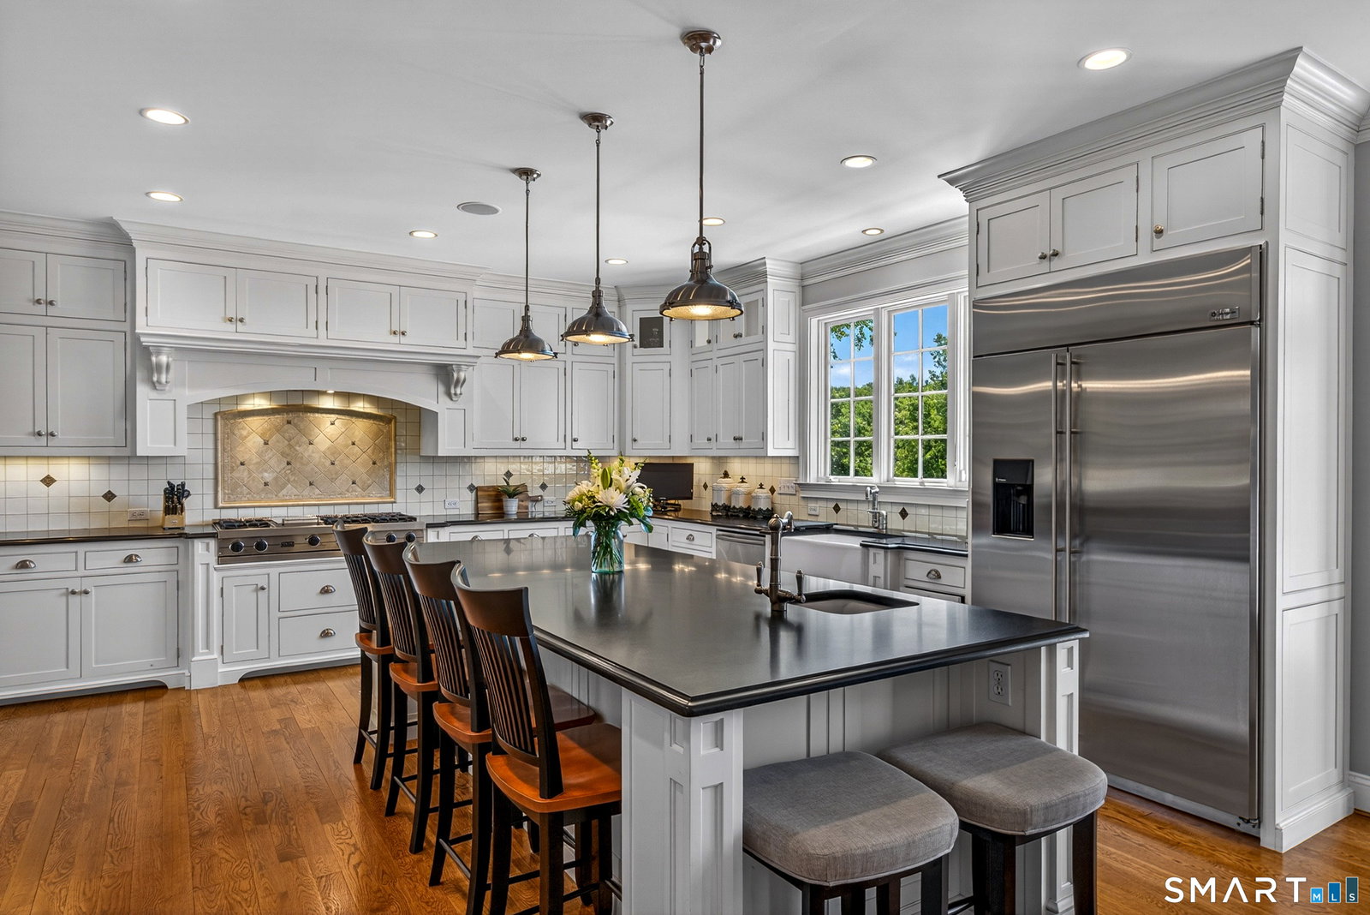
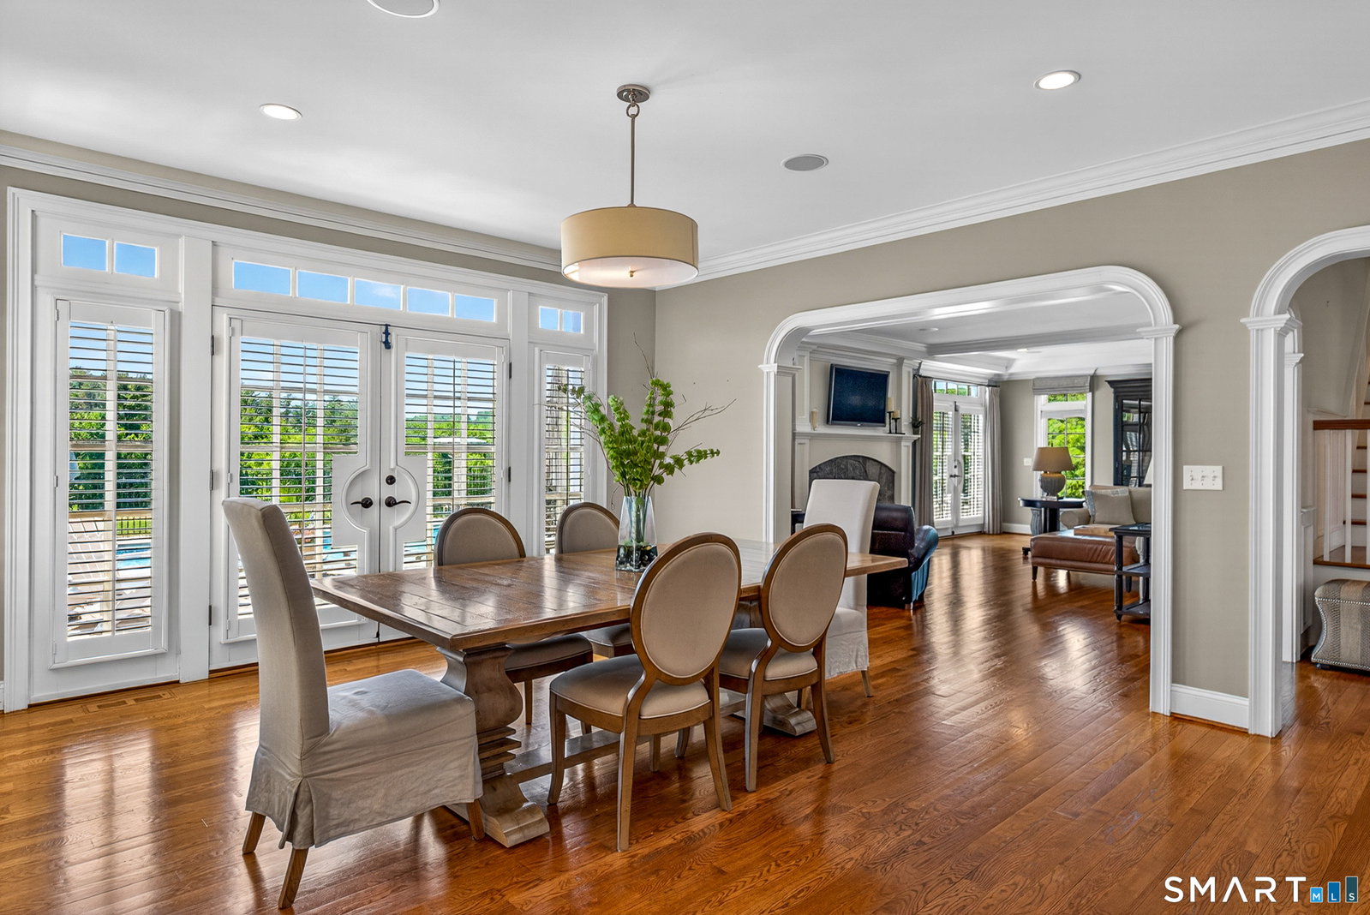
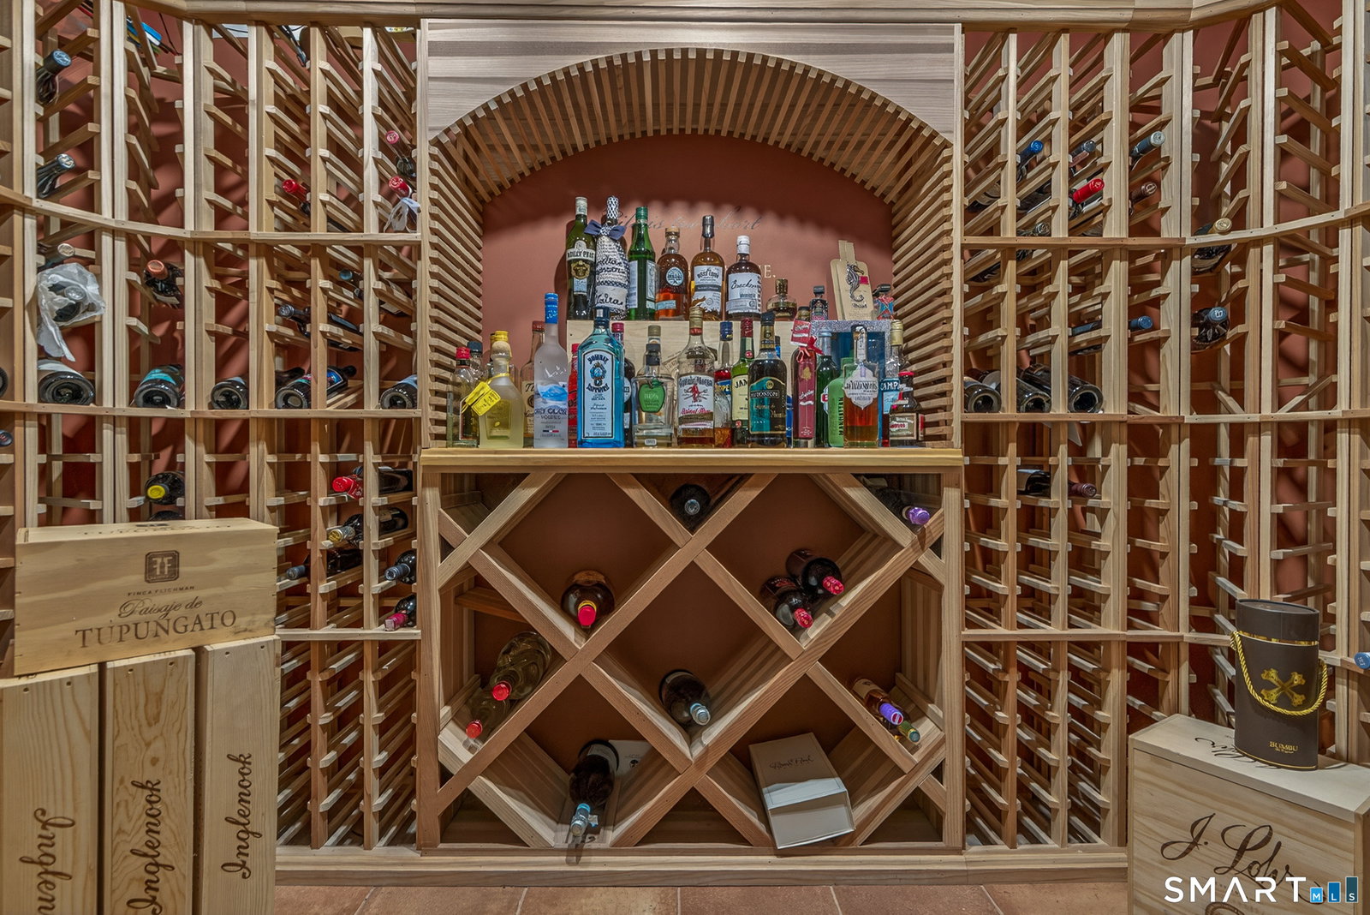
Welcome to 55 Old Stone Crossing, a spectacular custom-built estate offering over 7,900 sqft of exceptional living space on one of West Hartford's most coveted private streets. Perfectly positioned on the premier lot this extraordinary residence combines luxury, privacy, & convenience while backing directly to over 4,000 acres of protected conservation land. Offering 5+ bedrooms, 5 full baths, & 2 half baths, every room showcases exceptional craftsmanship, impressive millwork, soaring 9-foot ceilings, & high-end finishes throughout. At the heart of the home is a stunning chef's kitchen featuring premium appliances, an oversized center island, abundant counter space, custom built-ins, a spacious informal dining area, & a fully equipped butler's pantry. Professionally landscaped grounds showcase an expansive paver patio, in-ground pool, pool house, & a custom golf chipping course. The serene backyard setting offers over 2 acres of manicured lawn bordered by unspoiled wilderness, creating an unmatched outdoor lifestyle ideal for entertaining or quiet relaxation. Additional highlights include a 3-car garage, golf practice area, & numerous recent mechanical updates. From the backyard, experience complete privacy & direct access to miles of trails for walking, biking, & cross-country skiing. Ideally located close to WH Center & Blue Back Square. This remarkable property represents a rare opportunity to own a truly exceptional home where luxury living meets the beauty of nature.
Additional Information
- Taxes
- $44,842
- Hoa Fee
- $2,000
- Lot Size
- 87,991
- Interior Features
- Cable Available, Central Vacuum, Open Floor Plan, Security System
- Cooling System Type
- Ceiling Fan(s), Central Air
- Sewer
- Septic Tank
- Water Source
- Public
- Appliances
- Gas Cooktop, Gas Range, Wall Oven, Microwave, Range Hood, Refrigerator, Ice Maker, Dishwasher, Disposal, Washer, Dryer
- Fireplaces
- 4
- Basement
- Full, Heated, Storage Space, Interior Entry, Partial
- Exterior Features
- Gazebo, Porch, Patio
- Garage Spaces
- 3
- Elementary School
- Norfeldt
- Middle School
- King Philip
- High School
- Hall
Mortgage Calculator
Listing courtesy of Mark Riesbeck from Berkshire Hathaway NE Prop.. (860) 874-6629 (860) 648-2045
The data relating to real estate for sale on this website appears in part through the SMARTMLS Internet Data Exchange program, a voluntary cooperative exchange of property listing data between licensed real estate brokerage firms, and is provided by SMARTMLS through a licensing agreement. Listing information is from various brokers who participate in the SMARTMLS IDX program and not all listings may be visible on the site. The property information being provided on or through the website is for the personal, non-commercial use of consumers and such information may not be used for any purpose other than to identify prospective properties consumers may be interested in purchasing. Some properties which appear for sale on the website may no longer be available because they are for instance, under contract, sold or are no longer being offered for sale. Property information displayed is deemed reliable but is not guaranteed. Copyright 2026 SmartMLS, Inc.