33 Hurds Hill Rd, Woodbury, CT 06798
- $525,000
- 5
- BD
- 3
- BA
- 4,130
- SqFt




- List Price
- $525,000
- Status
- ACTIVE UNDER CONTRACT
- MLS#
- 24181554
- Price Change
- ▼ $40,000 1783446346
- Year Built
- 1971
- Style
- Colonial
- Bedrooms
- 5
- Bathrooms
- 3
- Acres
- 1.46
- Living Area
- 4,130
- Neighborhood
- Sherman Hill
Property Description
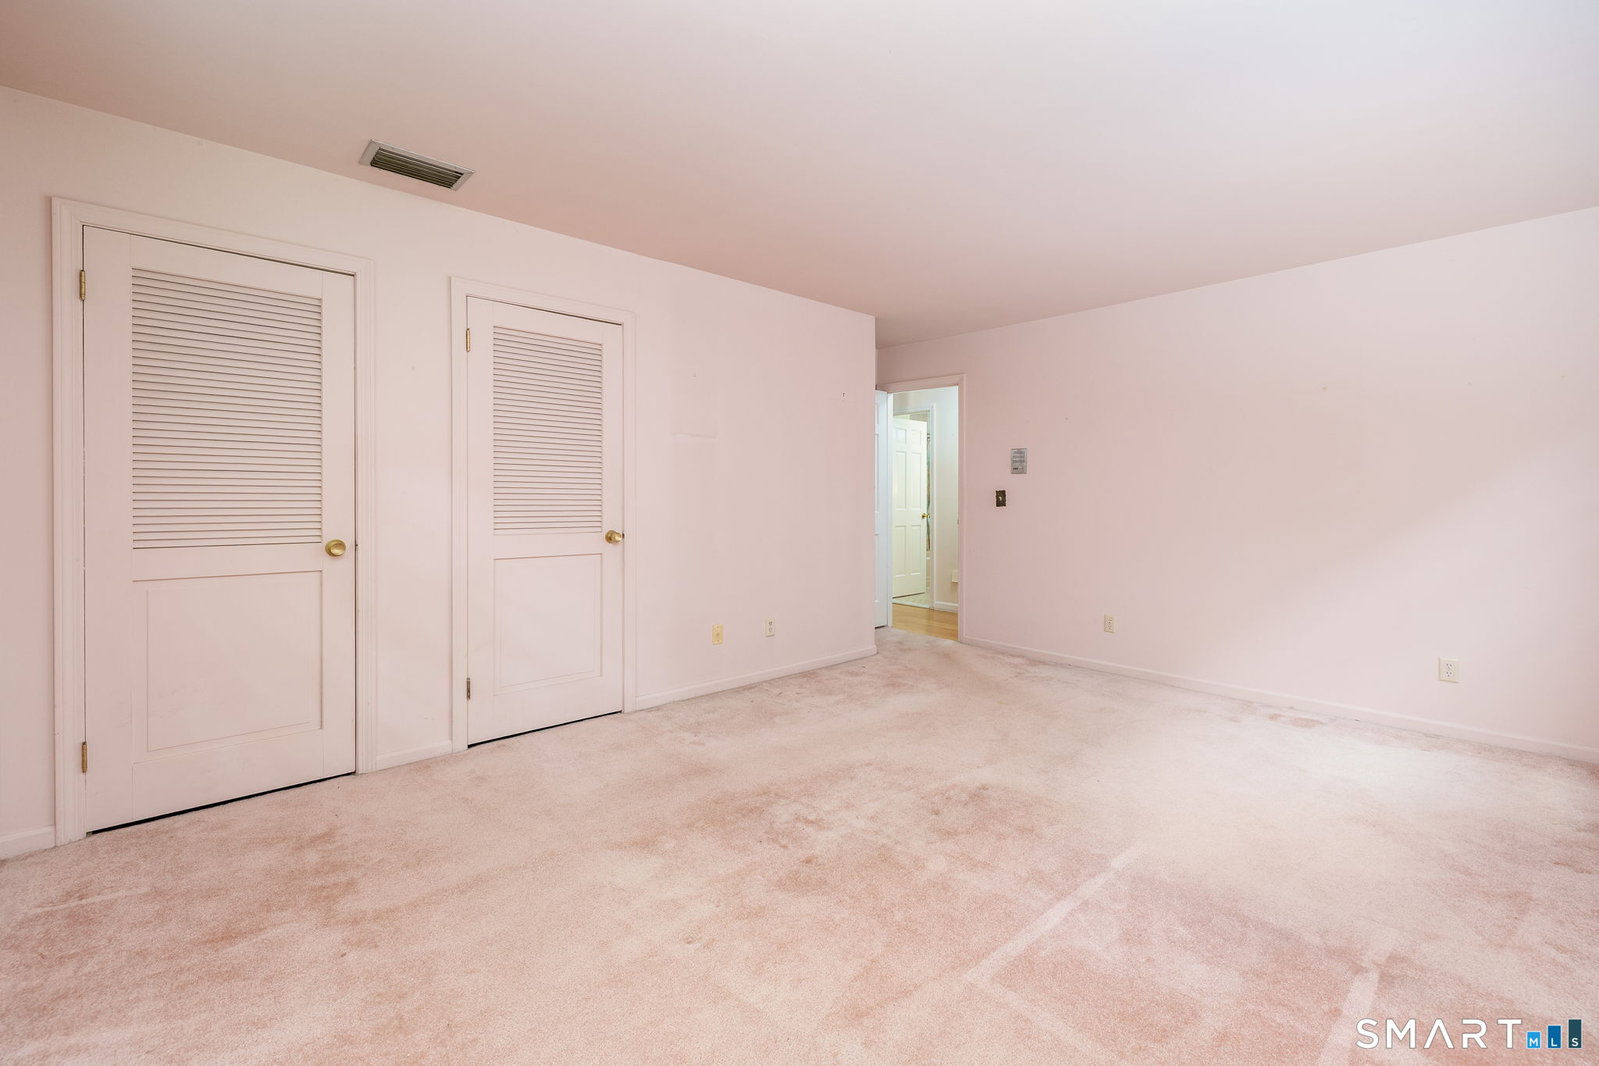
Nestled in the well-established Sherman Hill neighborhood, this five-bedroom home offers a generous footprint to put your personal touches on. Boasting wood flooring and newer windows throughout, the main level features a fluid layout designed for effortless living: a spacious living room, formal dining room, an eat-in kitchen, a cozy family room with a fireplace, a private home office, and a convenient full bath. Upstairs, you'll find five sizable bedrooms, including a primary suite complete with two walk-in closets and a private full bath. The remaining four bedrooms share a large full bathroom equipped with a double vanity. The expansive walk-out lower level adds incredible value with over 1,000 square feet of finished, heated living space. Create a game room with the provided pool table and a den area with a second fireplace, or utilize it as a potential in-law suite as light streams through a large picture window with views of the backyard. Outside, a stately circular driveway frames the property amidst mature, private landscaping, while the back deck is primed for summer grilling. Complete with an oversized two-car garage featuring a dedicated work area and abundant storage closets, this home is ready for you to bring your design ideas and unlock its full potential!
Additional Information
- Taxes
- $8,171
- Lot Size
- 63,597
- Interior Features
- Cable Available, Central Vacuum, Security System
- Heating
- Hot Water
- Cooling System Type
- Central Air
- Sewer
- Septic Tank
- Water Source
- Private Well
- Appliances
- Cooktop, Indoor Grill, Refrigerator, Dishwasher, Dryer
- Fireplaces
- 2
- Basement
- Partial, Heated, Sump Pump, Partial, Walkout, Concrete
- Exterior Features
- Awnings, Deck, Lighting
- Garage Spaces
- 2
- Elementary School
- Mitchell
- Middle School
- Woodbury
- High School
- Nonnewaug
Mortgage Calculator
Listing courtesy of Christian Jensen from William Pitt Sotheby's Int'l. (212) 604-9432 (860) 868-6600
The data relating to real estate for sale on this website appears in part through the SMARTMLS Internet Data Exchange program, a voluntary cooperative exchange of property listing data between licensed real estate brokerage firms, and is provided by SMARTMLS through a licensing agreement. Listing information is from various brokers who participate in the SMARTMLS IDX program and not all listings may be visible on the site. The property information being provided on or through the website is for the personal, non-commercial use of consumers and such information may not be used for any purpose other than to identify prospective properties consumers may be interested in purchasing. Some properties which appear for sale on the website may no longer be available because they are for instance, under contract, sold or are no longer being offered for sale. Property information displayed is deemed reliable but is not guaranteed. Copyright 2026 SmartMLS, Inc.