14 Scarborough Dr, Avon, CT 06001
- $1,595,000
- 5
- BD
- 6
- BA
- 6,372
- SqFt






- List Price
- $1,595,000
- Status
- ACTIVE UNDER CONTRACT
- MLS#
- 24182029
- Year Built
- 2004
- Style
- Colonial
- Bedrooms
- 5
- Bathrooms
- 6
- Acres
- 0.95
- Living Area
- 6,372
- Neighborhood
- N/A
Property Description
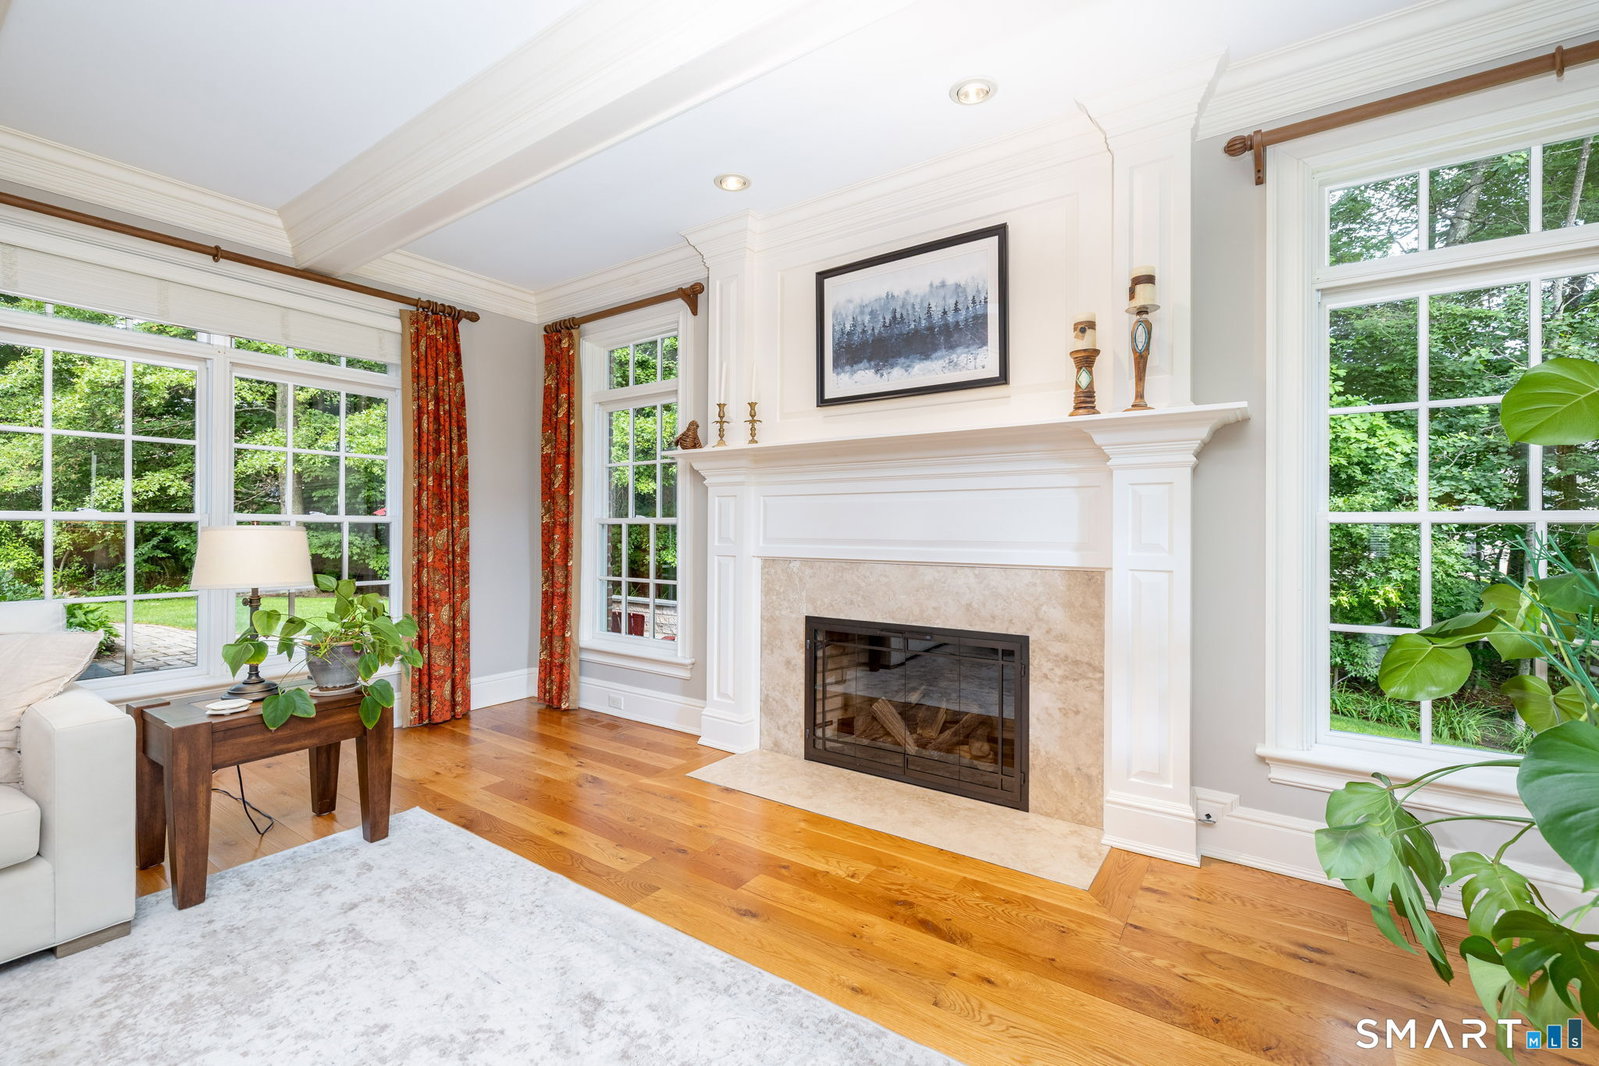
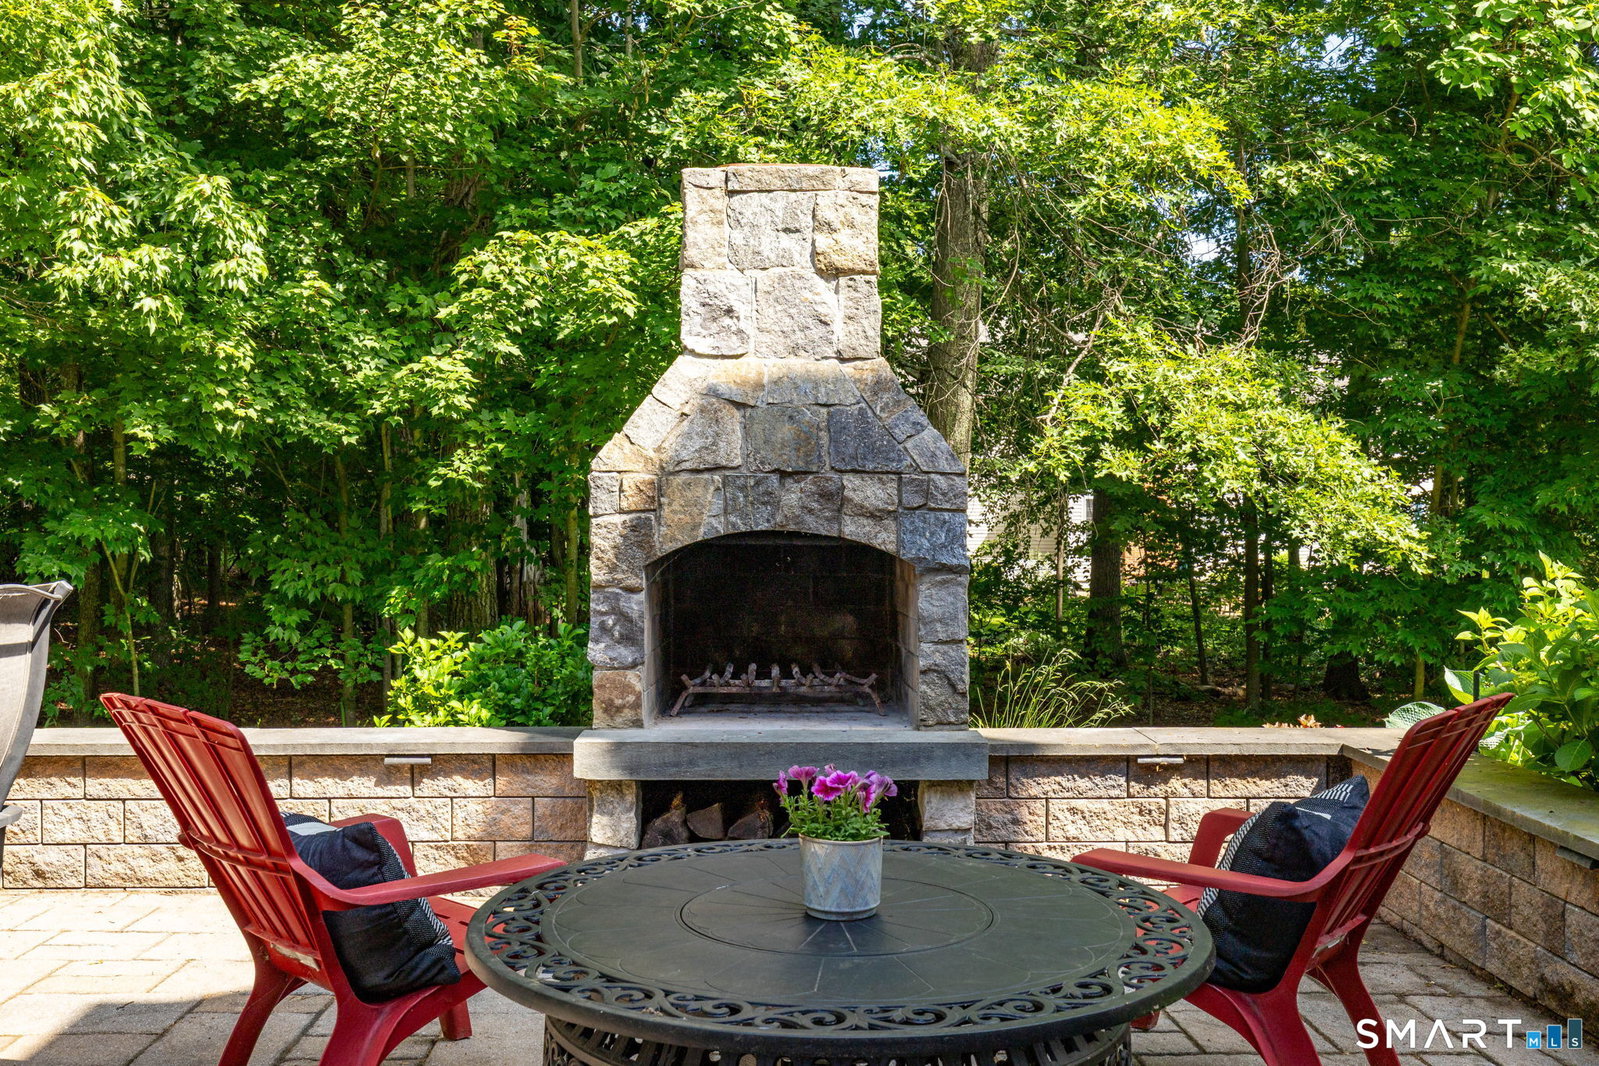
Welcome to 14 Scarborough Dr., a distinguished brick residence set on nearly an acre (.95 acres) in Avon's sought-after western hills. This exceptional five-bedroom, six-bath home offers a blend of timeless craftsmanship and modern comfort. A stunning two-story foyer welcomes you into the home, leading to a spacious gourmet eat-in kitchen featuring high-end appliances and opening to the fireplaced family room, creating the perfect space for everyday living and entertaining. Artisan woodwork and detailed finishes throughout the formal living and dining rooms reflect the quality of construction. The first floor also features a private office with direct deck access, a butler's pantry, convenient laundry room and flexible spaces for every lifestyle. Upstairs, the spacious master suite is a private retreat, offering a fireplace, spa-like en suite bath, generous walk-in closet, and a sitting room that opens to a private mahogany deck. Four additional bedrooms include two en-suites and a Jack & Jill pair, complemented by a second-floor family area. Enjoy outdoor living with two levels of mahogany decking, a patio with outdoor fireplace, and a professionally landscaped yard-ideal for gatherings or quiet evenings. The four-car garage offers plenty of parking for family and guests. Located near to Found Land Park's scenic trails and just minutes to local amenities, this home combines peaceful, upscale living with convenient access to everything. Schedule your showing now!
Additional Information
- Taxes
- $26,947
- Lot Size
- 41,382
- Interior Features
- Central Vacuum, Open Floor Plan
- Heating
- Hot Air
- Cooling System Type
- Central Air
- Sewer
- Septic Tank
- Water Source
- Public
- Appliances
- Gas Range, Range, Wall Oven, Range Hood, Dishwasher
- Fireplaces
- 2
- Basement
- Full, Unfinished
- Exterior Features
- Underground Utilities, Covered Deck/Patio, Sprinkler System, Patio
- Garage Spaces
- 4
- Elementary School
- Per Board of Ed
- High School
- Avon
Mortgage Calculator
Listing courtesy of William Glanville from Glanville Real Estate. (860) 372-5898 (860) 372-5898
The data relating to real estate for sale on this website appears in part through the SMARTMLS Internet Data Exchange program, a voluntary cooperative exchange of property listing data between licensed real estate brokerage firms, and is provided by SMARTMLS through a licensing agreement. Listing information is from various brokers who participate in the SMARTMLS IDX program and not all listings may be visible on the site. The property information being provided on or through the website is for the personal, non-commercial use of consumers and such information may not be used for any purpose other than to identify prospective properties consumers may be interested in purchasing. Some properties which appear for sale on the website may no longer be available because they are for instance, under contract, sold or are no longer being offered for sale. Property information displayed is deemed reliable but is not guaranteed. Copyright 2026 SmartMLS, Inc.