54 Barnes Rd, Stonington, CT 06378
- $1,800,000
- 3
- BD
- 3
- BA
- 3,014
- SqFt




- List Price
- $1,800,000
- Status
- ACTIVE UNDER CONTRACT
- MLS#
- 24184065
- Year Built
- 2018
- Style
- Farmhouse, Modernist
- Bedrooms
- 3
- Bathrooms
- 3
- Acres
- 7.33
- Living Area
- 3,014
- Neighborhood
- N/A
Property Description
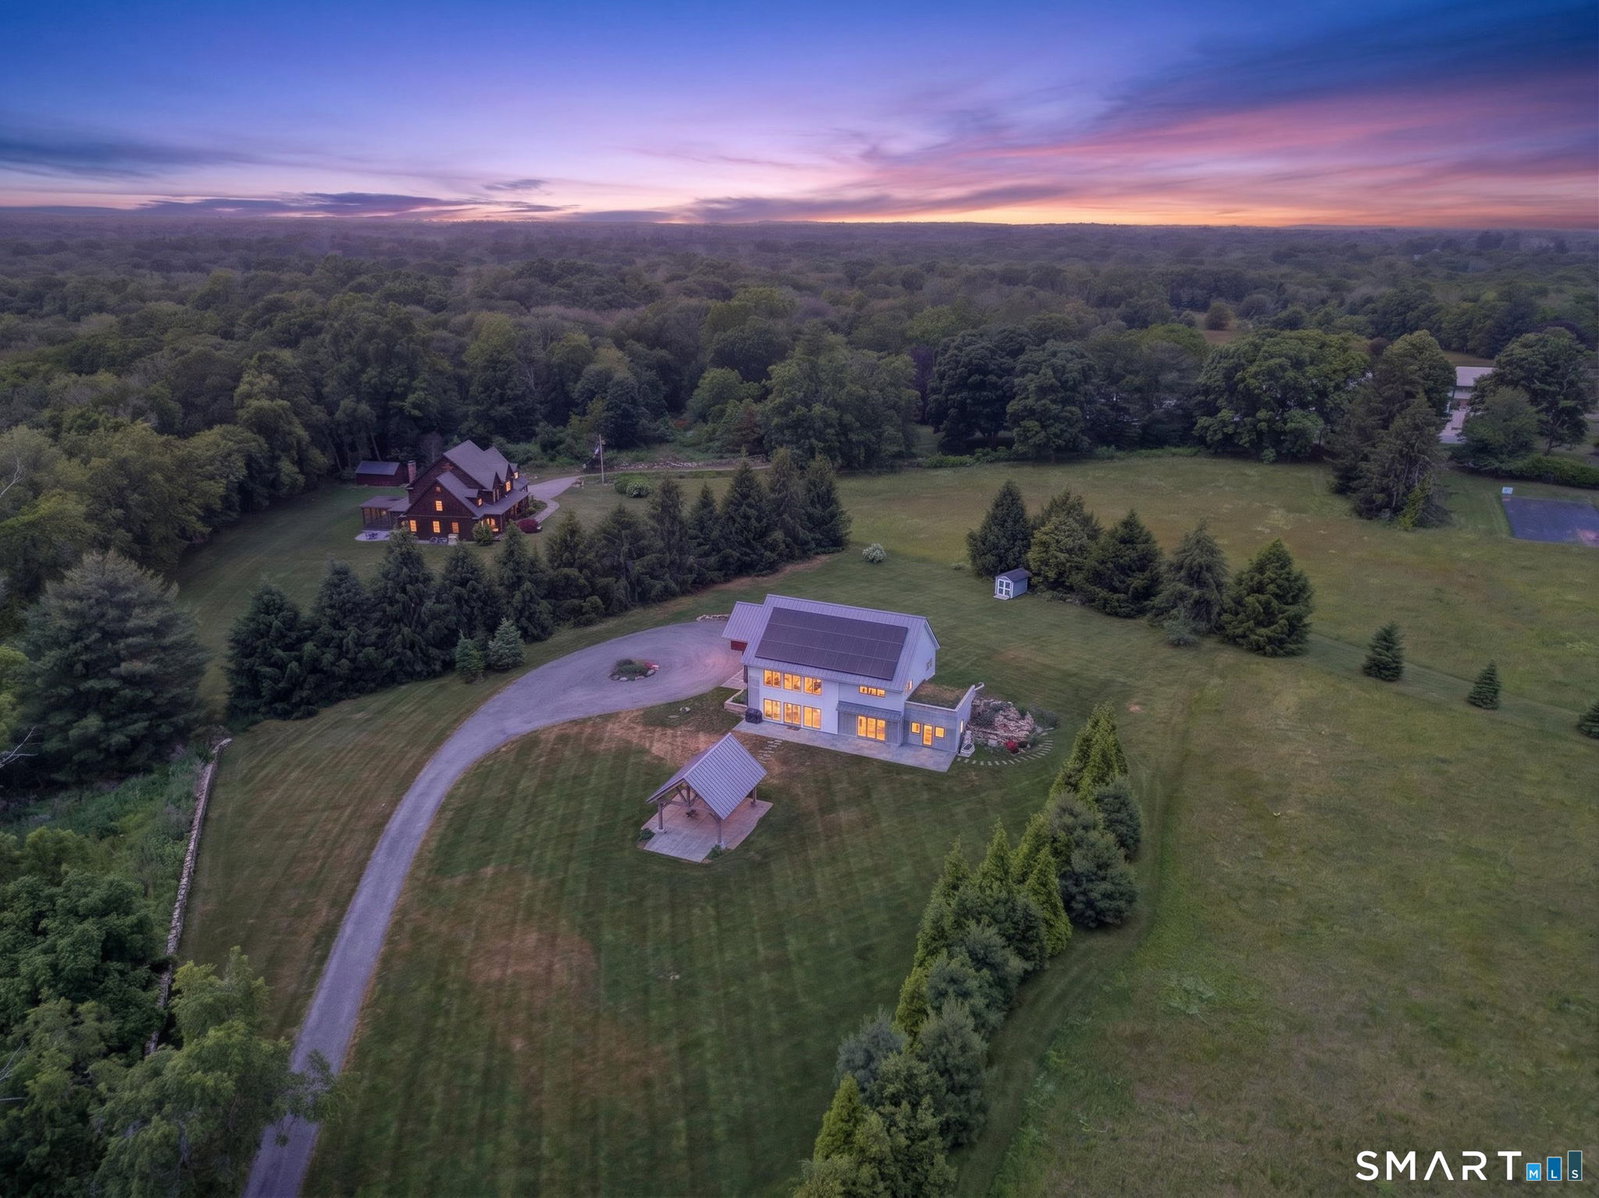
Discover a New-Generation Modern Farmhouse set on 7.3 pristine acres on one of the most coveted addresses in Historic Stonington. Once Colonial Farmland, now a Masterfully Designed Private Estate combining timeless character with cutting-edge performance. This 3 Bedroom 2 and 1/2 Bath home was thoughtfully constructed in 2019 to the highest Passive House, Net Zero Plus, and extreme weather-resilience standards. Enjoy a stunning FIRST FOOR Primary Suite retreat with sauna and the spa-like heated-floor bath designed for two, walk-in closet, and glass doors opening to the patio, create a serene private sanctuary. Adjacent, a sun-filled exercise/recreation room and is ideal for a gym, studio, or indoor garden. The expansive open-concept living and dining space is anchored by soaring 30-foot post-and-beam ceilings and a striking gas fireplace, perfect for elegant entertaining and everyday comfort. The Chef's Kitchen is impeccably appointed with GE Wall oven, Sub-Zero refrigeration, Wolf induction cooktop, Miele commercial dishwasher, custom cabinetry, built-ins, and a Custom Island with Quartz Countertop. Outdoor living is equally extraordinary featuring a 20'x16' Post and Beam Pavilion, a 40' Bluestone Patio and also includes a Custom Rock-Enclosed Outdoor Shower. Infrastructure is already in place for a 40-foot lap pool, including electricals and equipment slab. Many Recent upgrades including professional landscaping.
Additional Information
- Taxes
- $19,567
- Lot Size
- 319,294
- Interior Features
- Cable Available, Open Floor Plan, Sauna/Steam Room, Security System
- Heating
- Heat Pump, Hot Air, Solar, Other
- Cooling System Type
- Central Air, Ductless Mini-Split
- Sewer
- Septic Tank
- Water Source
- Private Well
- Appliances
- Cooktop, Wall Oven, Microwave, Range Hood, Refrigerator, Dishwasher, Disposal, Washer, Dryer
- Basement
- None
- Exterior Features
- Underground Utilities, Garden, Patio
- Garage Spaces
- 2
- Elementary School
- Per Board of Ed
- Middle School
- Per Board of Ed
- High School
- Stonington
Mortgage Calculator
Listing courtesy of Judith Caracausa from William Pitt Sotheby's Int'l. (860) 912-9903 (860) 536-5900
The data relating to real estate for sale on this website appears in part through the SMARTMLS Internet Data Exchange program, a voluntary cooperative exchange of property listing data between licensed real estate brokerage firms, and is provided by SMARTMLS through a licensing agreement. Listing information is from various brokers who participate in the SMARTMLS IDX program and not all listings may be visible on the site. The property information being provided on or through the website is for the personal, non-commercial use of consumers and such information may not be used for any purpose other than to identify prospective properties consumers may be interested in purchasing. Some properties which appear for sale on the website may no longer be available because they are for instance, under contract, sold or are no longer being offered for sale. Property information displayed is deemed reliable but is not guaranteed. Copyright 2026 SmartMLS, Inc.