40 Ruffin Rd, Woodbury, CT 06798
- $1,790,000
- 4
- BD
- 3
- BA
- 2,732
- SqFt






- List Price
- $1,790,000
- Status
- ACTIVE
- MLS#
- 24184948
- Price Change
- ▼ $110,000 1784323623
- Year Built
- 1881
- Style
- Colonial
- Bedrooms
- 4
- Bathrooms
- 3
- Acres
- 6.30
- Living Area
- 2,732
- Neighborhood
- N/A
Property Description
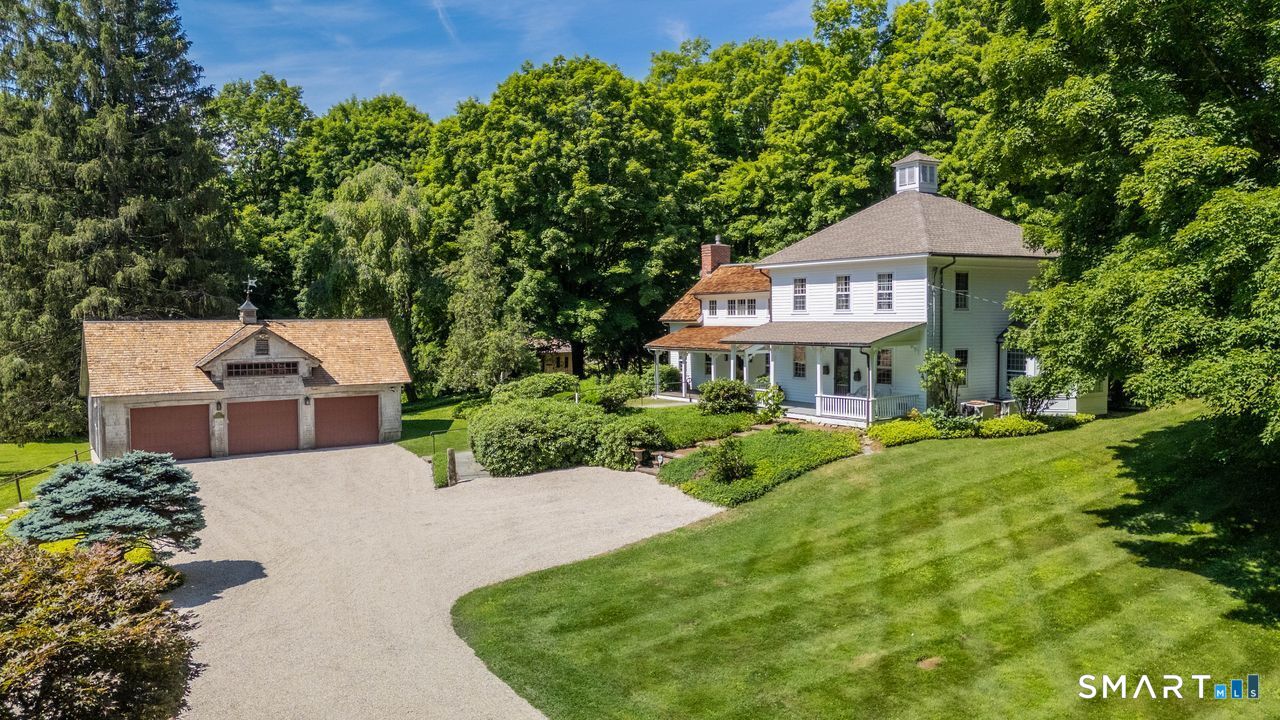
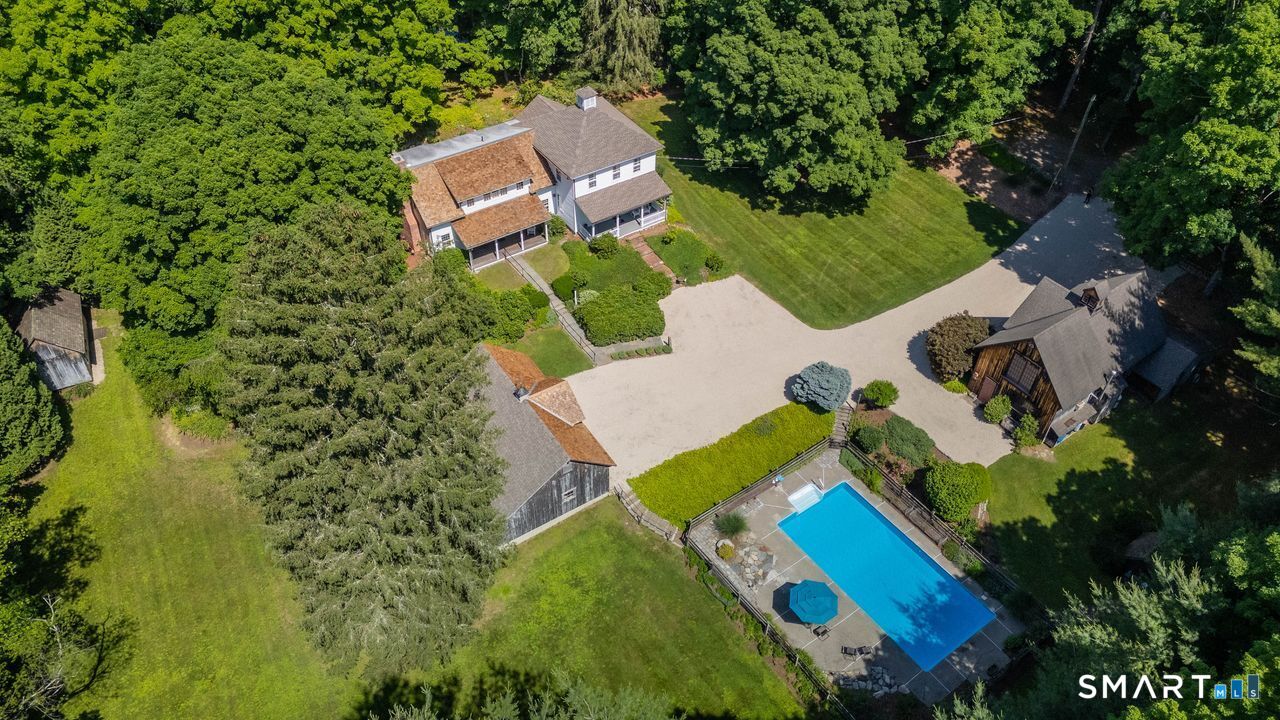
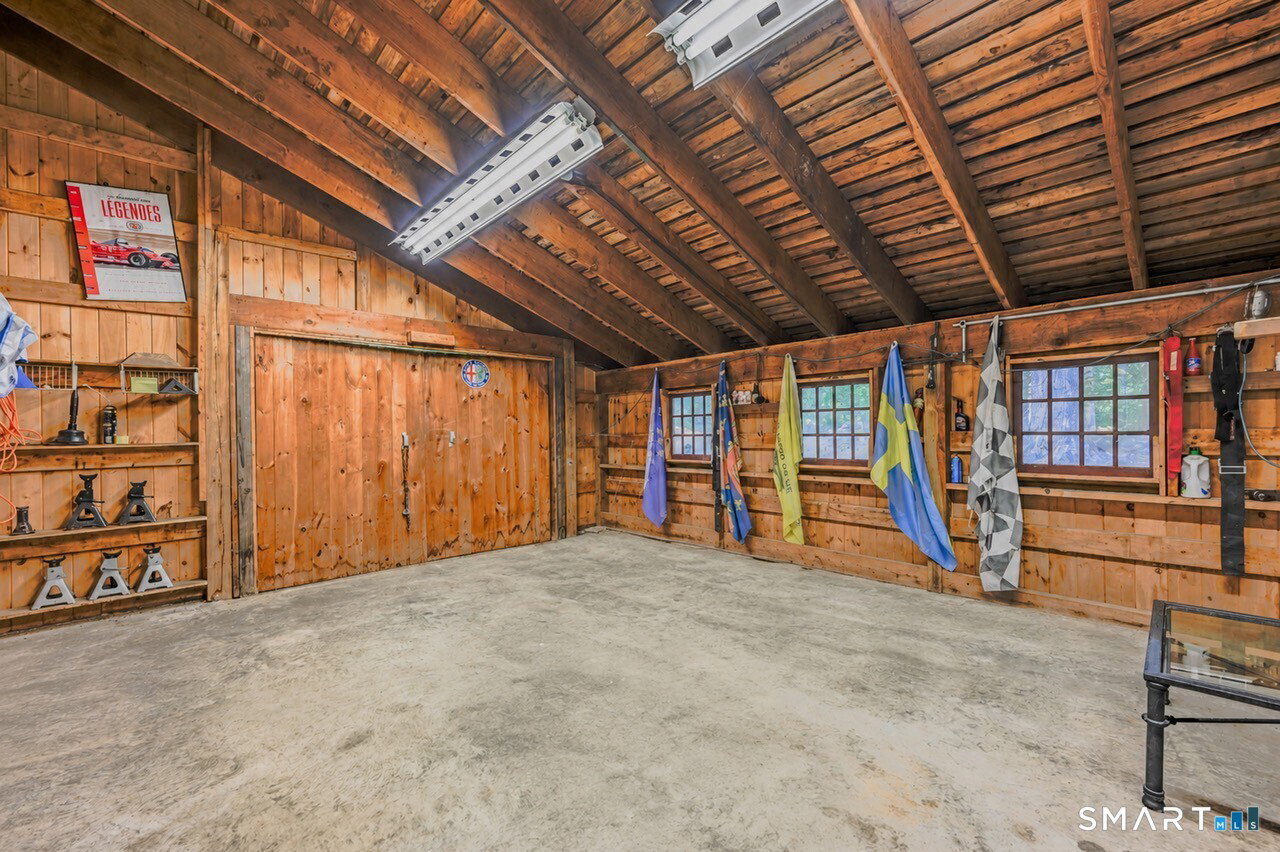
It's rare to find a vintage estate tucked away from a main road, but this one sits at the end of a private lane, opening to 6.3 enchanting acres framed by stone walls, manicured gardens, and a charming vintage home. The property includes a large custom two-story pole barn, inground pool, detached three-bay garage, and an adorable potting shed. The great room flows into a kitchen with handmade cabinetry, butler's pantry, soapstone counters, and a Vulcan stove, all centered around a brick fireplace flanked by double French doors leading to a shady brick patio. Off the kitchen, a spacious screened porch surrounded with stone walls, offers a peaceful spot to enjoy the seasons. The formal living room, currently an office, boasts a light-filled five-window bay, while two front entry rooms serve as a den and library. The primary suite, in its own wing above the great room, features a private living room, full bath, sleeping area, and views of Perkins Ponds. Three additional bedrooms, accessed via a second staircase, are bright, charming, and surprisingly well-appointed with closets. The impressive barn offers tandem bays for vehicles, a heated workshop, and two upper rooms perfect for future studio spaces. Relax by the pool, take in the flowers, and enjoy the chorus of birds.
Additional Information
- Taxes
- $10,041
- Lot Size
- 274,428
- Interior Features
- Central Vacuum, Security System
- Heating
- Hot Water
- Cooling System Type
- Central Air
- Sewer
- Septic Tank
- Water Source
- Private Well
- Appliances
- Gas Range, Range Hood, Refrigerator, Dishwasher, Washer, Dryer
- Fireplaces
- 1
- Basement
- Crawl Space, Full, Interior Entry
- Exterior Features
- Porch Screened, Shed, Porch, Barn/Stable, Garden, Patio
- Garage Spaces
- 5
- Parking Spaces
- 20
- Elementary School
- Mitchell
- High School
- Nonnewaug
Mortgage Calculator
Listing courtesy of Mary Ann Bennett from Drakeley Real Estate, Inc.. (203) 206-7048 (203) 263-4336
The data relating to real estate for sale on this website appears in part through the SMARTMLS Internet Data Exchange program, a voluntary cooperative exchange of property listing data between licensed real estate brokerage firms, and is provided by SMARTMLS through a licensing agreement. Listing information is from various brokers who participate in the SMARTMLS IDX program and not all listings may be visible on the site. The property information being provided on or through the website is for the personal, non-commercial use of consumers and such information may not be used for any purpose other than to identify prospective properties consumers may be interested in purchasing. Some properties which appear for sale on the website may no longer be available because they are for instance, under contract, sold or are no longer being offered for sale. Property information displayed is deemed reliable but is not guaranteed. Copyright 2026 SmartMLS, Inc.