2 Mission St, Sprague, CT 06330
- $985,000
- 4
- BD
- 3
- BA
- 3,972
- SqFt


- List Price
- $985,000
- Status
- ACTIVE
- MLS#
- 24185224
- Price Change
- ▼ $165,000 1783528278
- Year Built
- 1929
- Style
- Contemporary
- Bedrooms
- 4
- Bathrooms
- 3
- Acres
- 1.03
- Living Area
- 3,972
- Neighborhood
- N/A
Property Description
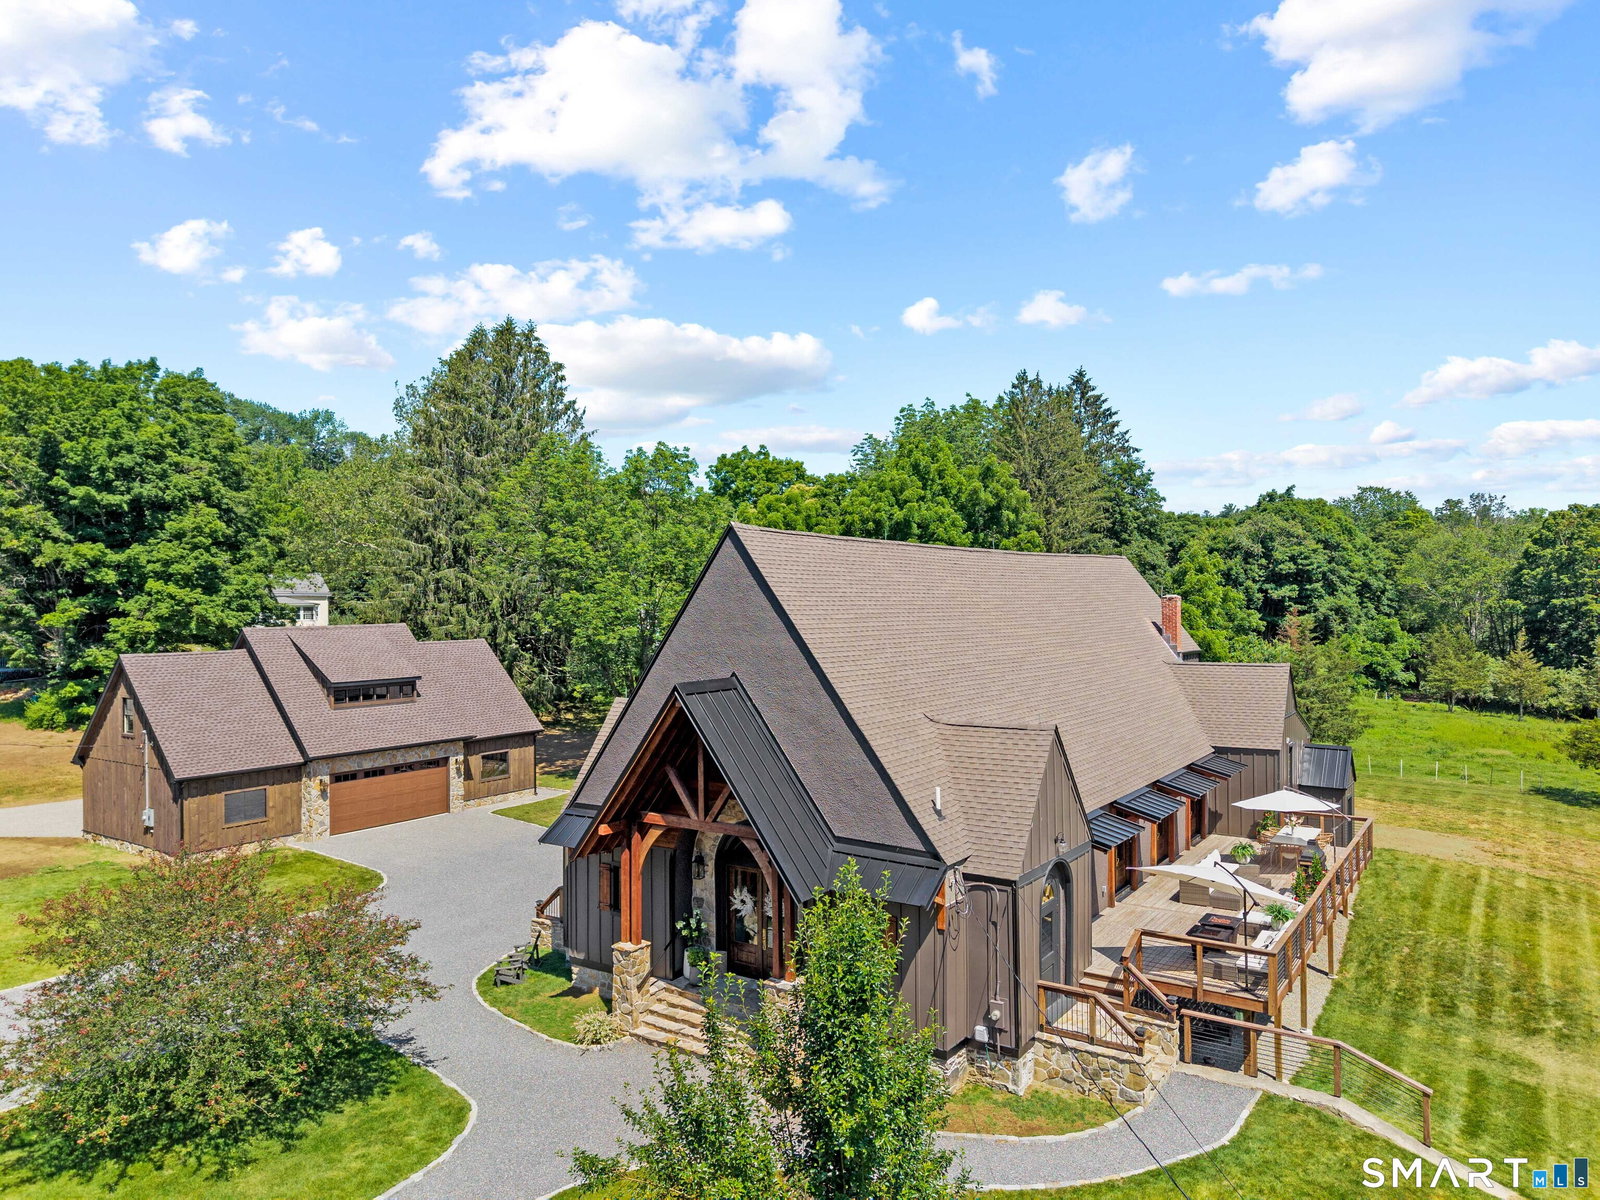
A Masterpiece of Historic Reinvention Prepare to be captivated by this rare opportunity to own a piece of history, thoughtfully reimagined for modern luxury living. Nestled in the heart of Hanover Village, this former church has been meticulously transformed into a one-of-a-kind residential retreat that seamlessly blends architectural character with high-end comfort. The Main Residence: Architectural Grandeur: The striking exterior combines original stone and stucco with durable Hardie Plank siding. Inside, the soaring former sanctuary space has been preserved as a breathtaking, open-concept kitchen, dining, and living area-perfect for grand-scale entertaining or quiet, dramatic evenings. Indoor-Outdoor Flow: The main living space opens directly to a sprawling 800-square-foot deck, ideal for alfresco dining. Tucked privately away, the serene primary suite features its own screened porch for peaceful mornings. The West Wing: A thoughtfully designed wing houses a butler's pantry, additional bedrooms, and pristine bathrooms. Multi-zone HVAC systems allow custom climate control in every bedroom and bathroom, paired with luxurious radiant floor heating throughout the main living spaces and primary suite. Equipped with a whole-home propane backup generator. A newly constructed, massive 4-car carriage-style garage features a vast, unfinished loft space above-offering more flexibility and storage .Architectural charm, unlike anything else on the market.
Additional Information
- Taxes
- $19,193
- Lot Size
- 44,866
- Heating
- Heat Pump, Radiant, Zoned
- Cooling System Type
- Ceiling Fan(s), Central Air, Zoned
- Water Source
- Private Well
- Appliances
- Gas Range, Microwave, Refrigerator, Dishwasher, Washer, Dryer
- Fireplaces
- 1
- Basement
- Full, Sump Pump, Storage Space, Garage Access, Walkout, Concrete, Full
- Exterior Features
- Deck
- Garage Spaces
- 4
- Parking Spaces
- 6
- Elementary School
- Per Board of Ed
- High School
- Voucher
Mortgage Calculator
Listing courtesy of Thomas Simjian from Keller Williams Coastal. (203) 506-0388 (401) 845-9200
The data relating to real estate for sale on this website appears in part through the SMARTMLS Internet Data Exchange program, a voluntary cooperative exchange of property listing data between licensed real estate brokerage firms, and is provided by SMARTMLS through a licensing agreement. Listing information is from various brokers who participate in the SMARTMLS IDX program and not all listings may be visible on the site. The property information being provided on or through the website is for the personal, non-commercial use of consumers and such information may not be used for any purpose other than to identify prospective properties consumers may be interested in purchasing. Some properties which appear for sale on the website may no longer be available because they are for instance, under contract, sold or are no longer being offered for sale. Property information displayed is deemed reliable but is not guaranteed. Copyright 2026 SmartMLS, Inc.