7 Windward Way, Waterford, CT 06385
- $994,900
- 3
- BD
- 4
- BA
- 3,309
- SqFt






- List Price
- $994,900
- Status
- ACTIVE UNDER CONTRACT
- MLS#
- 24185567
- Year Built
- 1996
- Style
- Cape Cod
- Bedrooms
- 3
- Bathrooms
- 4
- Acres
- 0.29
- Living Area
- 3,309
- Neighborhood
- Jordan Village
Property Description
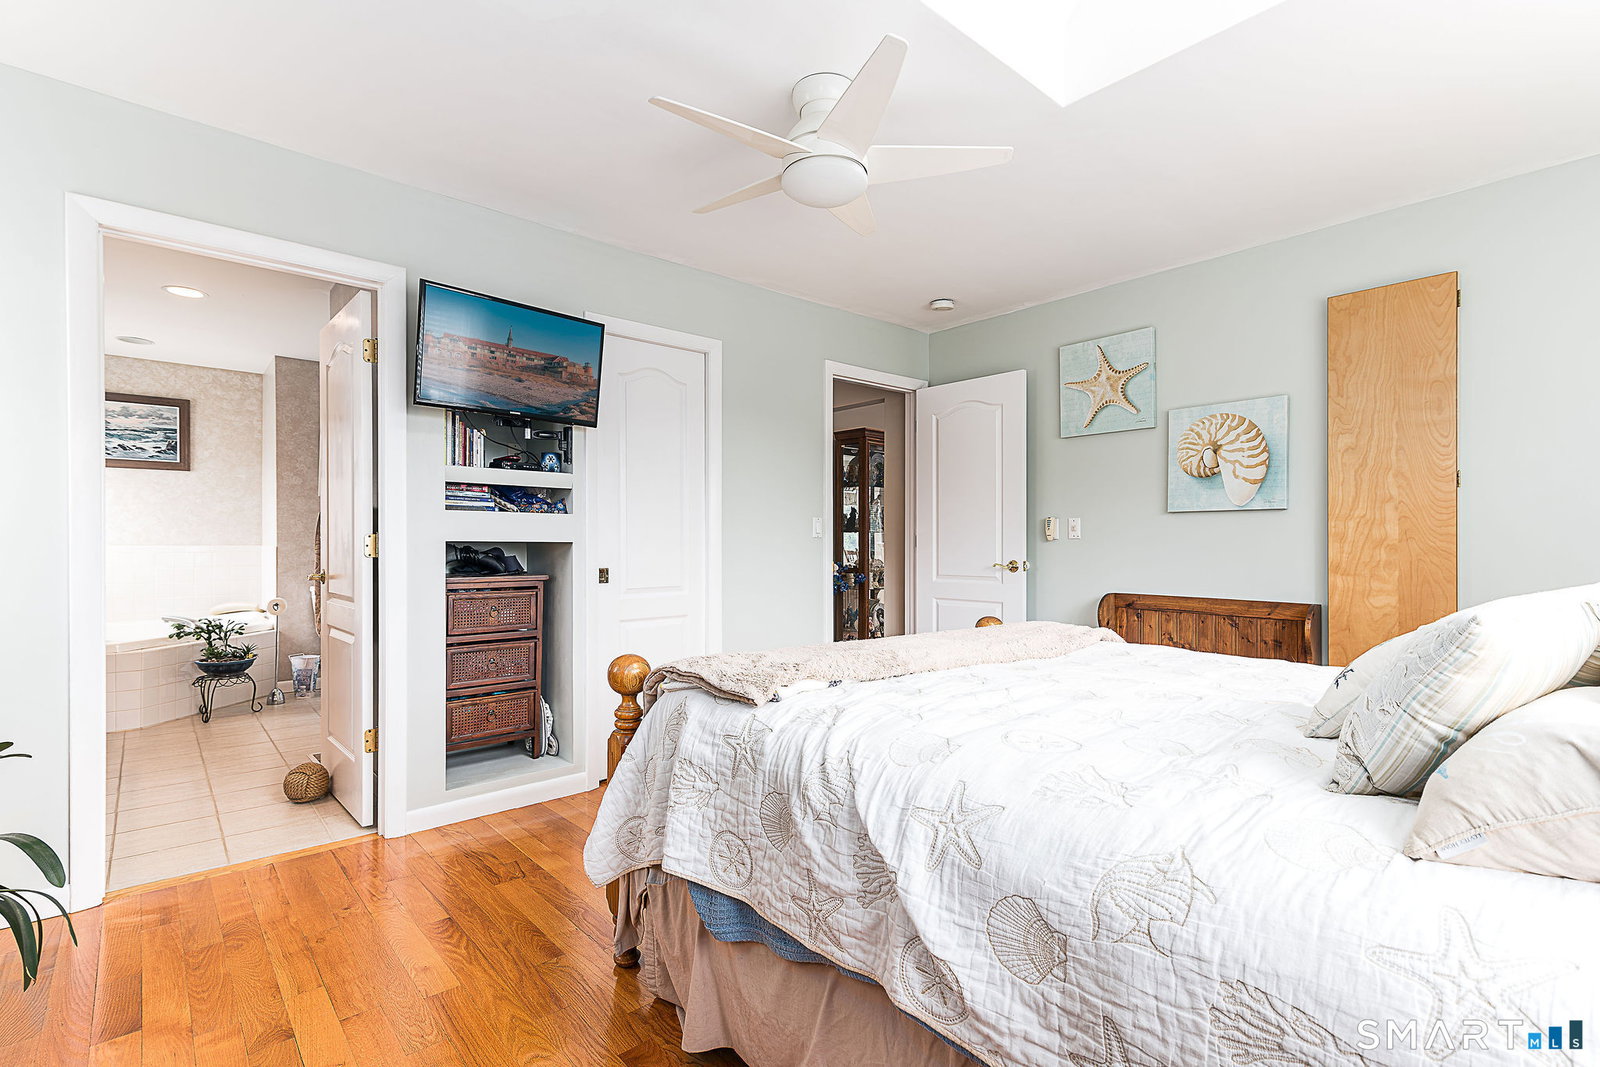
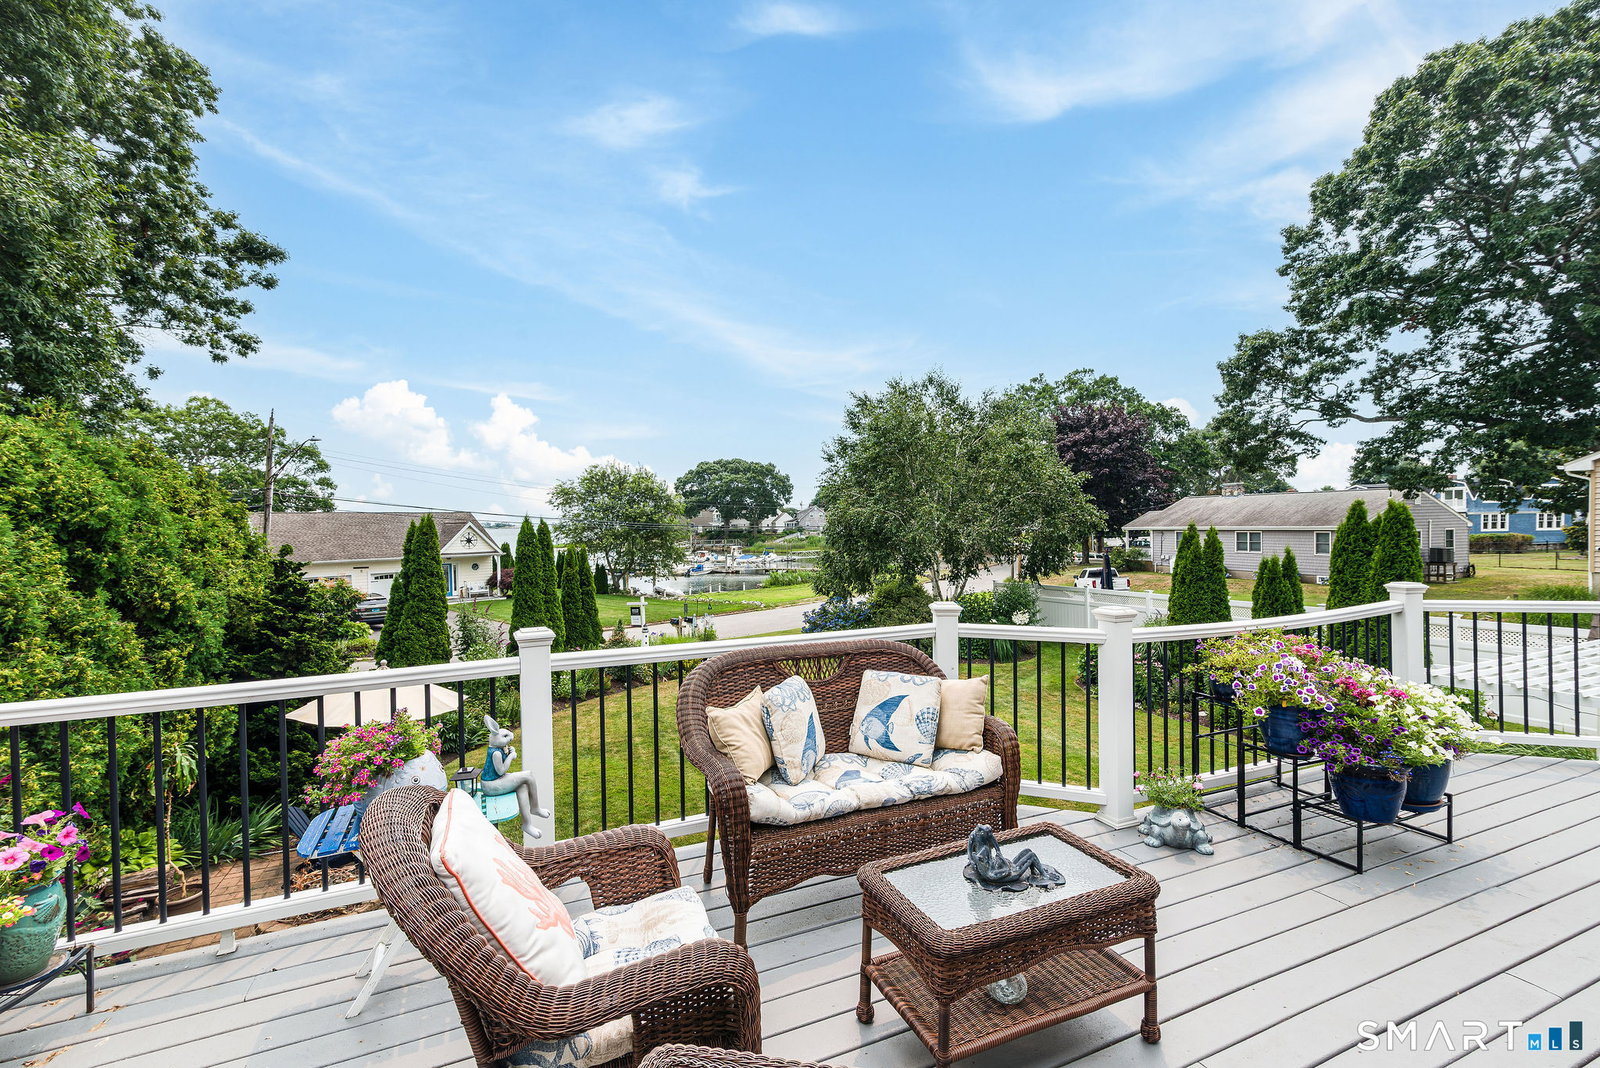
Wake up to breathtaking sunrises over Jordan Cove in this beautifully maintained and exceptionally spacious home located in the highly sought-after Millstone Point Association. Perfectly positioned to capture stunning water views, this special property offers a seamless blend of comfort, elegance, and natural beauty. The main level features an open-concept kitchen and living area that flows effortlessly onto a deck overlooking mature, meticulously landscaped gardens with Jordan Cove beyond. The spacious primary suite is conveniently located on the first floor and boasts a large picture window perfectly framing the sunrise over the water, along with a generous en-suite bathroom. A formal dining room, powder room, and laundry area complete the thoughtfully designed main level. Upstairs, you'll find two additional bedrooms, a full bathroom, a balcony and multiple open spaces. The finished room above the garage features soaring ceilings and offers endless possibilities for additional living or recreational space. The walk-out lower level is an entertainer's dream, featuring a custom-built bar, a second living area, a full bathroom, abundant natural light, multiple storage rooms, and a workshop with its own direct access to the gardens. Step outside to enjoy the water feature, shed, beautifully curated landscaping, and the ever-present water views. Offering exceptional space, versatility, and an unbeatable setting!
Additional Information
- Taxes
- $12,384
- Hoa Fee
- $435
- Lot Size
- 12,632
- Interior Features
- Open Floor Plan, Security System
- Heating
- Hot Air
- Cooling System Type
- Central Air
- Water Source
- Public
- Appliances
- Range, Microwave, Refrigerator, Dishwasher, Washer, Dryer
- Fireplaces
- 2
- Basement
- Full, Storage Space, Interior Entry, Partial, Walkout, Full
- Exterior Features
- Shed, Deck, Garden, Sprinkler System, Patio
- Garage Spaces
- 2
- Parking Spaces
- 5
- Elementary School
- Per Board of Ed
- High School
- Per Board of Ed
Mortgage Calculator
Listing courtesy of Jaclyn Manchester Hogan from Berkshire Hathaway NE Prop.. (401) 580-5259 (401) 637-4800
The data relating to real estate for sale on this website appears in part through the SMARTMLS Internet Data Exchange program, a voluntary cooperative exchange of property listing data between licensed real estate brokerage firms, and is provided by SMARTMLS through a licensing agreement. Listing information is from various brokers who participate in the SMARTMLS IDX program and not all listings may be visible on the site. The property information being provided on or through the website is for the personal, non-commercial use of consumers and such information may not be used for any purpose other than to identify prospective properties consumers may be interested in purchasing. Some properties which appear for sale on the website may no longer be available because they are for instance, under contract, sold or are no longer being offered for sale. Property information displayed is deemed reliable but is not guaranteed. Copyright 2026 SmartMLS, Inc.