91 Dogwood Ln, Stamford, CT 06903
- $2,750,000
- 8
- BD
- 8
- BA
- 10,302
- SqFt





- List Price
- $2,750,000
- Status
- ACTIVE
- MLS#
- 24186841
- Year Built
- 1962
- Style
- Contemporary, Ranch
- Bedrooms
- 8
- Bathrooms
- 8
- Acres
- 2.02
- Living Area
- 10,302
- Neighborhood
- North Stamford
Property Description
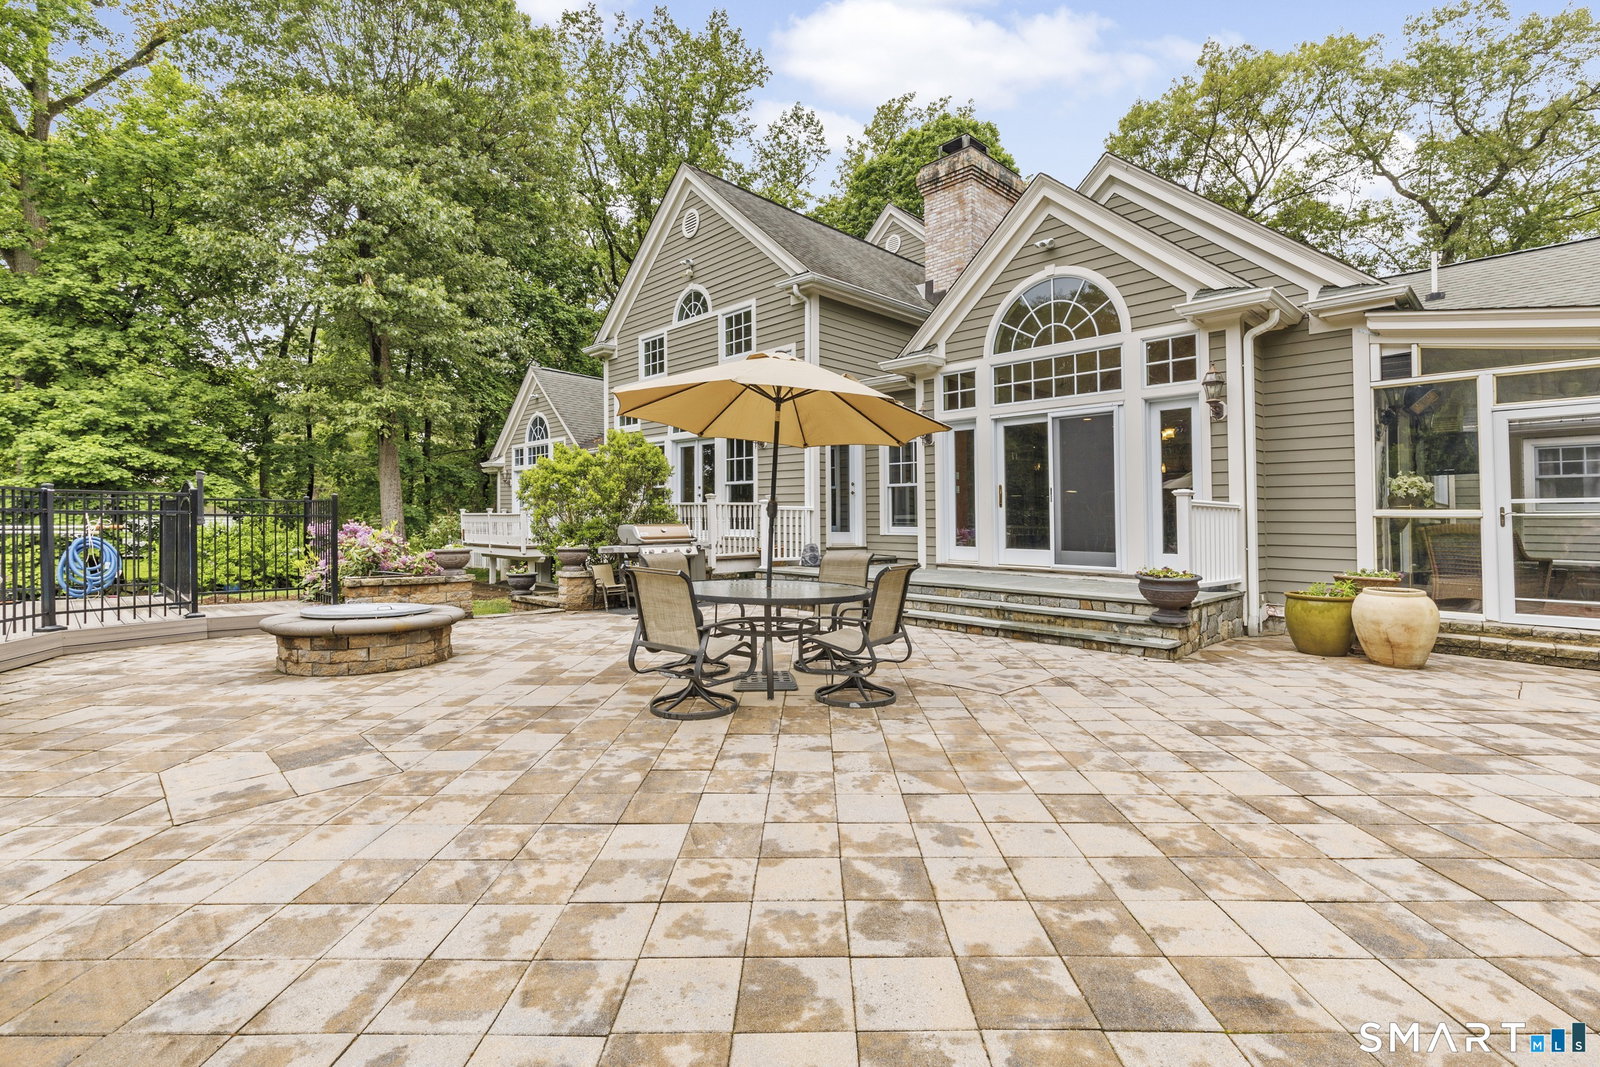
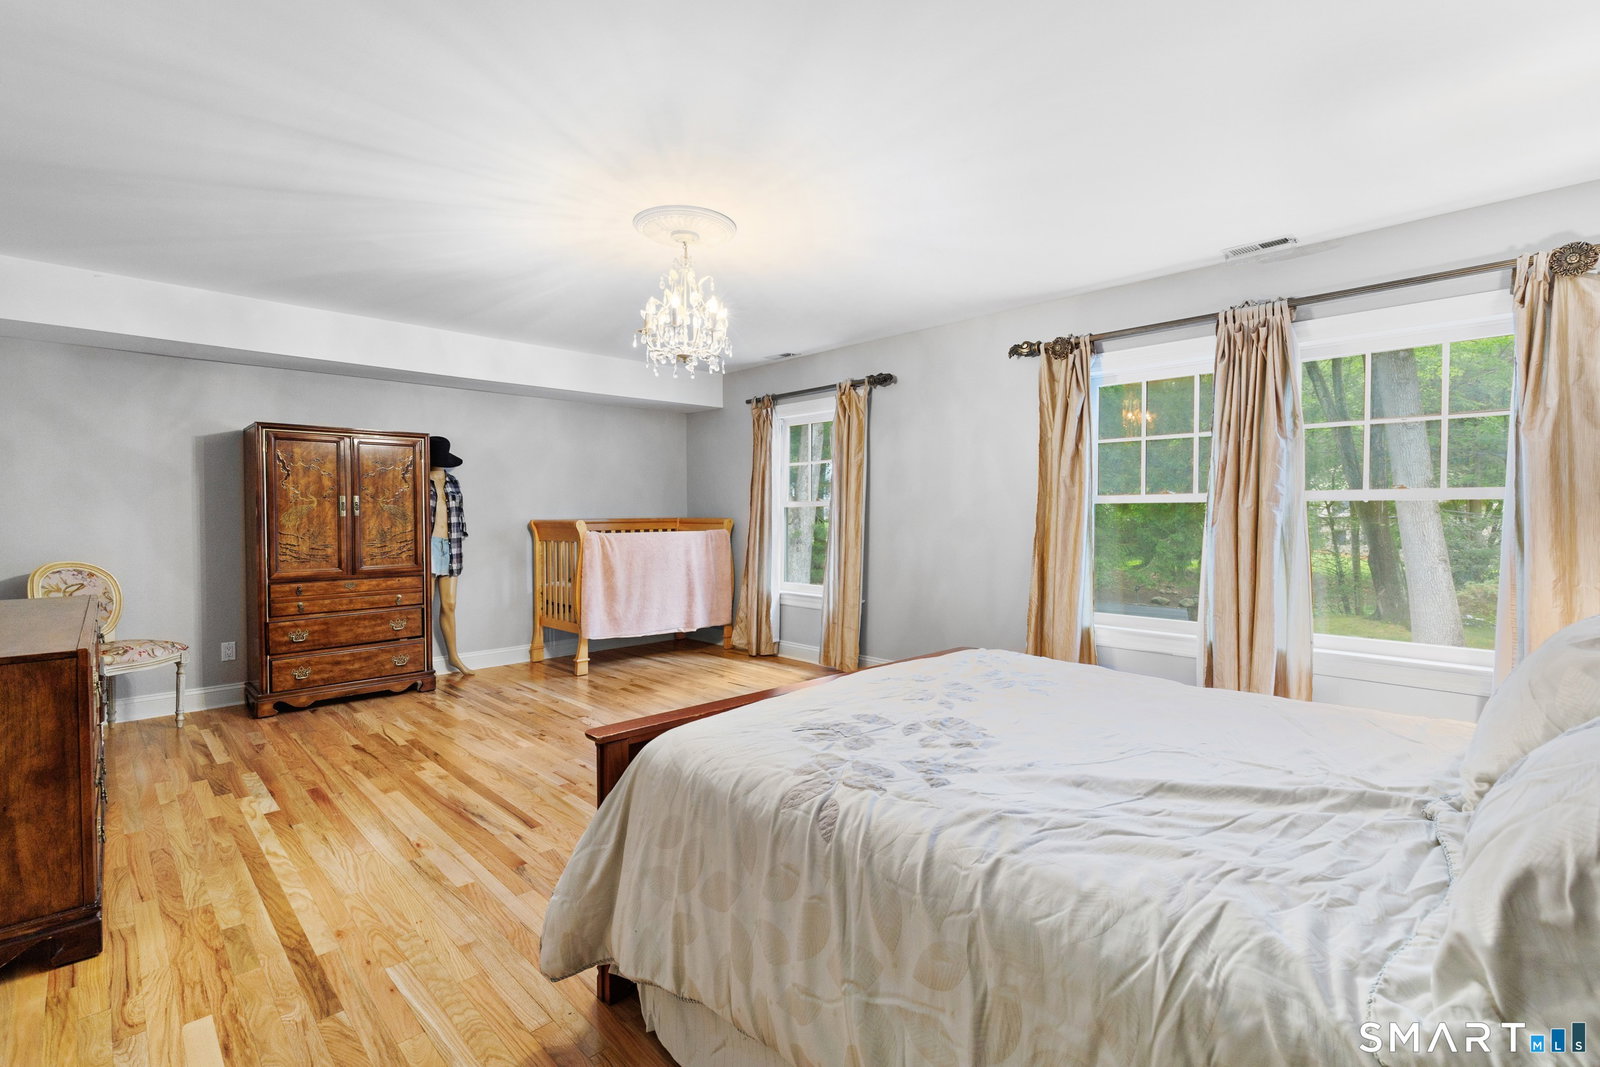
Welcome to your private oasis in prestigious North Stamford - a rare opportunity to purchase a beautifully maintained 10,000+ square foot estate nestled on a flat, landscaped 2-acre parcel. Offering 7 spacious bedrooms, 6 full bathrooms, and 2 half baths, this unique custom built in contemporary ranch impresses with soaring vaulted ceilings, high ceilings throughout, a first-floor en-suite, multiple living areas, and endless flexibility for multigenerational living or extended guests. From the moment you enter, you are greeted with space, elegance, and functionality. This home features two separate areas ideal for in-law suites or au pair quarters, making it perfect for larger families or households seeking privacy and independence under one roof. The thoughtfully designed layout includes generous formal and informal living areas. The home's size and flow make it truly exceptional for hosting - from intimate gatherings to larger events. Step outside to your expansive raised stone patio, surrounded by a beautifully manicured yard offering plenty of room for recreation, play, or relaxation in a peaceful, park-like setting. This is a rare chance to enjoy the scale and serenity of a true estate while remaining minutes from downtown Stamford, premier schools, shops, and commuter routes.
Additional Information
- Taxes
- $26,273
- Lot Size
- 87,991
- Interior Features
- Wired Audio, Security System
- Heating
- Hot Air
- Cooling System Type
- Central Air
- Sewer
- Septic Tank
- Water Source
- Private Well
- Appliances
- Gas Cooktop, Electric Range, Convection Oven, Range Hood, Freezer, Dishwasher, Washer, Dryer
- Fireplaces
- 4
- Basement
- Full, Heated, Storage Space, Partial, Full
- Exterior Features
- Balcony, Sprinkler System, Patio
- Garage Spaces
- 2
- Parking Spaces
- 6
- Elementary School
- Roxbury
- Middle School
- Cloonan
- High School
- Westhill
Mortgage Calculator
Listing courtesy of Ike Spirou from inSpirou Group. (646) 725-3227 (646) 725-3227
The data relating to real estate for sale on this website appears in part through the SMARTMLS Internet Data Exchange program, a voluntary cooperative exchange of property listing data between licensed real estate brokerage firms, and is provided by SMARTMLS through a licensing agreement. Listing information is from various brokers who participate in the SMARTMLS IDX program and not all listings may be visible on the site. The property information being provided on or through the website is for the personal, non-commercial use of consumers and such information may not be used for any purpose other than to identify prospective properties consumers may be interested in purchasing. Some properties which appear for sale on the website may no longer be available because they are for instance, under contract, sold or are no longer being offered for sale. Property information displayed is deemed reliable but is not guaranteed. Copyright 2026 SmartMLS, Inc.