67 Birdsview Ave, New Hartford, CT 06057
- $350,000
- 4
- BD
- 1
- BA
- 1,354
- SqFt








- List Price
- $350,000
- Status
- ACTIVE UNDER CONTRACT
- MLS#
- 24187505
- Year Built
- 1955
- Style
- Cape Cod
- Bedrooms
- 4
- Bathrooms
- 1
- Acres
- 0.60
- Living Area
- 1,354
- Neighborhood
- N/A
Property Description
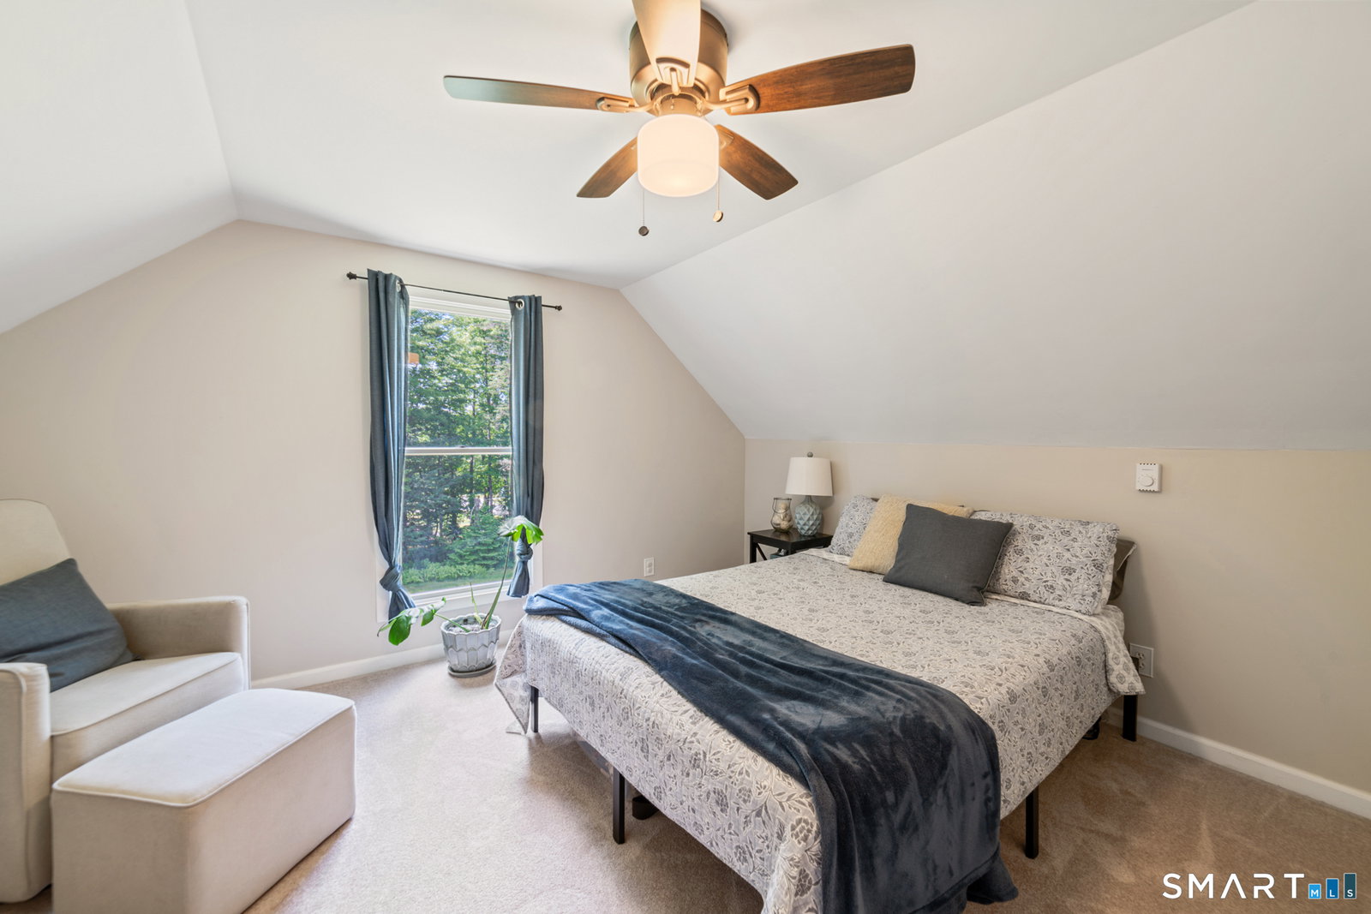
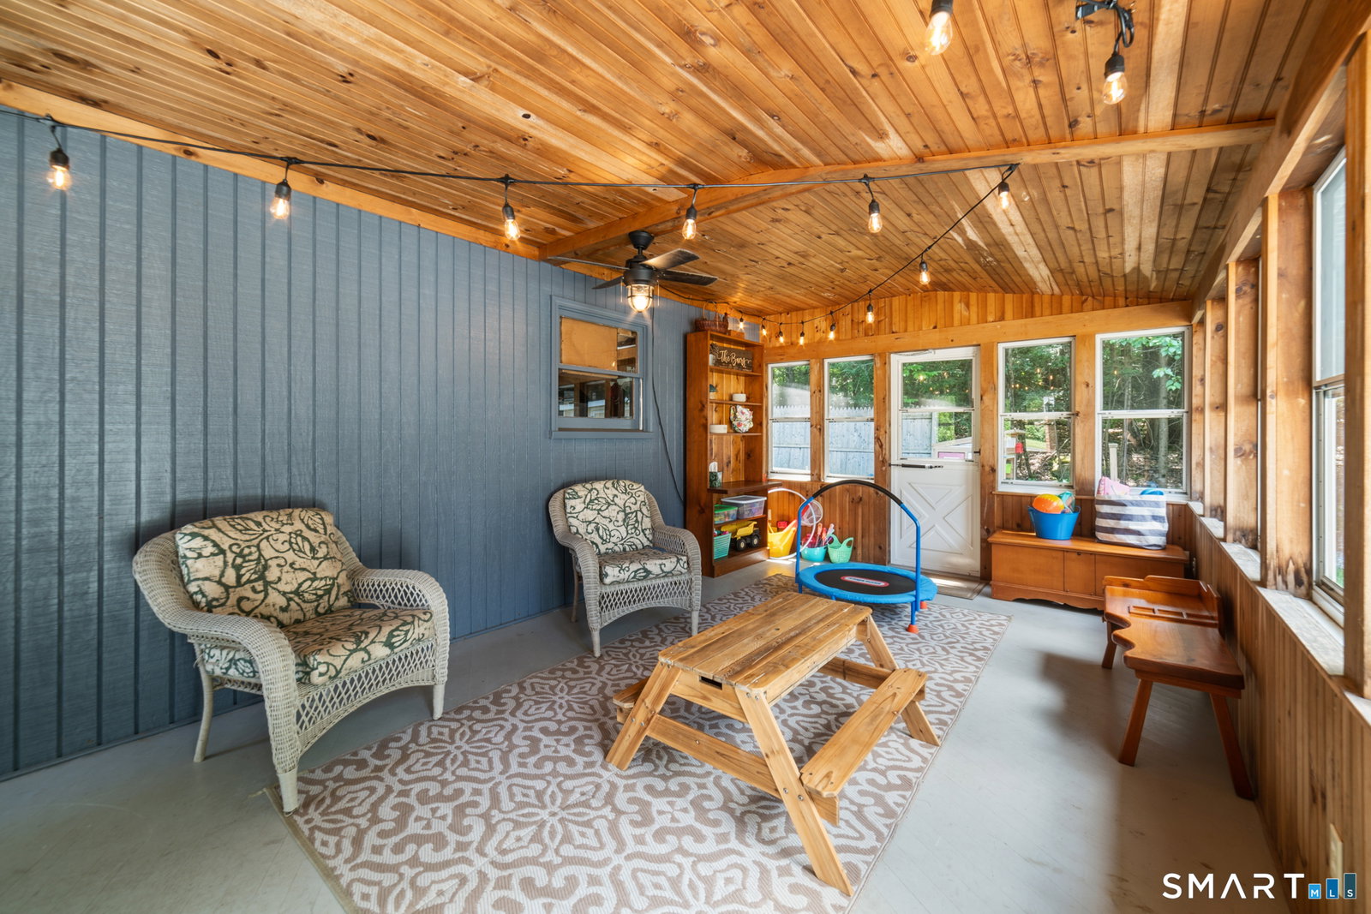
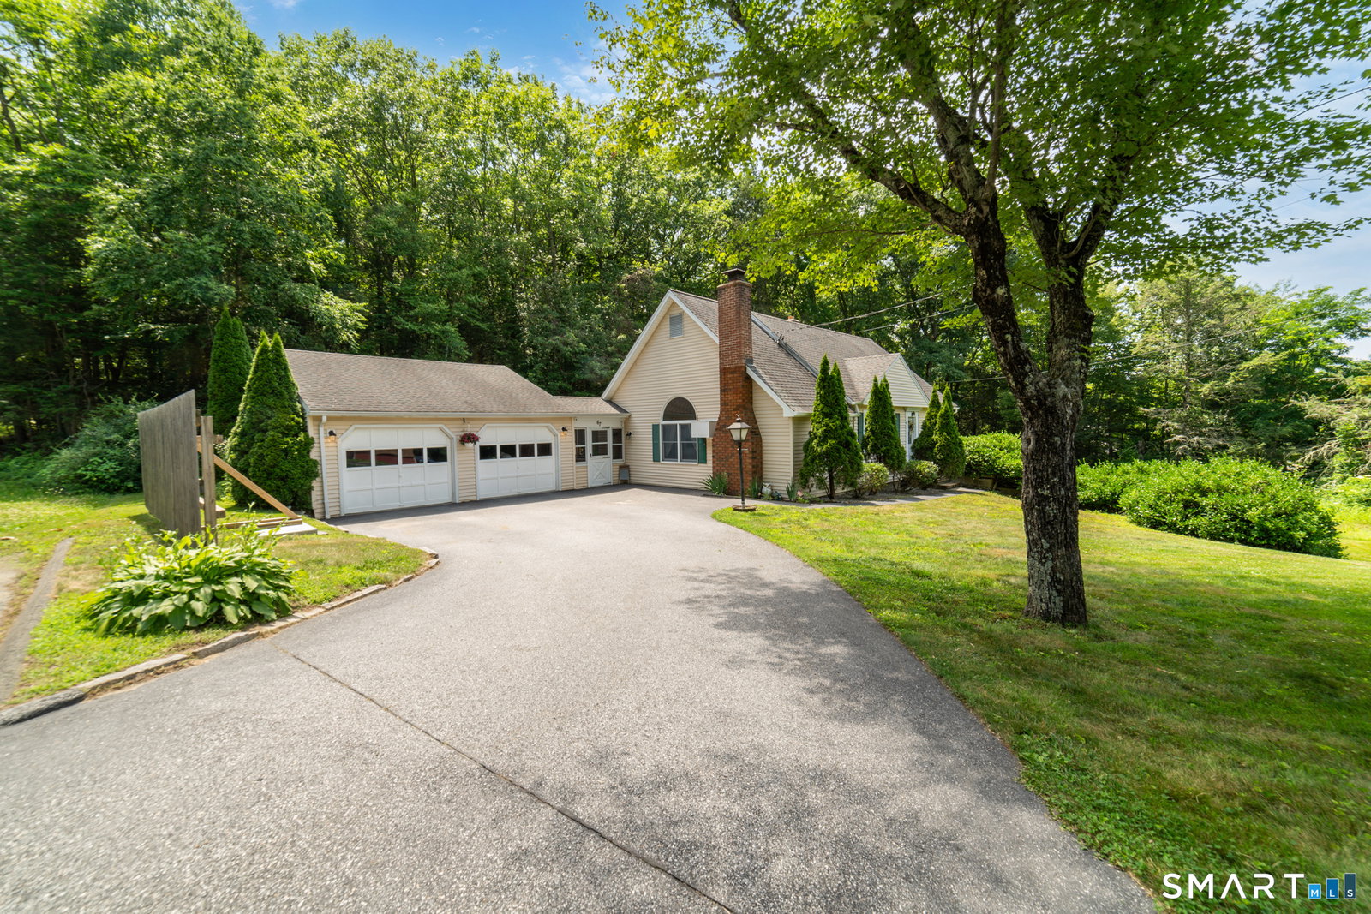
HIGHEST AND BEST - MONDAY, JULY 13TH AT 7PM! Welcome to this charming 4-bedroom home situated on a desirable corner lot, offering space, functionality, and plenty of natural light. Step through the front door into the inviting living room, featuring a cozy wood-burning fireplace and beautiful hardwood flooring that flows throughout the main level. The living room opens seamlessly into the dining area and kitchen, where cathedral ceilings enhance the sense of space and light, creating an ideal setting for everyday living and entertaining. The main level also offers a full bathroom, a convenient first-floor laundry room, which can easily be converted into a 4th bedroom in desired. An additional first-floor bedroom, providing flexible living options. Upstairs, you'll find two more spacious bedrooms. Just off the dining area, a bright, window-filled breezeway provides additional living space and connects the home to the oversized two-car garage. Step outside to enjoy the backyard, complete with a patio and a fenced-in area, perfect for relaxing, entertaining, or pets. The full basement offers endless potential and is ready to be finished to suit your needs. Recent updates include a hot water heater and well pump were replaced 3 years ago, offering added peace of mind. With abundant natural light, a practical layout, and a fantastic corner lot location, this home is ready for its next chapter.
Additional Information
- Taxes
- $4,902
- Lot Size
- 26,136
- Heating
- Hot Air
- Cooling System Type
- Ceiling Fan(s), Wall Units, Window/Wall
- Sewer
- Septic Tank
- Water Source
- Private Well
- Appliances
- Range, Refrigerator, Dishwasher, Washer, Dryer
- Fireplaces
- 1
- Basement
- Full, Unfinished, Storage Space, Full
- Garage Spaces
- 2
- Elementary School
- Per Board of Ed
- High School
- Per Board of Ed
Mortgage Calculator
Listing courtesy of Monica Palmerie from RE/MAX RISE. (203) 217-8804
The data relating to real estate for sale on this website appears in part through the SMARTMLS Internet Data Exchange program, a voluntary cooperative exchange of property listing data between licensed real estate brokerage firms, and is provided by SMARTMLS through a licensing agreement. Listing information is from various brokers who participate in the SMARTMLS IDX program and not all listings may be visible on the site. The property information being provided on or through the website is for the personal, non-commercial use of consumers and such information may not be used for any purpose other than to identify prospective properties consumers may be interested in purchasing. Some properties which appear for sale on the website may no longer be available because they are for instance, under contract, sold or are no longer being offered for sale. Property information displayed is deemed reliable but is not guaranteed. Copyright 2026 SmartMLS, Inc.