215 Rockwood Dr, Southington, CT 06489
- $875,000
- 5
- BD
- 4
- BA
- 3,502
- SqFt




- List Price
- $875,000
- Status
- ACTIVE UNDER CONTRACT
- MLS#
- 24187547
- Year Built
- 1985
- Style
- Colonial
- Bedrooms
- 5
- Bathrooms
- 4
- Acres
- 0.92
- Living Area
- 3,502
- Neighborhood
- N/A
Property Description
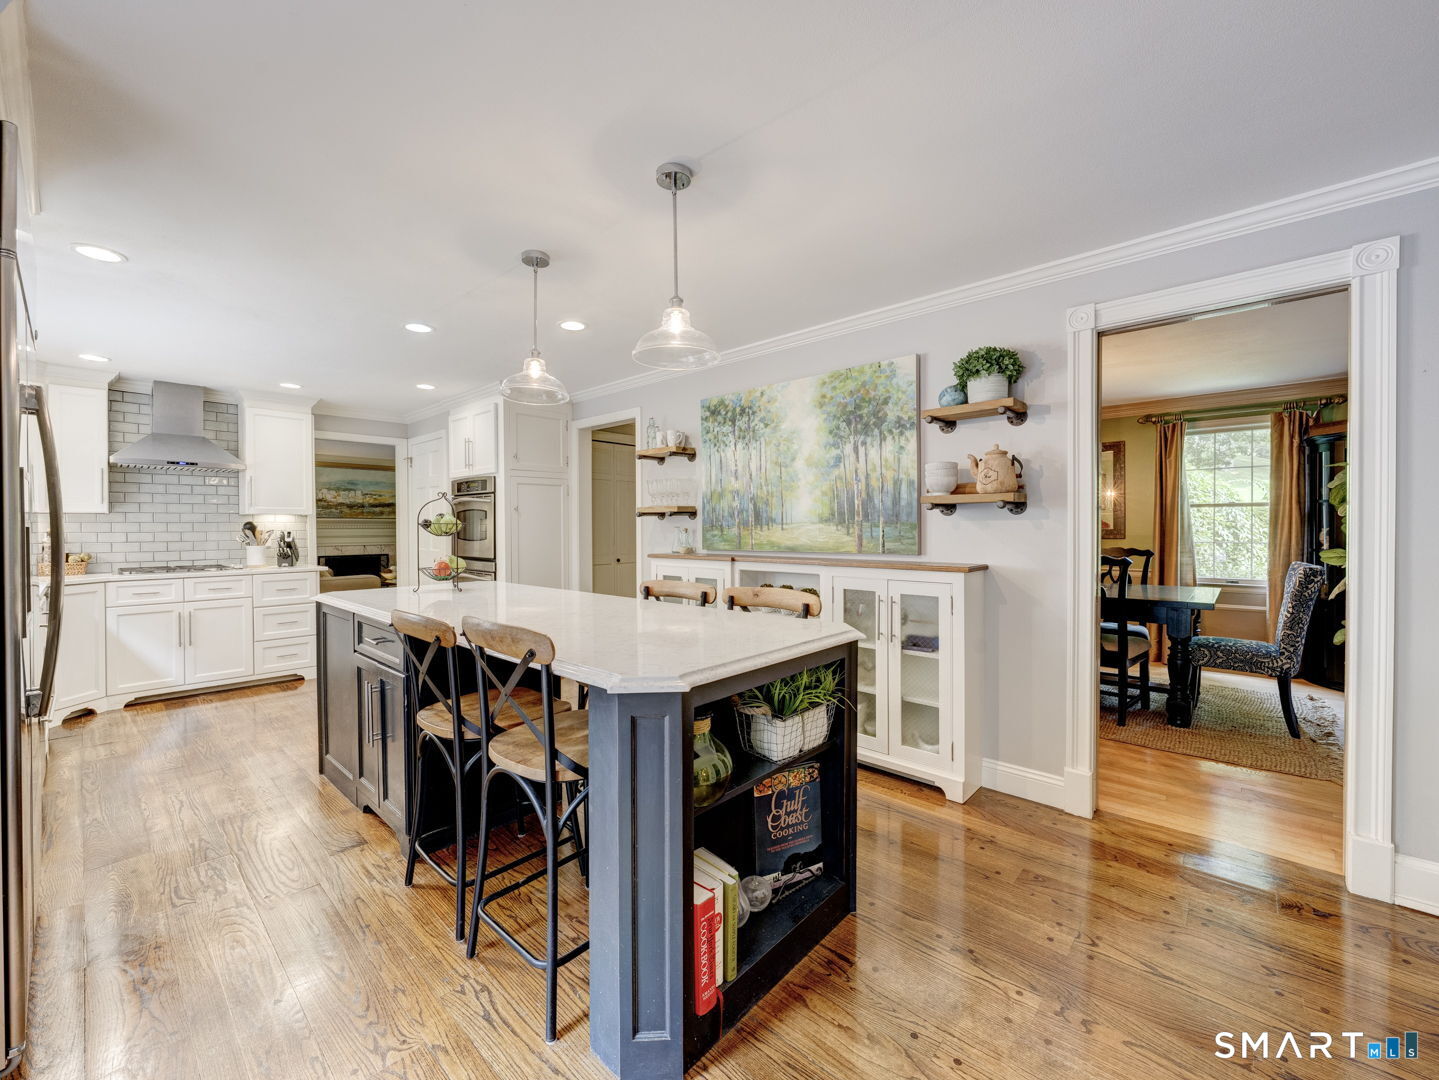
Welcome to an extraordinary residence in sought after Blue Hills area where craftsmanship, timeless elegance, & resort-inspired living come together to create a truly remarkable home! It offers over 3,500+ sq. ft. of beautifully designed living space on 2 levels, plus partially finished lower level w/extra 859 sq. ft. Set on almost 1 acre of meticulously maintained grounds, the private backyard boasts a spectacular retreat w/sparkling inground pool, entertaining deck & lush landscaping creating a serene setting. The main level welcomes you to an elegant Living Rm w/classic fireplace. Next is the inviting Family Rm w/fireplace providing comfortable spaces for entertaining or quiet evenings at home. The updated gourmet kitchen highlights an large quartz center island, double ovens, beverage coolers, gas cooktop, abundant cabinetry, & picturesque views overlooking the backyard oasis. The 1st floor Primary Bedrm Suite is a luxurious private sanctuary w/trey ceiling, gas fireplace, spa inspired bath, makeup area, jetted soaking tub, & steam room shower. And on this level is a light-filled Office w/vaulted ceiling, skylights, & tranquil views! Upstairs are 4 bedrms and one being an ensuite w/bath & can be a 2nd primary bedrm or guest quarters. The lower level expands the home's versatility w/a spacious Rec Rm & 2 additional rms suited for a fitness studio, hobby rms, additional work spaces! This fabulous property offers luxury, privacy, & generous living space w/resort amenities!
Additional Information
- Taxes
- $11,518
- Lot Size
- 40,075
- Interior Features
- Cable Available, Central Vacuum
- Heating
- Hot Air
- Cooling System Type
- Central Air
- Water Source
- Private Well
- Appliances
- Gas Cooktop, Wall Oven, Microwave, Refrigerator, Dishwasher
- Fireplaces
- 3
- Basement
- Full
- Exterior Features
- Underground Utilities, Deck, Sprinkler System, Patio
- Garage Spaces
- 2
- Parking Spaces
- 4
- Elementary School
- Per Board of Ed
- High School
- Southington
Mortgage Calculator
Listing courtesy of Paula Burton from Century 21 AllPoints Realty. (860) 620-7715 (860) 621-8378
The data relating to real estate for sale on this website appears in part through the SMARTMLS Internet Data Exchange program, a voluntary cooperative exchange of property listing data between licensed real estate brokerage firms, and is provided by SMARTMLS through a licensing agreement. Listing information is from various brokers who participate in the SMARTMLS IDX program and not all listings may be visible on the site. The property information being provided on or through the website is for the personal, non-commercial use of consumers and such information may not be used for any purpose other than to identify prospective properties consumers may be interested in purchasing. Some properties which appear for sale on the website may no longer be available because they are for instance, under contract, sold or are no longer being offered for sale. Property information displayed is deemed reliable but is not guaranteed. Copyright 2026 SmartMLS, Inc.