40 Ferncliff Dr, West Hartford, CT 06117
- $1,050,000
- 5
- BD
- 5
- BA
- 7,370
- SqFt




- List Price
- $1,050,000
- Status
- ACTIVE
- MLS#
- 24188198
- Year Built
- 1987
- Style
- Contemporary
- Bedrooms
- 5
- Bathrooms
- 5
- Acres
- 1.52
- Living Area
- 7,370
- Neighborhood
- N/A
Property Description
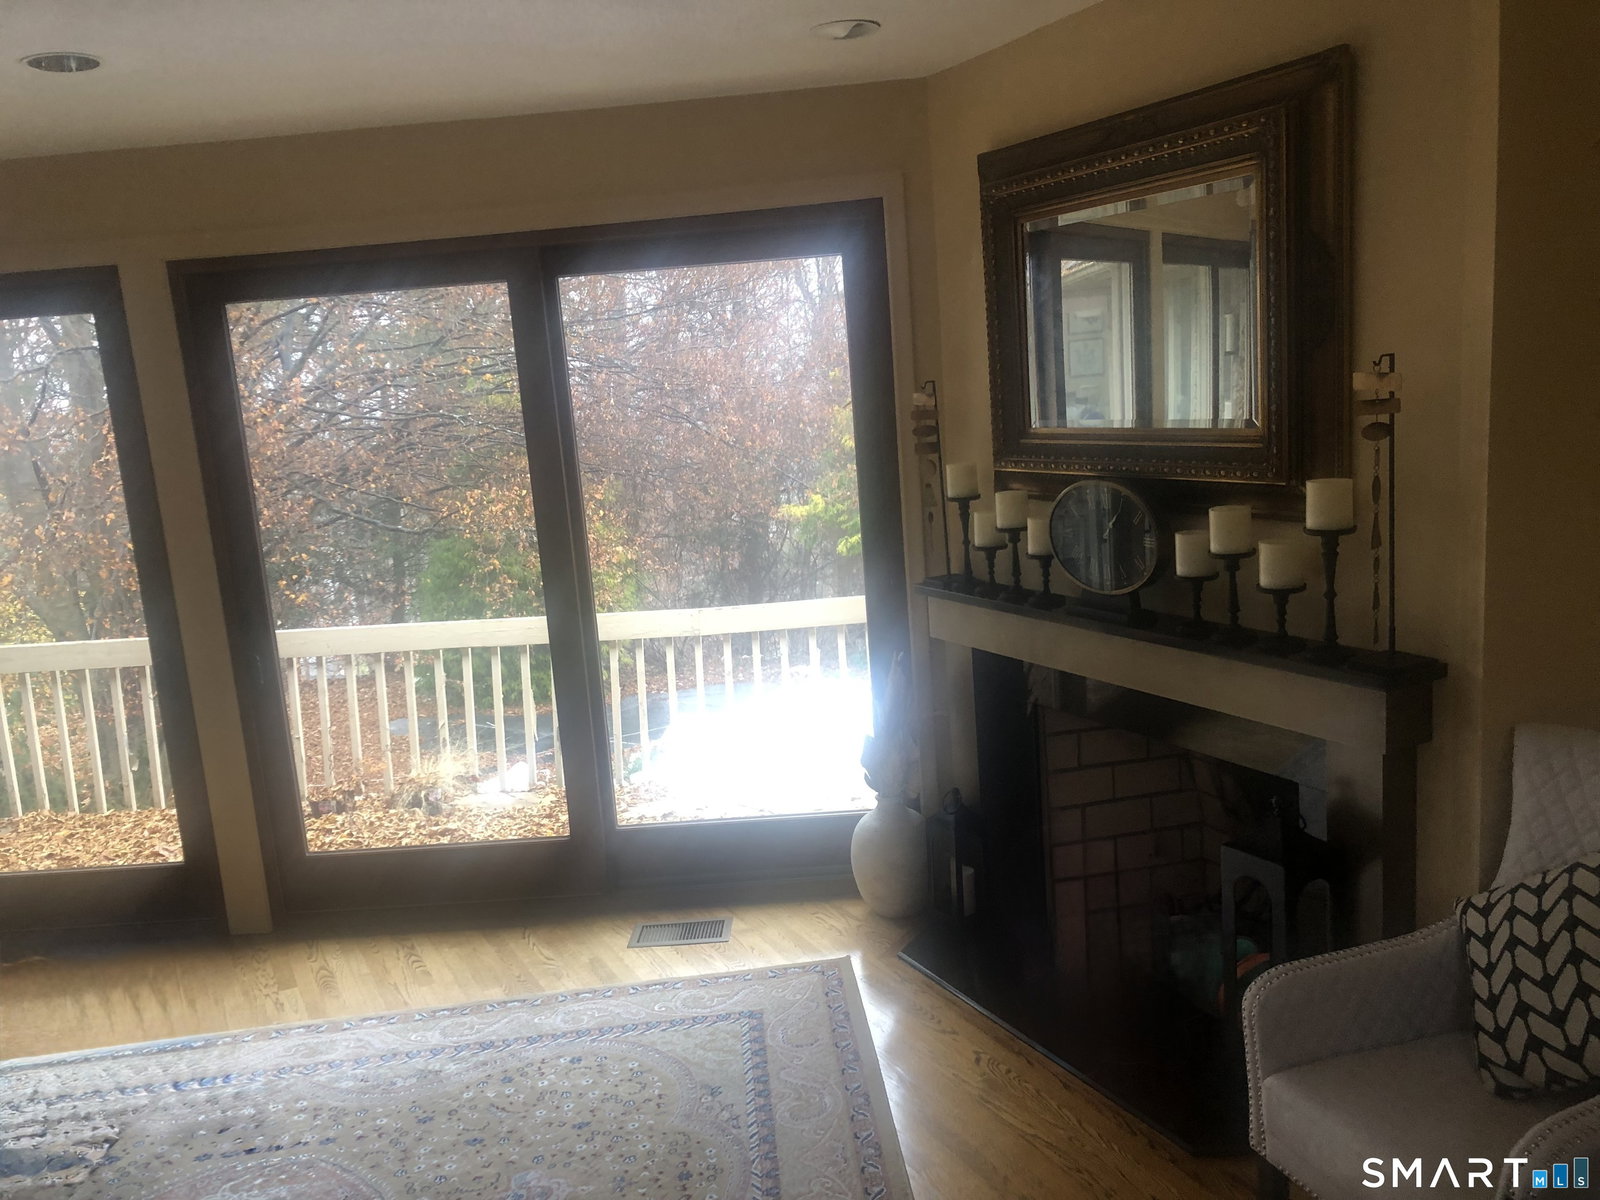
Escape to your own private resort at 40 Ferncliff Drive-a stunning contemporary ranch set on 1.5 secluded, wooded acres. This Santa Barbara-style retreat blends dramatic architecture, sun-drenched spaces, and seamless indoor-outdoor living. A custom Wolfworks kitchen with bamboo cabinetry, concrete countertops, high-end appliances, and a large island opens to both the elegant dining area with wet bar and the bright family room with skylights, surround sound, and a custom fireplace. The serene first-floor primary suite offers a gas fireplace, deck access, two walk-in closets, and a luxurious spa bath. A built-in office, two additional bedrooms, and a mudroom with laundry and 3-car garage access complete the main level. The expansive walk-out lower level is a true retreat, featuring a family room with fireplace, game room, fitness room, cabana room with wet bar, two more bedrooms, two full baths, and a second kitchen. Indulge in your private spa with a sauna, steam shower, and Jacuzzi, then step outside to the heated inground pool and lush grounds. With four fireplaces, a whole-house generator, central sound, and thoughtful custom details throughout, this exceptional property delivers resort-style living just minutes from shopping, dining, and top West Hartford schools.
Additional Information
- Taxes
- $25,672
- Lot Size
- 66,211
- Interior Features
- Wired Audio, Cable Available, Central Vacuum, Sauna/Steam Room, Security System
- Heating
- Hot Air
- Cooling System Type
- Ceiling Fan(s), Central Air
- Sewer
- Septic Tank
- Water Source
- Public
- Appliances
- Gas Range, Convection Oven, Microwave, Range Hood, Refrigerator, Dishwasher, Disposal, Washer, Dryer
- Fireplaces
- 4
- Basement
- Full, Heated, Interior Entry, Partial, Full
- Exterior Features
- Deck, Garden, Sprinkler System, Patio
- Garage Spaces
- 3
- Elementary School
- Per Board of Ed
- Middle School
- Per Board of Ed
- High School
- Per Board of Ed
Mortgage Calculator
Listing courtesy of Sid. Siddiqui from Eagle Eye Realty PLLC. (860) 995-8565 (860) 263-9102
The data relating to real estate for sale on this website appears in part through the SMARTMLS Internet Data Exchange program, a voluntary cooperative exchange of property listing data between licensed real estate brokerage firms, and is provided by SMARTMLS through a licensing agreement. Listing information is from various brokers who participate in the SMARTMLS IDX program and not all listings may be visible on the site. The property information being provided on or through the website is for the personal, non-commercial use of consumers and such information may not be used for any purpose other than to identify prospective properties consumers may be interested in purchasing. Some properties which appear for sale on the website may no longer be available because they are for instance, under contract, sold or are no longer being offered for sale. Property information displayed is deemed reliable but is not guaranteed. Copyright 2026 SmartMLS, Inc.