110 Grey Rock Rd, Southbury, CT 06488
- $979,000
- 5
- BD
- 4
- BA
- 3,553
- SqFt








- List Price
- $979,000
- Status
- ACTIVE
- MLS#
- 24188924
- Year Built
- 1994
- Style
- Colonial
- Bedrooms
- 5
- Bathrooms
- 4
- Acres
- 1.48
- Living Area
- 3,553
- Neighborhood
- N/A
Property Description
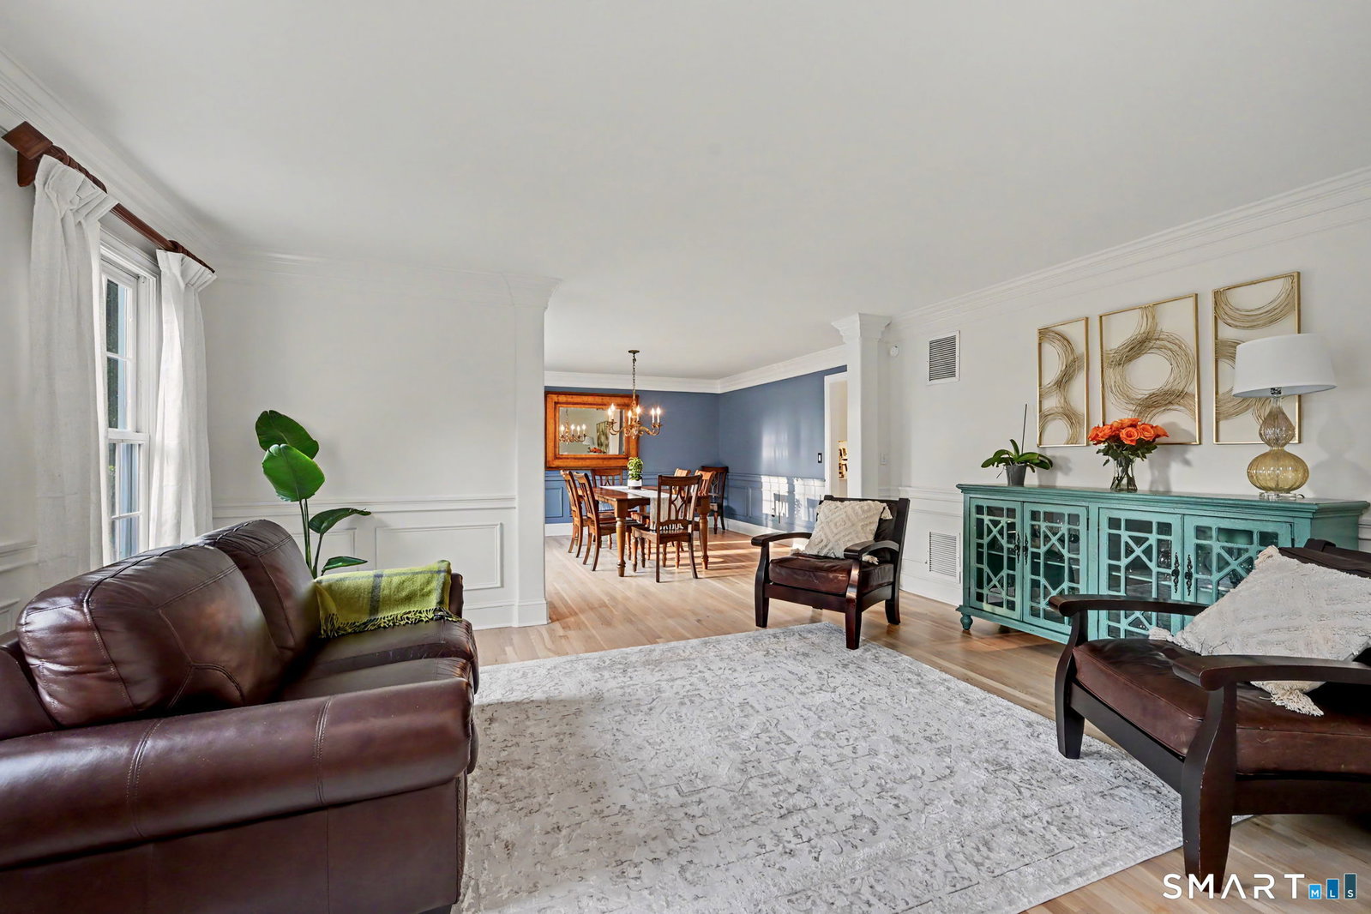
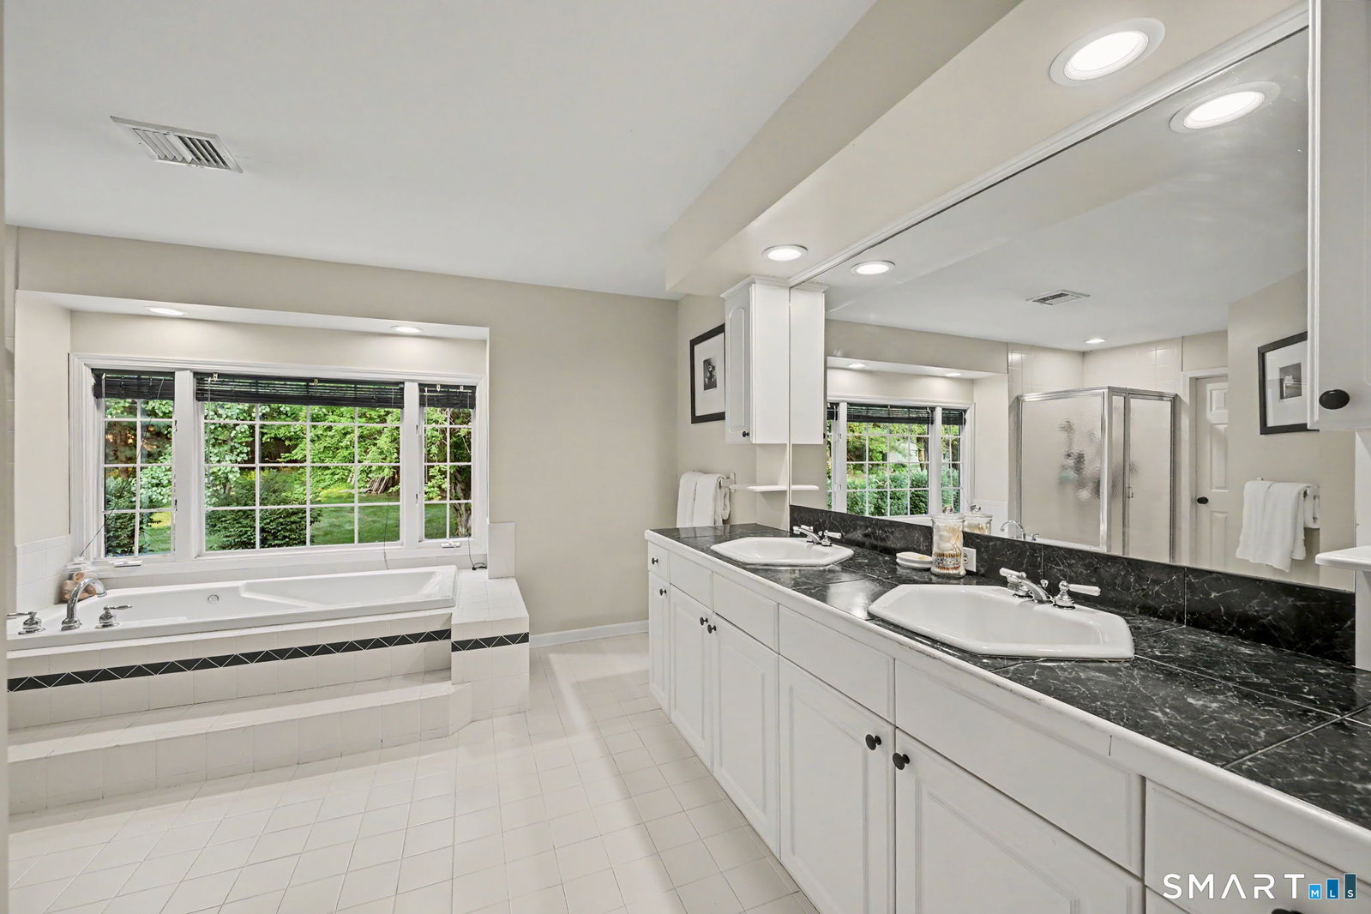
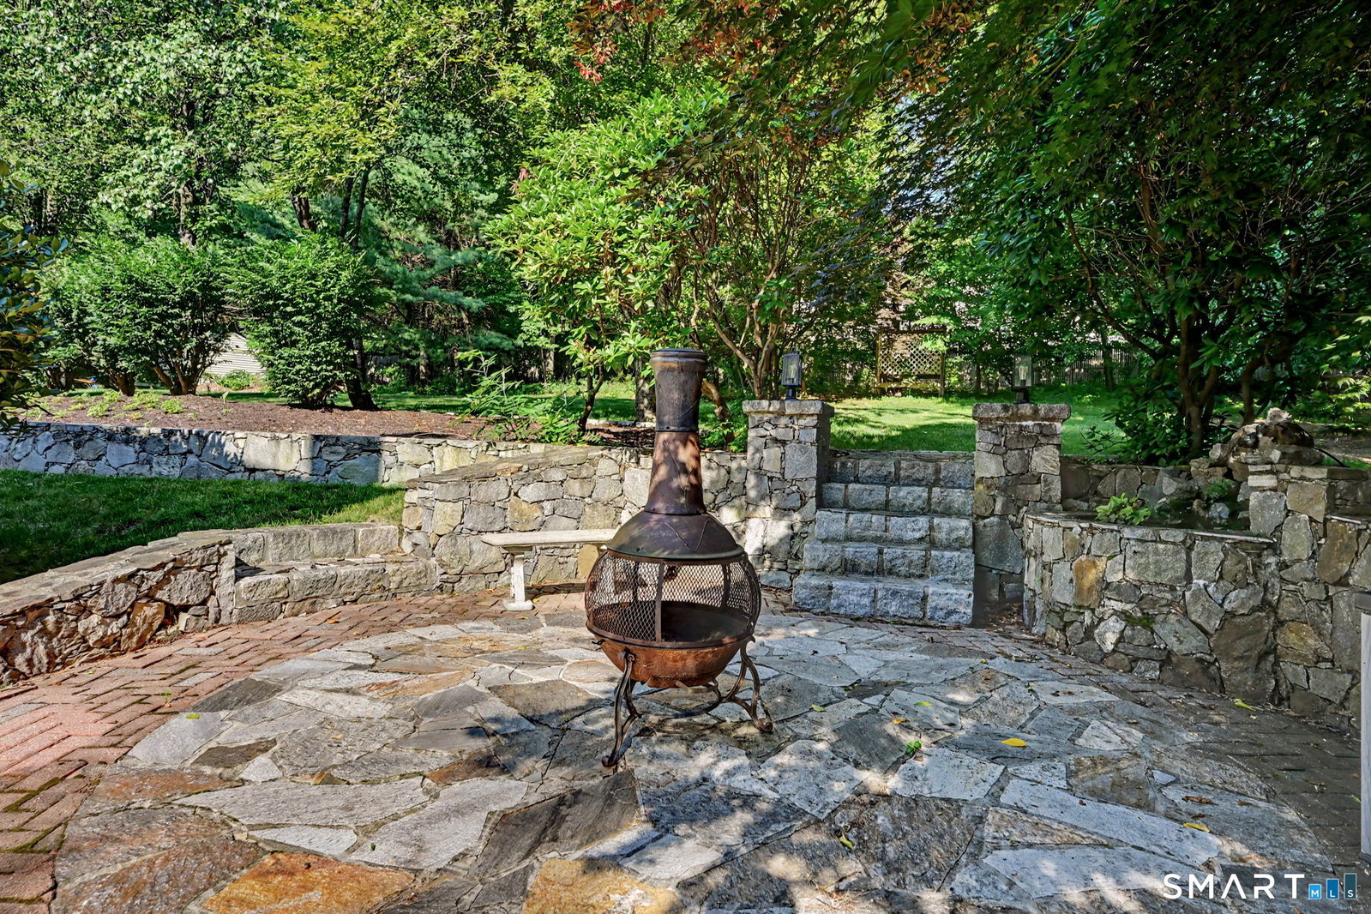
An exceptional opportunity has arrived at 110 Grey Rock Road, where timeless Colonial architecture, thoughtful updates, and a private setting come together in one of Southbury's most desirable locations. This updated Colonial offers over 3,550 square feet of thoughtfully designed living space on 1.48 private, level acres just minutes from shopping, dining, parks, and everyday conveniences. A gracious foyer welcomes you to an open-concept layout where the spacious kitchen flows seamlessly into the living room, creating an ideal space for everyday living and entertaining. Glass doors lead to an expansive deck overlooking the private backyard and a beautifully landscaped patio, perfect for outdoor gatherings or quiet relaxation. French doors open to a versatile den with custom built-ins, ideal for a home office or library. A convenient laundry room and powder room complete the main level. Upstairs, five spacious bedrooms provide flexibility for family, guests, or work-from-home needs. The primary suite features vaulted ceilings, a walk-in closet, and a bath with a double-sink vanity. The fifth bedroom is currently used as a recreation room. The finished lower level offers additional space for a media room, fitness area, game room, or playroom. With five bedrooms, three full baths, one powder room, generous living spaces, and a private setting, 110 Grey Rock Road offers an exceptional opportunity to enjoy refined living in one of Southbury's most desirable locations
Additional Information
- Taxes
- $11,232
- Lot Size
- 64,468
- Interior Features
- Cable Available
- Heating
- Hot Air, Zoned
- Cooling System Type
- Central Air, Zoned
- Sewer
- Septic Tank
- Water Source
- Private Well
- Appliances
- Cooktop, Range, Wall Oven, Range Hood, Refrigerator, Dishwasher, Washer, Dryer
- Fireplaces
- 1
- Basement
- Full, Storage Space, Interior Entry, Partial
- Exterior Features
- Shed, Deck, Garden, Sprinkler System, Patio
- Garage Spaces
- 3
- Elementary School
- Pomperaug
- Middle School
- Rochambeau
- High School
- Pomperaug
Mortgage Calculator
Listing courtesy of Ligaya Atwood from Keller Williams Prestige Prop.. (203) 989-0554 (203) 327-6700
The data relating to real estate for sale on this website appears in part through the SMARTMLS Internet Data Exchange program, a voluntary cooperative exchange of property listing data between licensed real estate brokerage firms, and is provided by SMARTMLS through a licensing agreement. Listing information is from various brokers who participate in the SMARTMLS IDX program and not all listings may be visible on the site. The property information being provided on or through the website is for the personal, non-commercial use of consumers and such information may not be used for any purpose other than to identify prospective properties consumers may be interested in purchasing. Some properties which appear for sale on the website may no longer be available because they are for instance, under contract, sold or are no longer being offered for sale. Property information displayed is deemed reliable but is not guaranteed. Copyright 2026 SmartMLS, Inc.