233 Southbury Rd, Roxbury, CT 06783
- $1,795,000
- 5
- BD
- 6
- BA
- 5,447
- SqFt








- List Price
- $1,795,000
- Status
- ACTIVE
- MLS#
- 24189301
- Year Built
- 1988
- Style
- Modernist, Tudor
- Bedrooms
- 5
- Bathrooms
- 6
- Acres
- 10.05
- Living Area
- 5,447
- Neighborhood
- N/A
Property Description
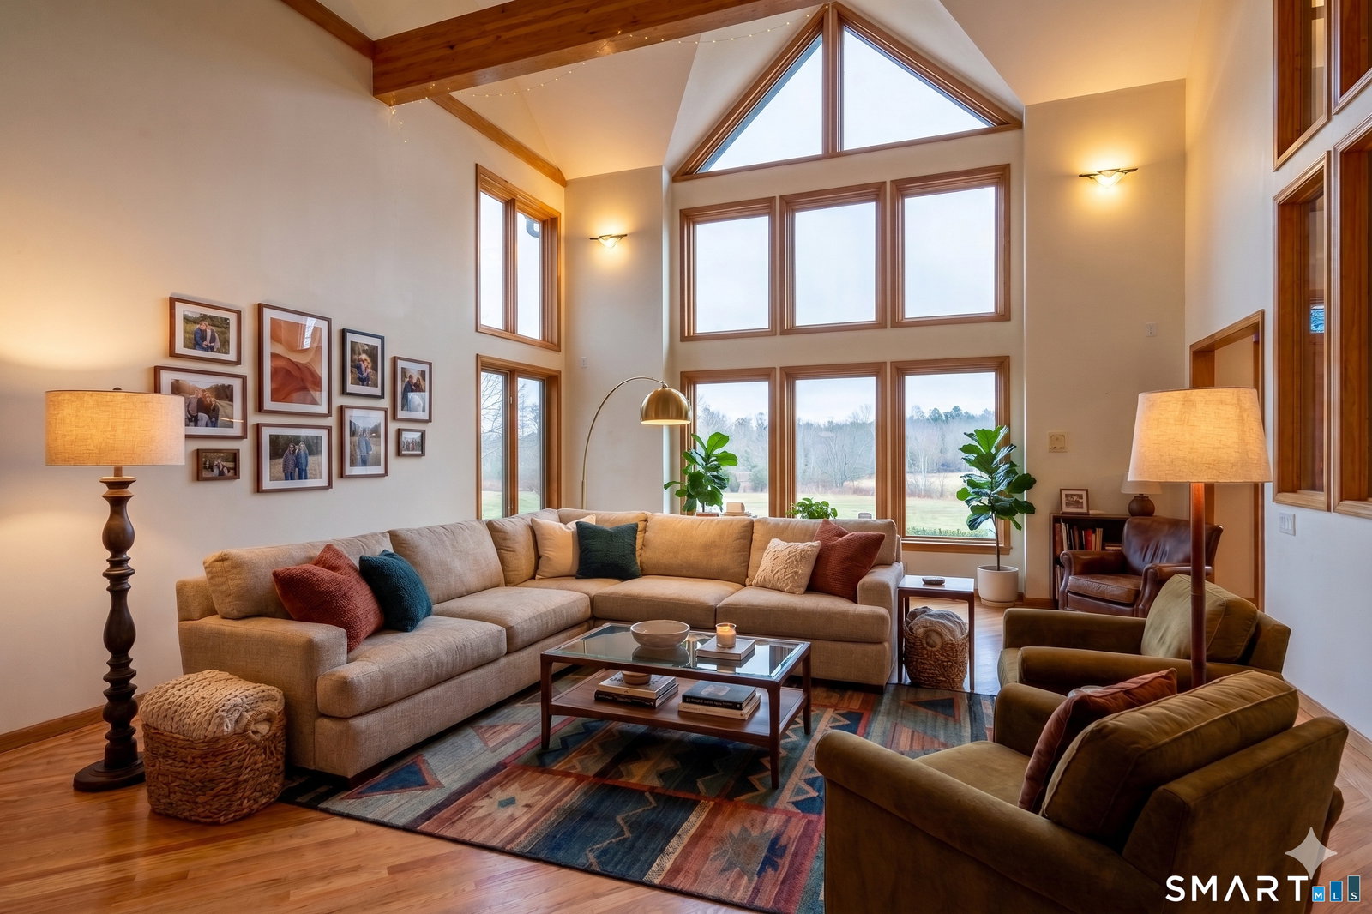
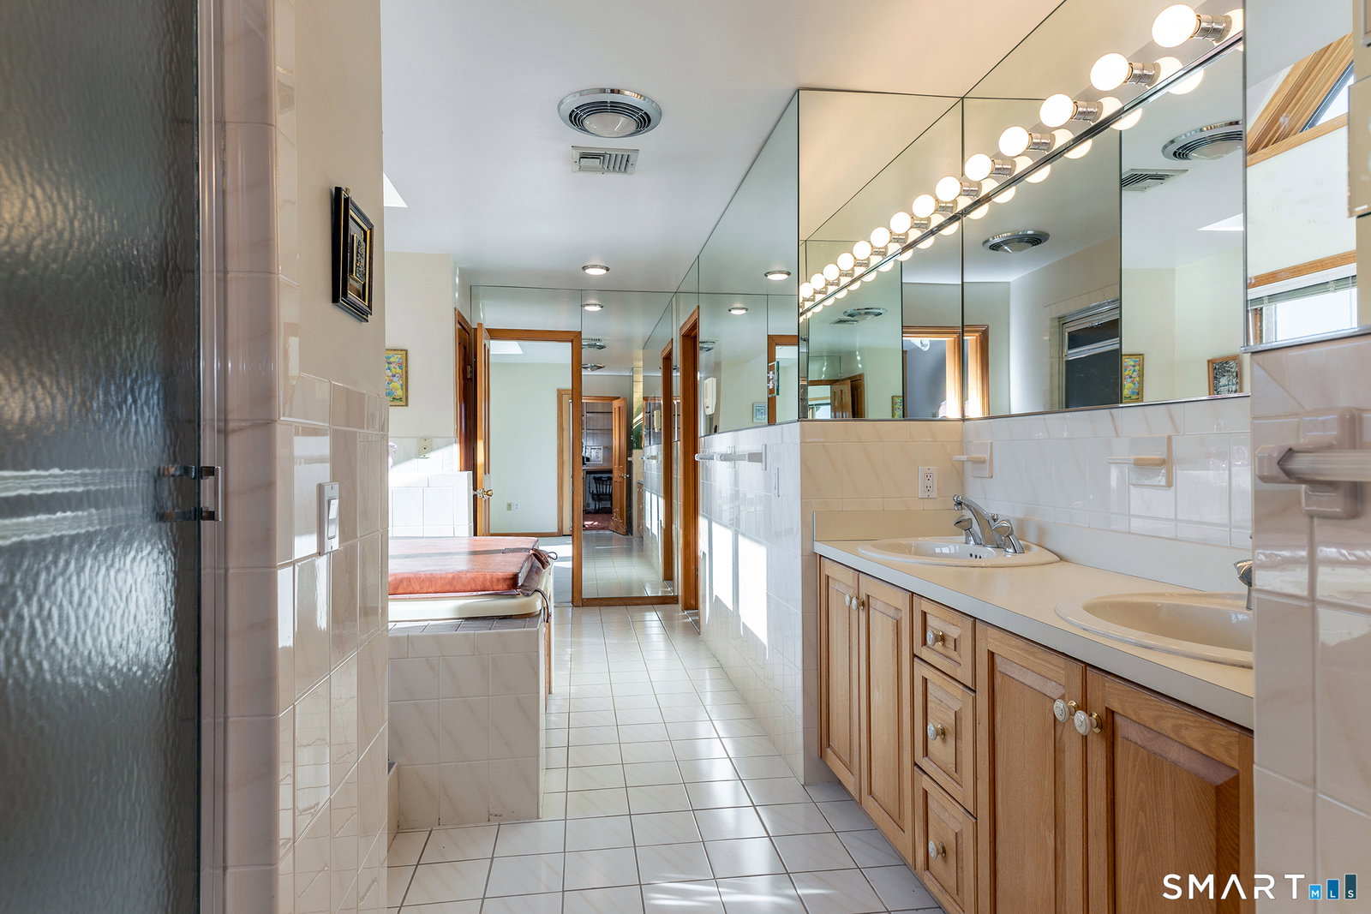
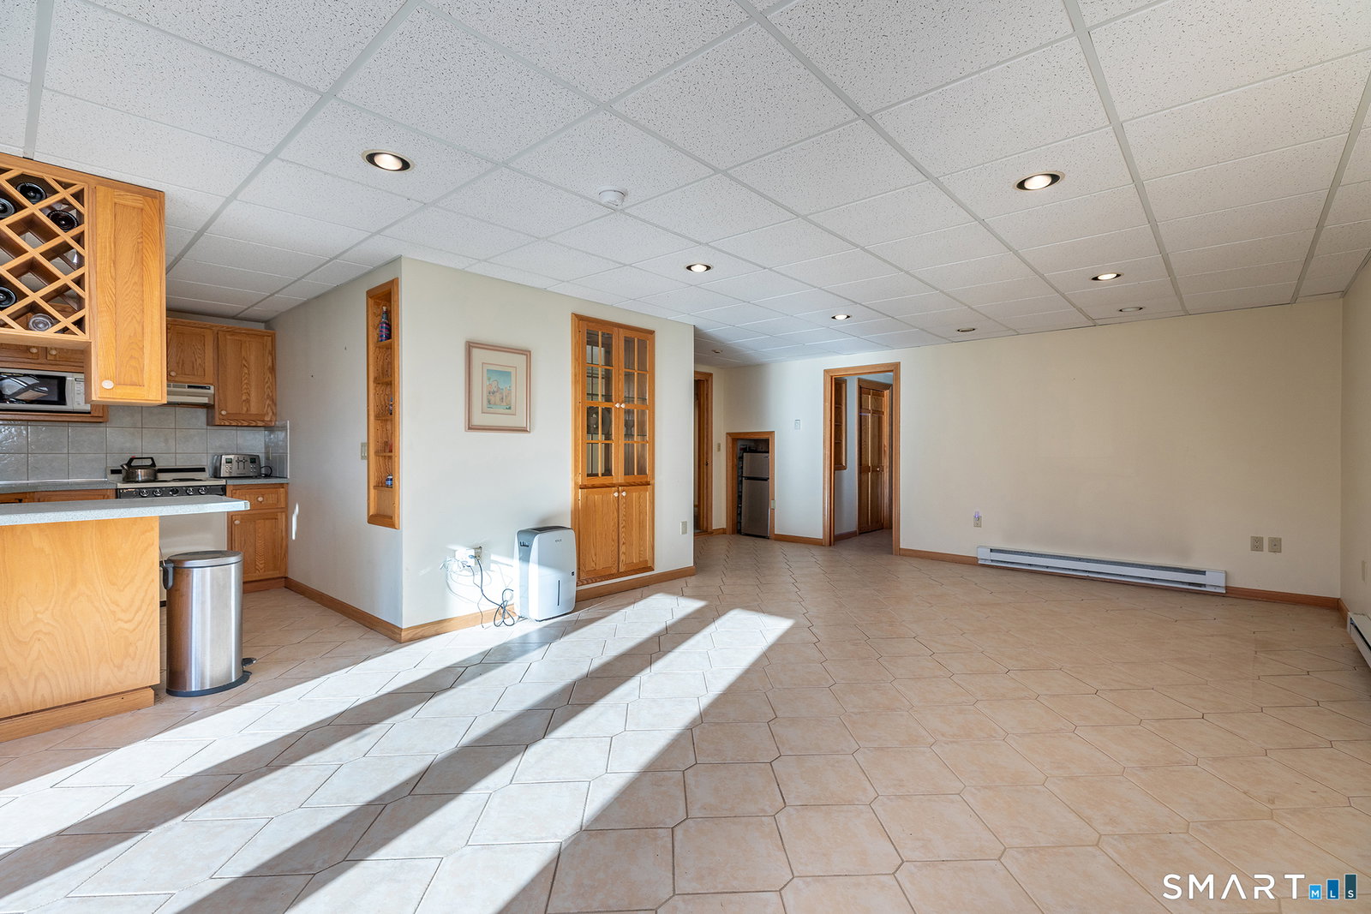
Perched above the tranquil waters of Jacks Brook in southern Roxbury, this Modern Mountain Tudor offers refined open-concept living with exceptional accessibility to New York City, just five minutes from Roxbury Center. Set on a private, level site, the property enjoys protected brookside land that preserves the natural landscape and uninterrupted views that define the home's character. A grand circular driveway introduces the residence, where sweeping lawns and striking architecture create a powerful sense of arrival, privacy, and seclusion. Inside, light-filled interiors showcase soaring ceilings and oversized windows that capture serene vistas from nearly every room, blending contemporary sophistication with warmth and comfort. The remodeled kitchen serves as the heart of the home, seamlessly combining modern design with functional luxury as it flows into the main living areas. With five generously proportioned bedrooms and six bathrooms, the thoughtfully scaled floor plan accommodates both grand entertaining and intimate everyday living. The lower level features a versatile in-law suite complete with a full kitchen, private bedroom, bathroom, living room, separate entrance, and direct access to the grounds, along with an additional great room or family room that opens to the expansive lawn, offering a seamless indoor-outdoor connection ideal for guests or multigenerational living.
Additional Information
- Taxes
- $18,701
- Lot Size
- 437,778
- Interior Features
- Open Floor Plan
- Heating
- Hot Water
- Cooling System Type
- Central Air
- Sewer
- Septic Tank
- Water Source
- Private Well
- Appliances
- Range, Range Hood, Refrigerator
- Fireplaces
- 4
- Basement
- Full, Apartment, Partial, Walkout, Concrete, Full
- Exterior Features
- Balcony, Deck
- Garage Spaces
- 3
- Parking Spaces
- 8
- Elementary School
- Booth Free
- High School
- Regional District 12
Mortgage Calculator
Listing courtesy of Kathryn Clair from William Pitt Sotheby's Int'l. (203) 948-5255 (860) 868-6600
The data relating to real estate for sale on this website appears in part through the SMARTMLS Internet Data Exchange program, a voluntary cooperative exchange of property listing data between licensed real estate brokerage firms, and is provided by SMARTMLS through a licensing agreement. Listing information is from various brokers who participate in the SMARTMLS IDX program and not all listings may be visible on the site. The property information being provided on or through the website is for the personal, non-commercial use of consumers and such information may not be used for any purpose other than to identify prospective properties consumers may be interested in purchasing. Some properties which appear for sale on the website may no longer be available because they are for instance, under contract, sold or are no longer being offered for sale. Property information displayed is deemed reliable but is not guaranteed. Copyright 2026 SmartMLS, Inc.