440 Hillfield Rd, Hamden, CT 06518
- $675,000
- 4
- BD
- 4
- BA
- 3,021
- SqFt








- List Price
- $675,000
- Status
- ACTIVE
- MLS#
- 24190135
- Year Built
- 2022
- Style
- Colonial
- Bedrooms
- 4
- Bathrooms
- 4
- Acres
- 0.93
- Living Area
- 3,021
- Neighborhood
- Mount Carmel
Property Description
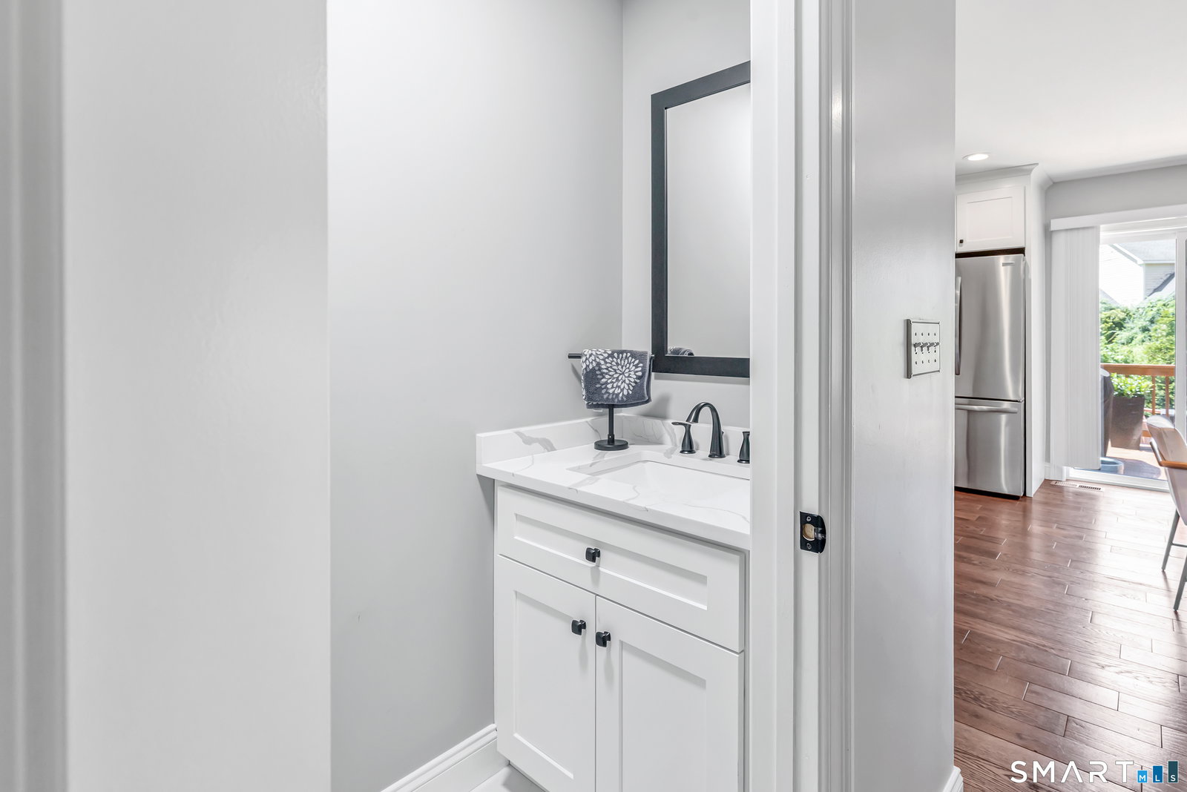
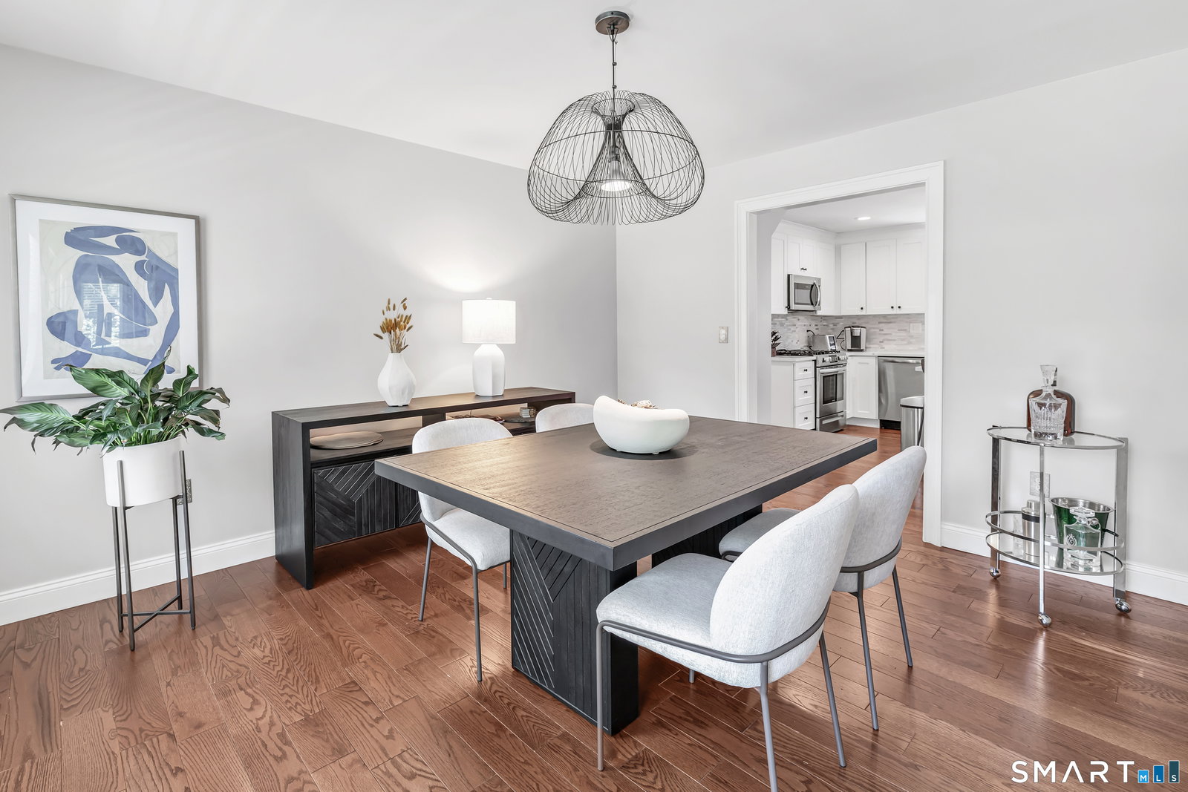
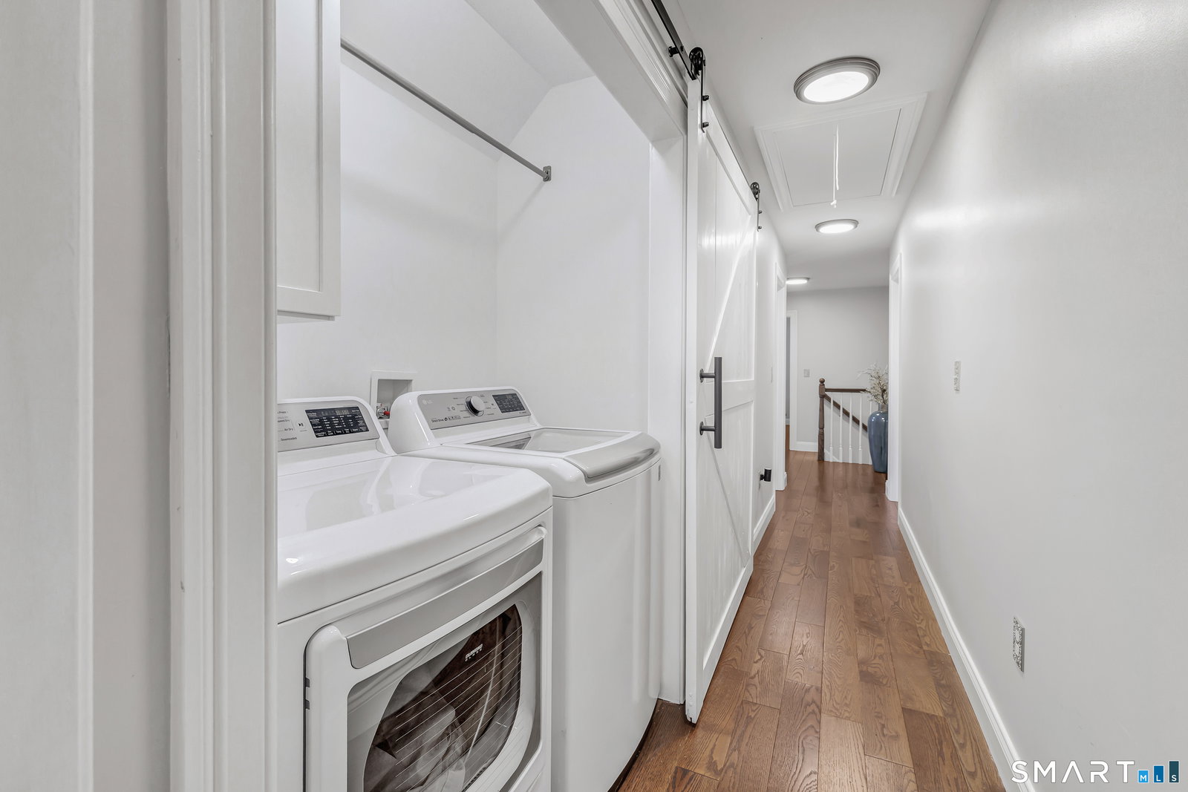
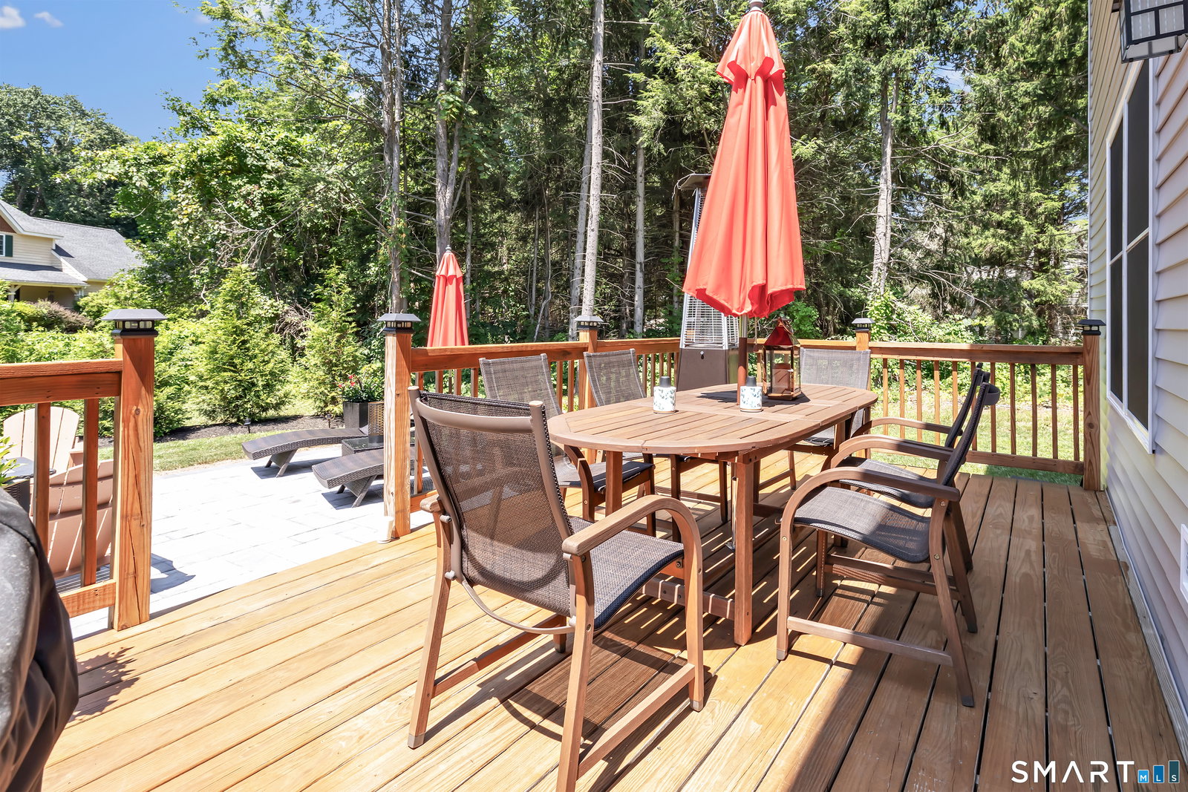
This stunning "like-new" home is now available in the desirable Mount Carmel neighborhood of Hamden! Built in 2022, this home features 4 bedrooms and 3.5 bathrooms with a beautifully designed open-concept main level. The living room, dining room, and family room flow seamlessly together with oak hardwood floors and abundant natural light throughout. The modern kitchen features stainless steel appliances, quartz countertops, and a tile backsplash. The family room includes a fireplace and slider doors leading to a private deck and expansive backyard, all set on nearly an acre of land... perfect for privacy or entertaining! Upstairs you will find all four bedrooms, including a primary suite with a full jack & jill bath plus soaking tub! There's a convenient laundry nook in the upstairs hallway tucked behind modern barn-style doors. The fully finished basement adds 700+ sq ft of additional living space, a new full bathroom added by the current owner, plus a bonus room that could serve as a fifth bedroom or home office! (Buyer to perform due diligence regarding the third bathroom; Being sold as-is.) Lastly, two built-in electric wall fireplaces and recess lighting add a modern touch throughout. Space, privacy, and a gorgeous home less than 5 years old - this one won't last long! Schedule your showing today and get moved in before end of summer!
Additional Information
- Taxes
- $19,463
- Lot Size
- 40,510
- Interior Features
- Open Floor Plan
- Heating
- Hot Air
- Cooling System Type
- Central Air
- Sewer
- Septic Tank
- Water Source
- Private Well
- Appliances
- Range, Microwave, Refrigerator, Dishwasher, Washer, Dryer
- Fireplaces
- 1
- Basement
- Full, Finished, Interior Entry
- Exterior Features
- Porch, Deck, Patio
- Garage Spaces
- 2
- Parking Spaces
- 4
- Elementary School
- Per Board of Ed
- High School
- Hamden
Mortgage Calculator
Listing courtesy of Valerie King from Keller Williams Realty Prtnrs.. (203) 400-6429 (203) 459-4663
The data relating to real estate for sale on this website appears in part through the SMARTMLS Internet Data Exchange program, a voluntary cooperative exchange of property listing data between licensed real estate brokerage firms, and is provided by SMARTMLS through a licensing agreement. Listing information is from various brokers who participate in the SMARTMLS IDX program and not all listings may be visible on the site. The property information being provided on or through the website is for the personal, non-commercial use of consumers and such information may not be used for any purpose other than to identify prospective properties consumers may be interested in purchasing. Some properties which appear for sale on the website may no longer be available because they are for instance, under contract, sold or are no longer being offered for sale. Property information displayed is deemed reliable but is not guaranteed. Copyright 2026 SmartMLS, Inc.