144 Park Rd, Oxford, CT 06478
- $549,900
- 3
- BD
- 2
- BA
- 1,544
- SqFt












- List Price
- $549,900
- Status
- ACTIVE
- MLS#
- 24190189
- Year Built
- 1966
- Style
- Contemporary, Ranch
- Bedrooms
- 3
- Bathrooms
- 2
- Acres
- 0.31
- Living Area
- 1,544
- Neighborhood
- N/A
Property Description
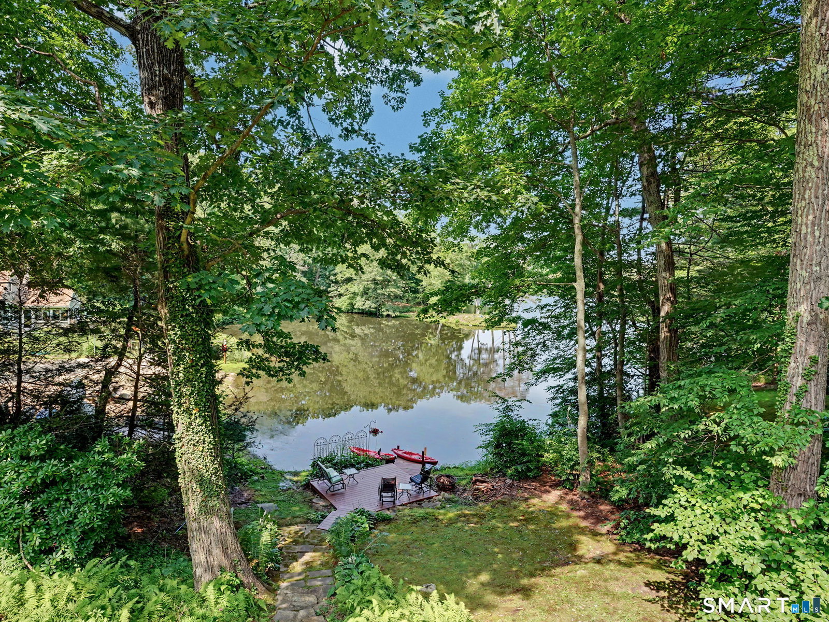
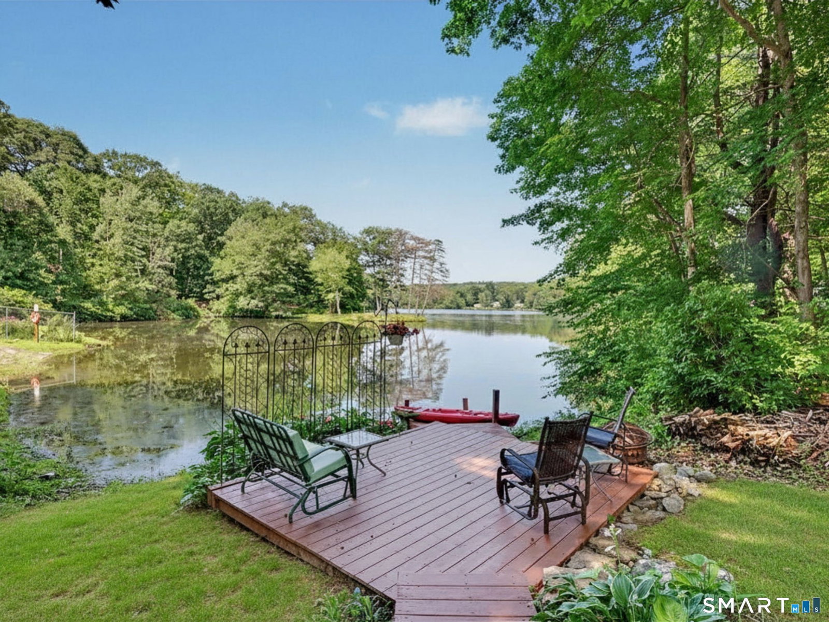
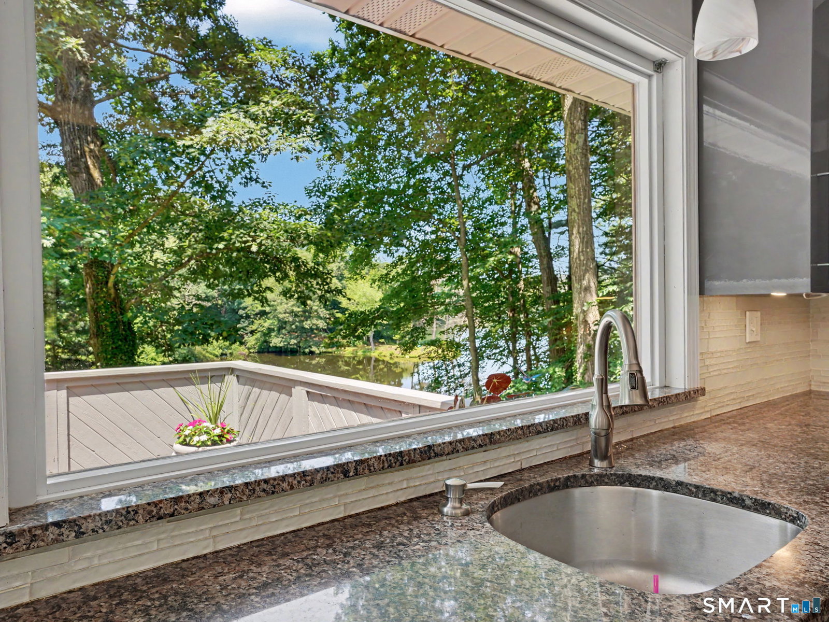
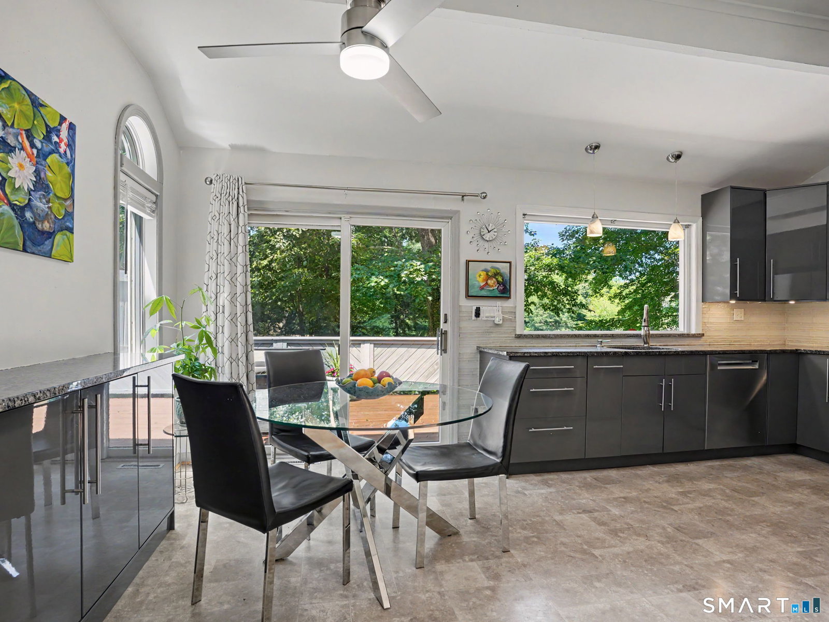
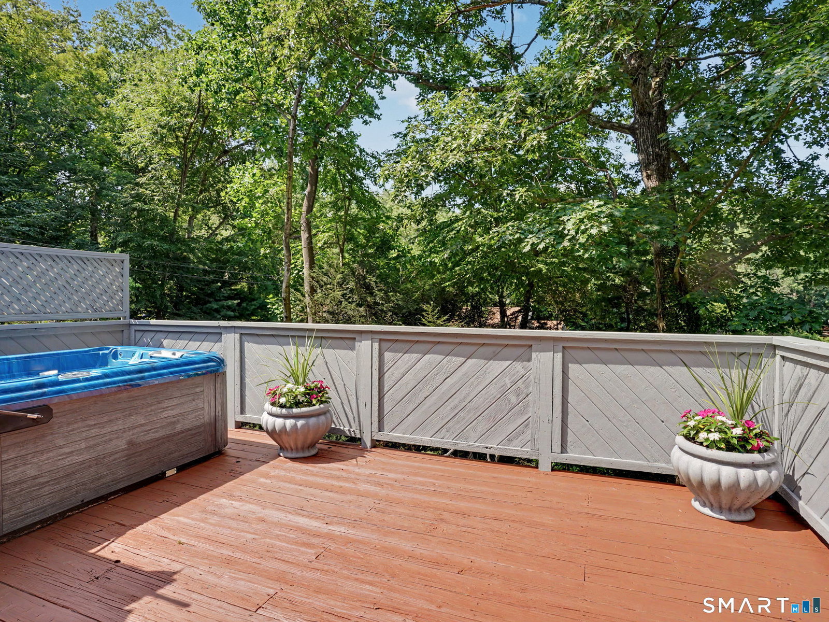
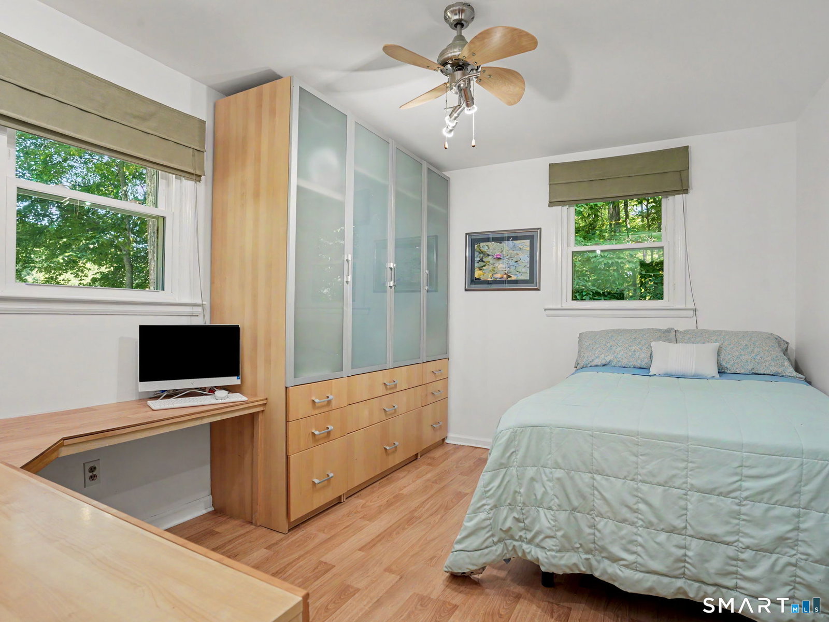
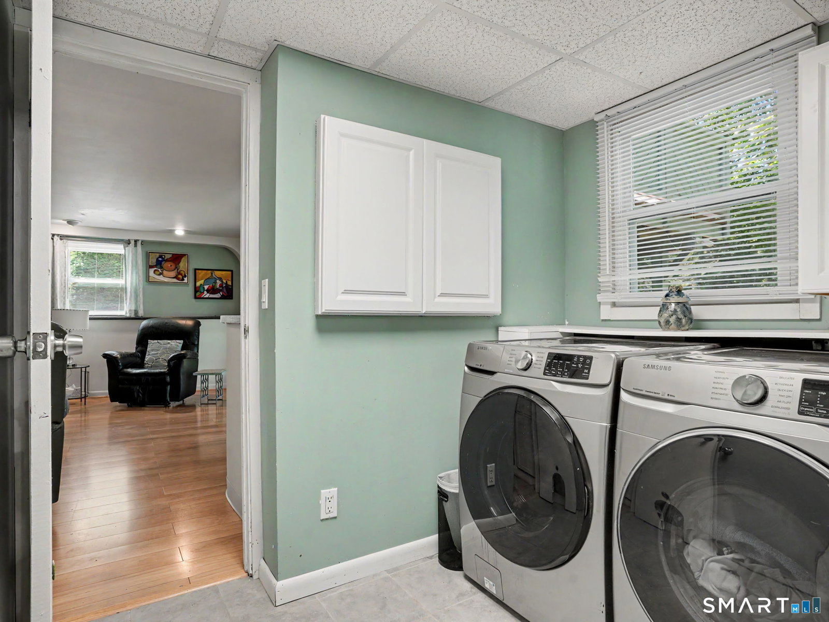
The wet bar in the family room is so handy when entertaining outside and in the walk-out family room overlooking the spring-fed private lake. Perfect for sunbathing, dining, relaxing. Upper deck with hot tub. New stainless kitchen appliances are amazing. Fridge with beverage center, induction range with convection/air-fryer. Kitchen redesigned with an abundance of custom organizers, ceiling height cabinets store everything you need. Kitchen windows with amazing lake views year round. Almost all windows are new triple-panes and new attic insulation keeps heating/cooling costs low. The new Anderson sliders and basement door have convenient blinds between the panes. The private and peaceful lakefront deck offers amazing views, beachfront access (1 of 2 beaches), 2 kayaks. Great for entertaining. The large bedroom wardrobes have tons of room for clothes and linens. Updated bath with walk-in shower, smart toilet and new flooring. Multiple decks overlook the lake and a yard that has different blooming plants most of the year. While peaceful and quiet, this home is only 1 mile away from all conveniences: grocery, liquor, hardware, multiple eat-in and take-out restaurants, walk-in clinic, liquor, ice cream, hair/nail/barber salons, etc. House is currently being used as a 2-bedroom and laundry room has been added to half bath location in the lower level. Total SQFT to include finished lower level is 1540.
Additional Information
- Taxes
- $3,806
- Hoa Fee
- $250
- Lot Size
- 13,503
- Interior Features
- Cable Available, Open Floor Plan
- Heating
- Hot Air
- Cooling System Type
- Ceiling Fan(s), Central Air
- Sewer
- Septic Tank
- Water Source
- Private Well
- Appliances
- Range, Refrigerator, Dishwasher, Washer, Dryer
- Fireplaces
- 1
- Basement
- Full, Full
- Exterior Features
- Shed, Porch, Deck, Covered Deck/Patio, Patio
- Parking Spaces
- 4
- Elementary School
- Per Board of Ed
- High School
- Per Board of Ed
Mortgage Calculator
Listing courtesy of Pat Blanko from William Raveis Real Estate. (203) 206-9194 (203) 264-8180
The data relating to real estate for sale on this website appears in part through the SMARTMLS Internet Data Exchange program, a voluntary cooperative exchange of property listing data between licensed real estate brokerage firms, and is provided by SMARTMLS through a licensing agreement. Listing information is from various brokers who participate in the SMARTMLS IDX program and not all listings may be visible on the site. The property information being provided on or through the website is for the personal, non-commercial use of consumers and such information may not be used for any purpose other than to identify prospective properties consumers may be interested in purchasing. Some properties which appear for sale on the website may no longer be available because they are for instance, under contract, sold or are no longer being offered for sale. Property information displayed is deemed reliable but is not guaranteed. Copyright 2026 SmartMLS, Inc.