175 Orchard Rd, West Hartford, CT 06117
- $1,299,900
- 4
- BD
- 5
- BA
- 5,833
- SqFt










- List Price
- $1,299,900
- Status
- ACTIVE UNDER CONTRACT
- MLS#
- 24190835
- Year Built
- 1979
- Style
- European, Tudor
- Bedrooms
- 4
- Bathrooms
- 5
- Acres
- 0.79
- Living Area
- 5,833
- Neighborhood
- N/A
Property Description
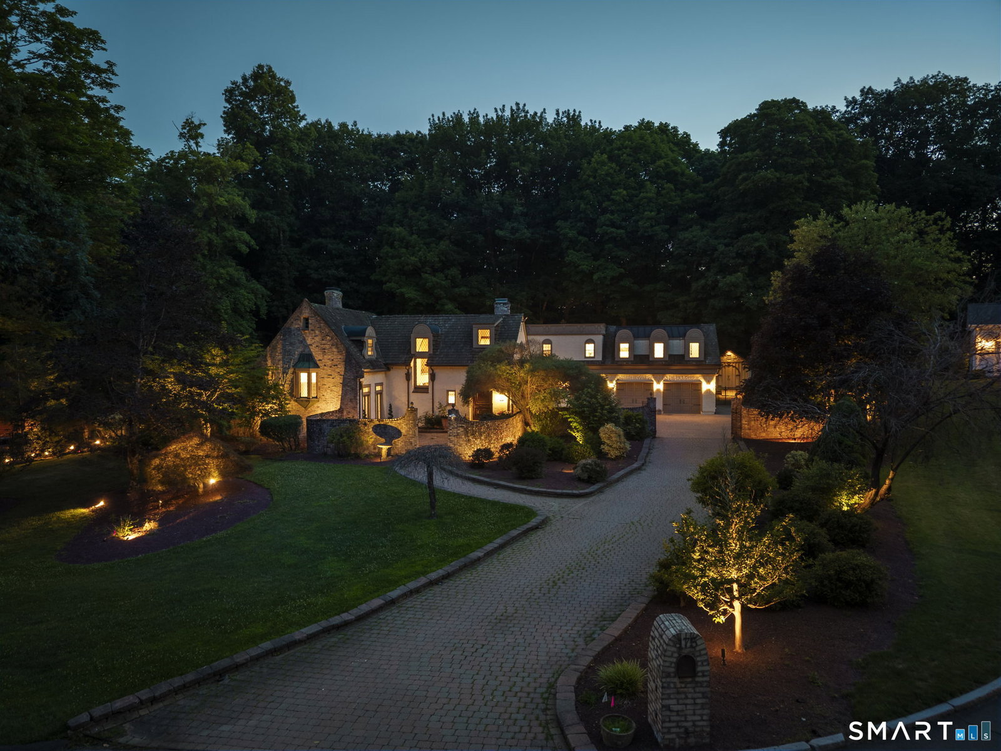
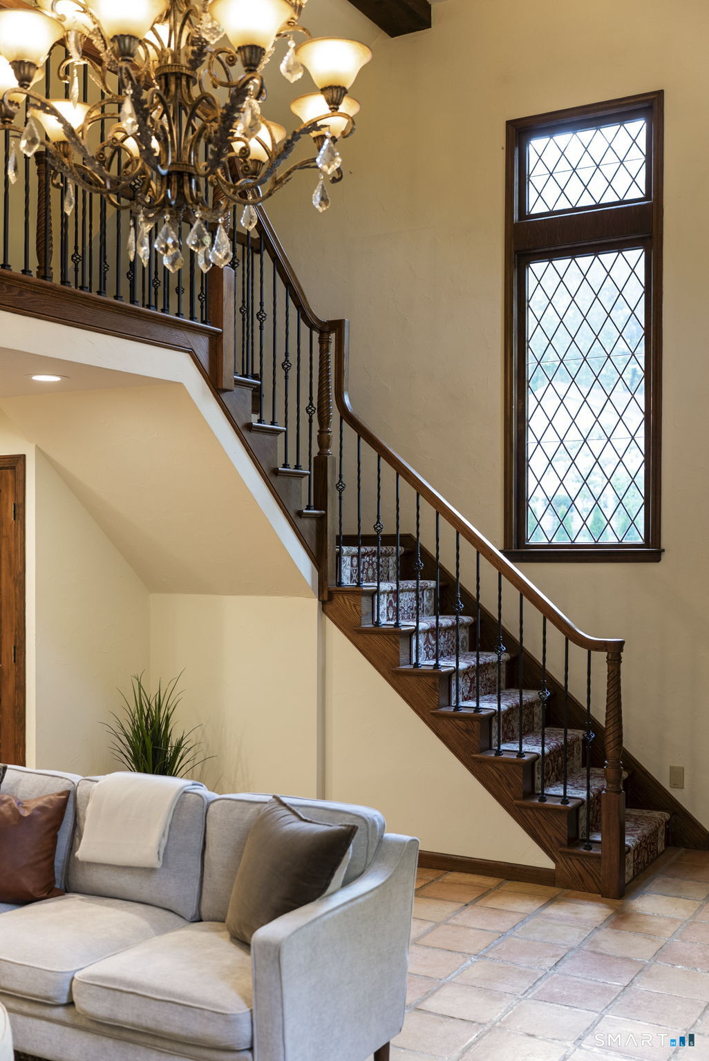
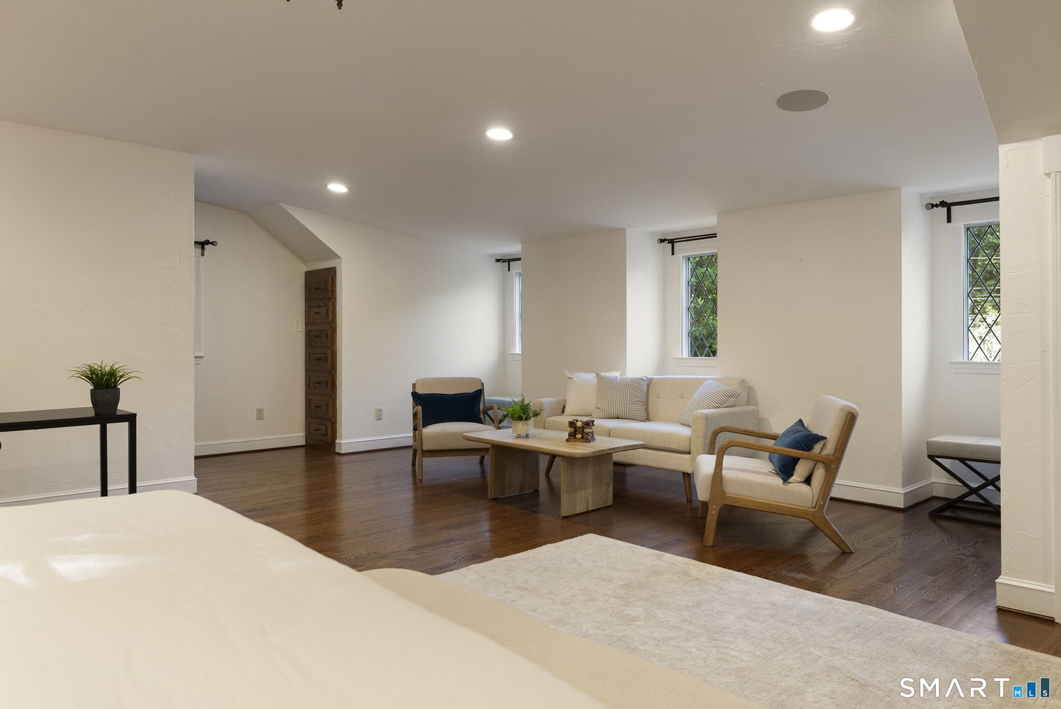
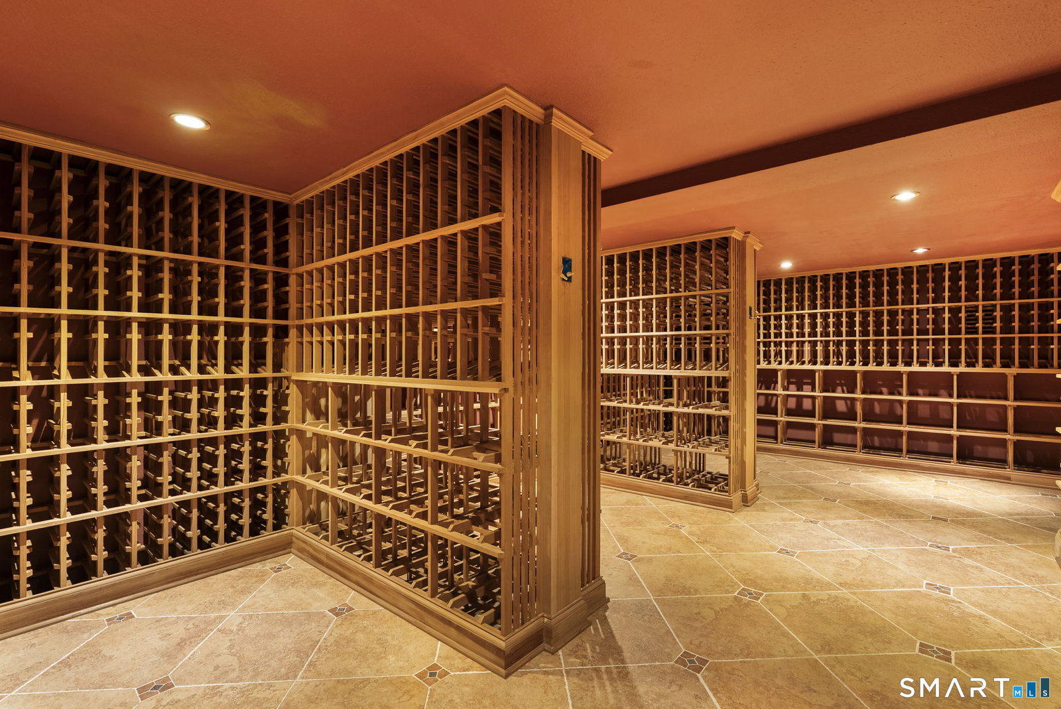
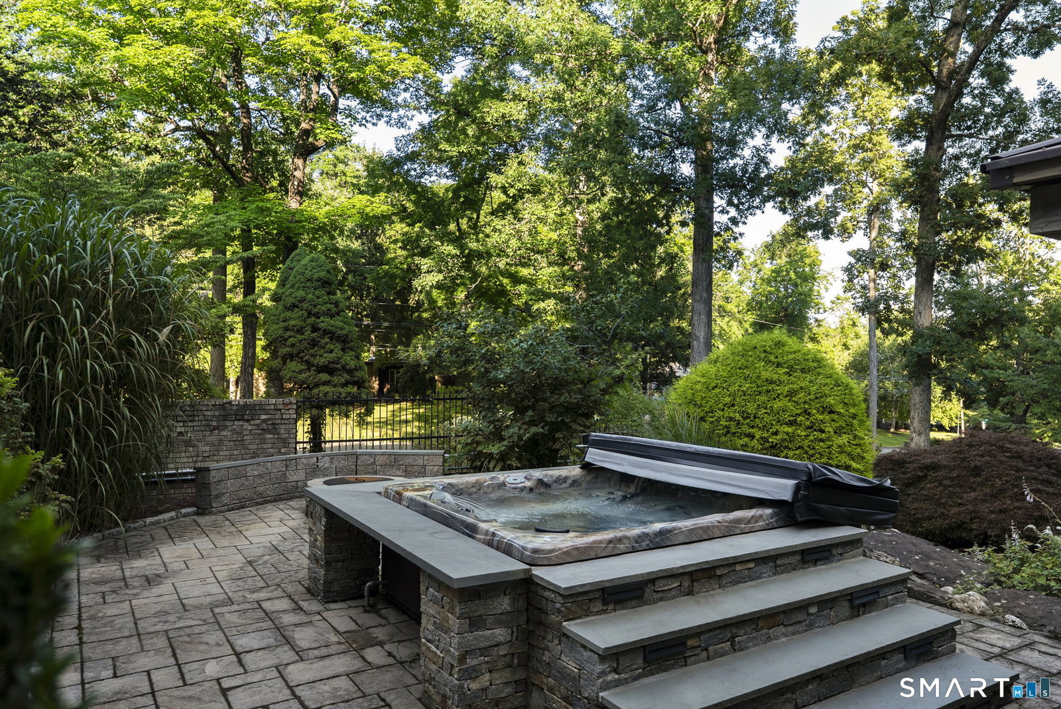
Welcome to 175 Orchard Road. Nestled against the serene backdrop of the West Hartford Reservoir and protected open space, this 5,833-square-foot European Tudor-style estate blends classic architectural grandeur with the warmth of a true family home. A beautiful courtyard leads to a custom front door opening into a two-story entertaining space with a dedicated wet bar. The large family room features 9+ft ceilings, hardwood floors and harlequin leaded-glass French doors that open to the front patio. Adjacent is a welcoming library with built-in bookshelves and a gas fireplace, perfect for quiet afternoon reading. For the culinary enthusiast, the chef's kitchen boasts a huge center island, Wolf appliances, exposed beams and casual dining with gas fireplace. The formal dining room has its own set of harlequin french doors that open to a private patio with a koi pond and water feature. Have peace of mind w/a newly installed generator. Upstairs, the oversized primary suite w/spa like bath offers a sitting area, large walk in closet, fireplace, and balcony overlooking the backyard. 3 additional bdrms include 1 en-suite and 2 sharing a hall bath. The huge bedroom over the garage can be a multi-purpose room, it can serve as a guest quarters or rec room with it's own wet bar. The lower level features a partially finished basement with a 3,000+ bottle custom wine cellar. The grounds are complete with a fire pit, hot tub, gazebo, and direct reservoir access for hiking and biking.
Additional Information
- Taxes
- $30,163
- Lot Size
- 34,412
- Interior Features
- Wired Audio, Cable Available, Central Vacuum
- Heating
- Hot Air
- Cooling System Type
- Central Air
- Water Source
- Public
- Appliances
- Gas Cooktop, Refrigerator, Dishwasher, Washer, Dryer
- Fireplaces
- 3
- Basement
- Full, Partial
- Exterior Features
- Balcony, Shed, Awnings, Gazebo, Garden, Lighting, Hot Tub, Patio
- Garage Spaces
- 3
- Elementary School
- Braeburn
- High School
- Conard
Mortgage Calculator
Listing courtesy of Christy Muller from William Pitt Sotheby's Int'l. (860) 463-7684 (860) 777-1800
The data relating to real estate for sale on this website appears in part through the SMARTMLS Internet Data Exchange program, a voluntary cooperative exchange of property listing data between licensed real estate brokerage firms, and is provided by SMARTMLS through a licensing agreement. Listing information is from various brokers who participate in the SMARTMLS IDX program and not all listings may be visible on the site. The property information being provided on or through the website is for the personal, non-commercial use of consumers and such information may not be used for any purpose other than to identify prospective properties consumers may be interested in purchasing. Some properties which appear for sale on the website may no longer be available because they are for instance, under contract, sold or are no longer being offered for sale. Property information displayed is deemed reliable but is not guaranteed. Copyright 2026 SmartMLS, Inc.