36 Willowbrook Rd, West Hartford, CT 06107
- $925,000
- 5
- BD
- 5
- BA
- 3,686
- SqFt







- List Price
- $925,000
- Status
- ACTIVE UNDER CONTRACT
- MLS#
- 24190883
- Year Built
- 1964
- Style
- Colonial
- Bedrooms
- 5
- Bathrooms
- 5
- Acres
- 0.51
- Living Area
- 3,686
- Neighborhood
- N/A
Property Description
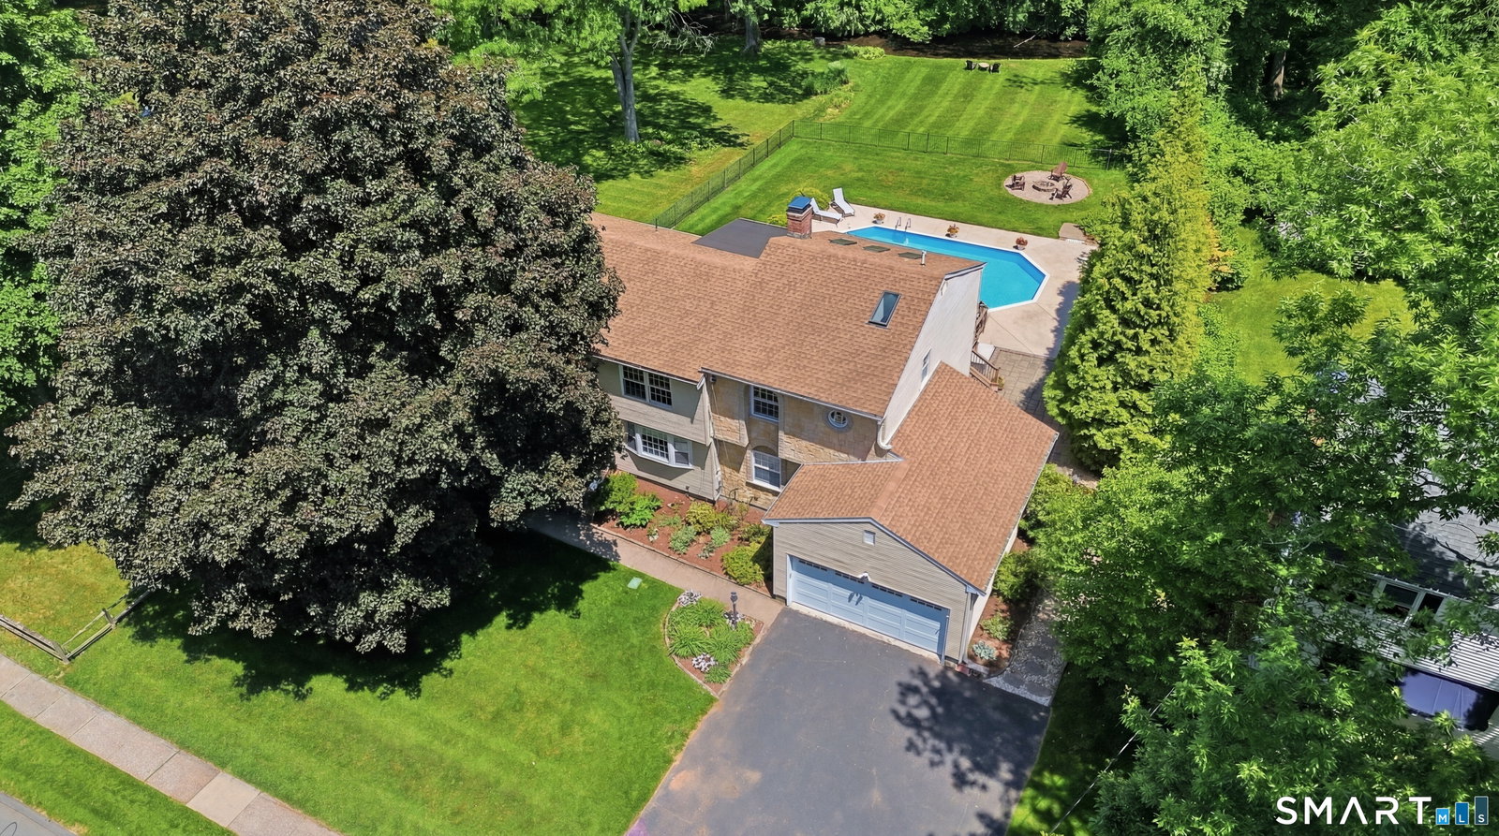
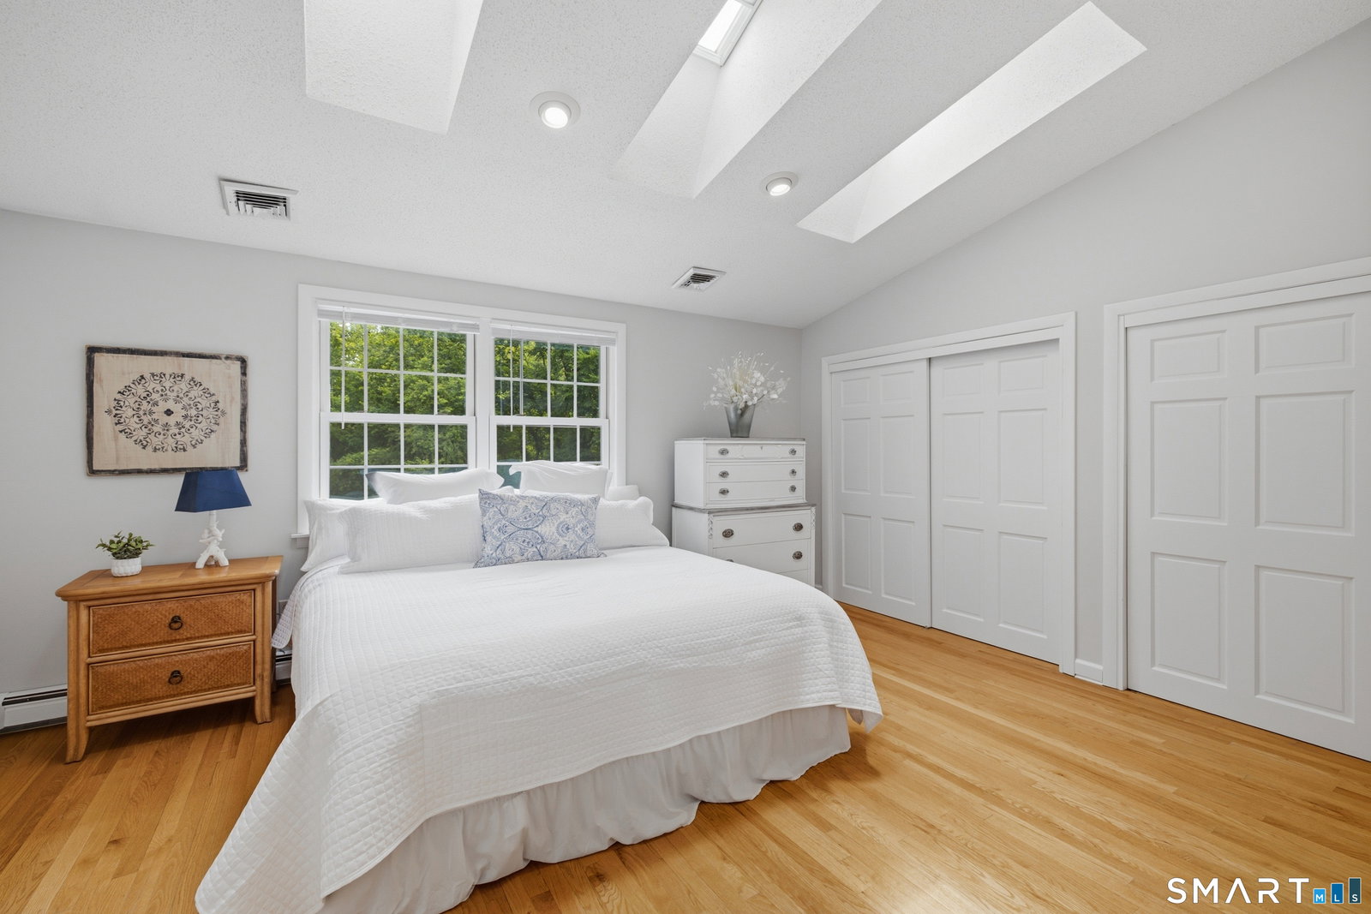
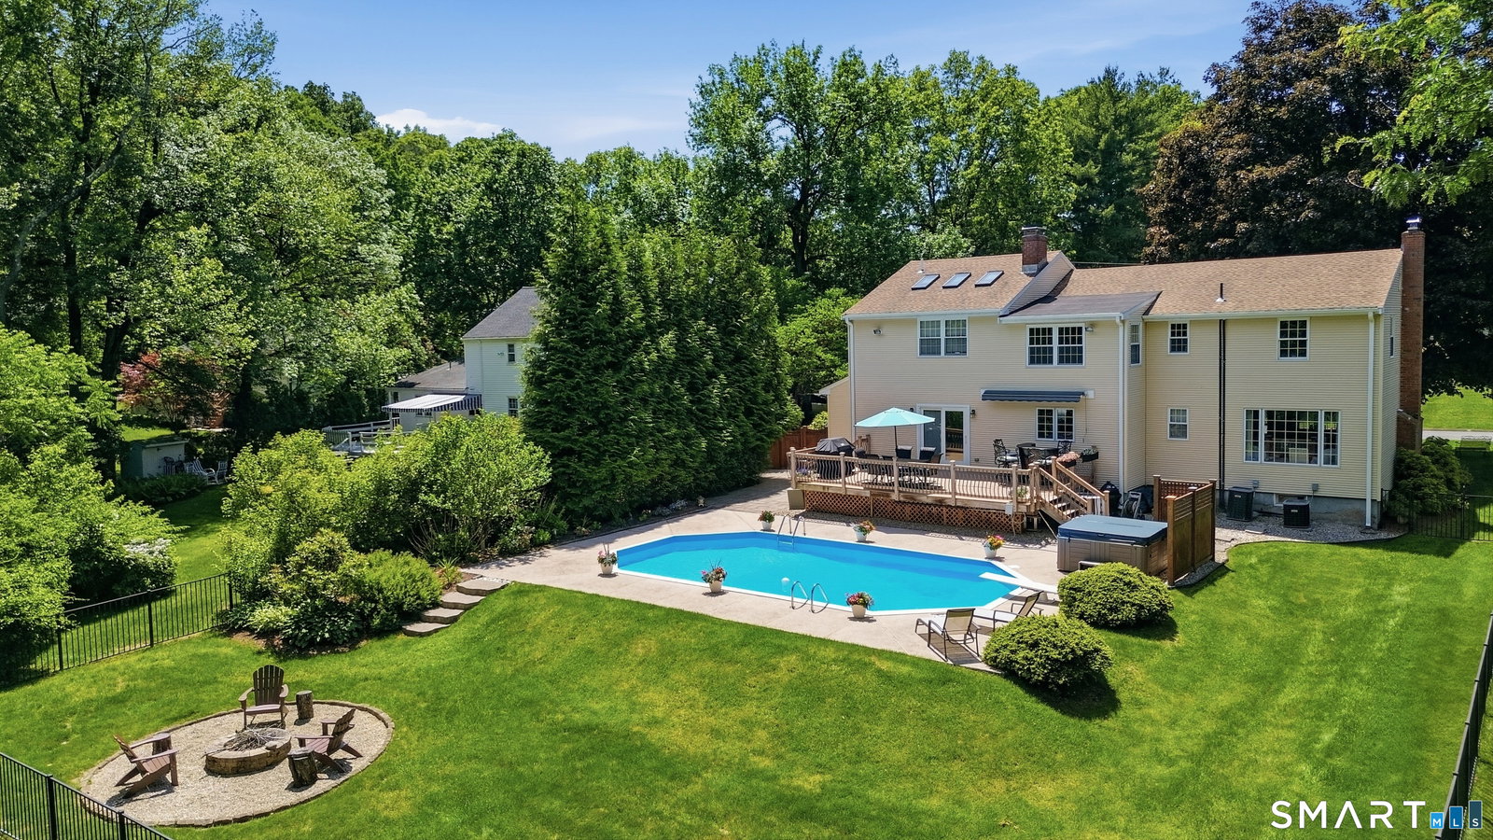
Welcome to 36 Willowbrook Road. Set on a .51-acres lot just minutes from West Hartford Center, this exceptional 5-bedroom, 4.1-bath Colonial offers a private outdoor retreat designed for entertaining, complete with inground pool, hot tub, firepit area, expansive lawn, a serene brook, and an elevated deck overlooking the beautifully landscaped gardens. Inside, an open-concept floor plan welcomes you with a sun-filled living room with a fireplace and picturesque yard and pool views. The kitchen offers space for an island and is anchored by a two-sided fireplace shared with the cozy family room, where sliders open to the deck for seamless indoor-outdoor living. Upstairs, you'll find five bedrooms and three full baths, including the primary suite with vaulted ceiling, skylights, and an ensuite bath, plus a convenient 2nd floor office. The finished lower level, complete with a full bath, provides ideal space for a rec room, home gym or both! Perfectly sited on over a half-acre abutting town land, this remarkable property offers exceptional privacy while remaining just steps from Braeburn School and a short stroll to Fernridge Park and West Hartford Center's shops and restaurants. Additional highlights include new central air (2026), first-floor laundry, attached two-car garage, gas heat, and sidewalks that invite evening walks and bike rides. A truly special property offering the best of privacy, outdoor living, and an unbeatable location. Don't miss it!
Additional Information
- Taxes
- $17,478
- Lot Size
- 22,215
- Heating
- Hot Water
- Cooling System Type
- Central Air
- Water Source
- Public
- Appliances
- Range, Microwave, Refrigerator, Dishwasher, Disposal, Washer, Dryer
- Fireplaces
- 2
- Basement
- Full, Partial
- Exterior Features
- Sidewalk, Awnings, Deck, Sprinkler System, Patio
- Garage Spaces
- 2
- Elementary School
- Braeburn
- Middle School
- Sedgwick
- High School
- Conard
Mortgage Calculator
Listing courtesy of Suzanne Schumann from Coldwell Banker Realty. (860) 778-6982
The data relating to real estate for sale on this website appears in part through the SMARTMLS Internet Data Exchange program, a voluntary cooperative exchange of property listing data between licensed real estate brokerage firms, and is provided by SMARTMLS through a licensing agreement. Listing information is from various brokers who participate in the SMARTMLS IDX program and not all listings may be visible on the site. The property information being provided on or through the website is for the personal, non-commercial use of consumers and such information may not be used for any purpose other than to identify prospective properties consumers may be interested in purchasing. Some properties which appear for sale on the website may no longer be available because they are for instance, under contract, sold or are no longer being offered for sale. Property information displayed is deemed reliable but is not guaranteed. Copyright 2026 SmartMLS, Inc.