644 S Brooksvale Rd, Cheshire, CT 06410
- $1,711,500
- 4
- BD
- 5
- BA
- 6,361
- SqFt










- List Price
- $1,711,500
- Status
- ACTIVE
- MLS#
- 24190982
- Price Change
- ▼ $28,500 1784080627
- Year Built
- 1987
- Style
- Colonial
- Bedrooms
- 4
- Bathrooms
- 5
- Acres
- 2.26
- Living Area
- 6,361
- Neighborhood
- N/A
Property Description
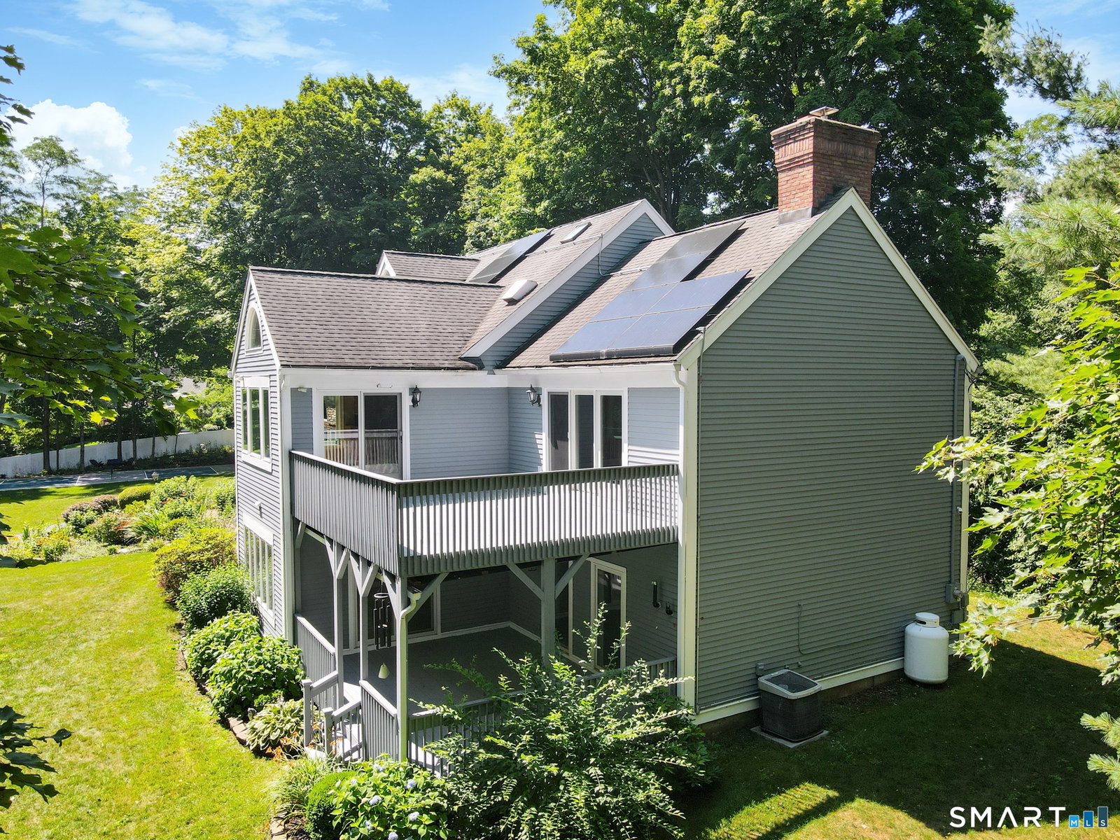
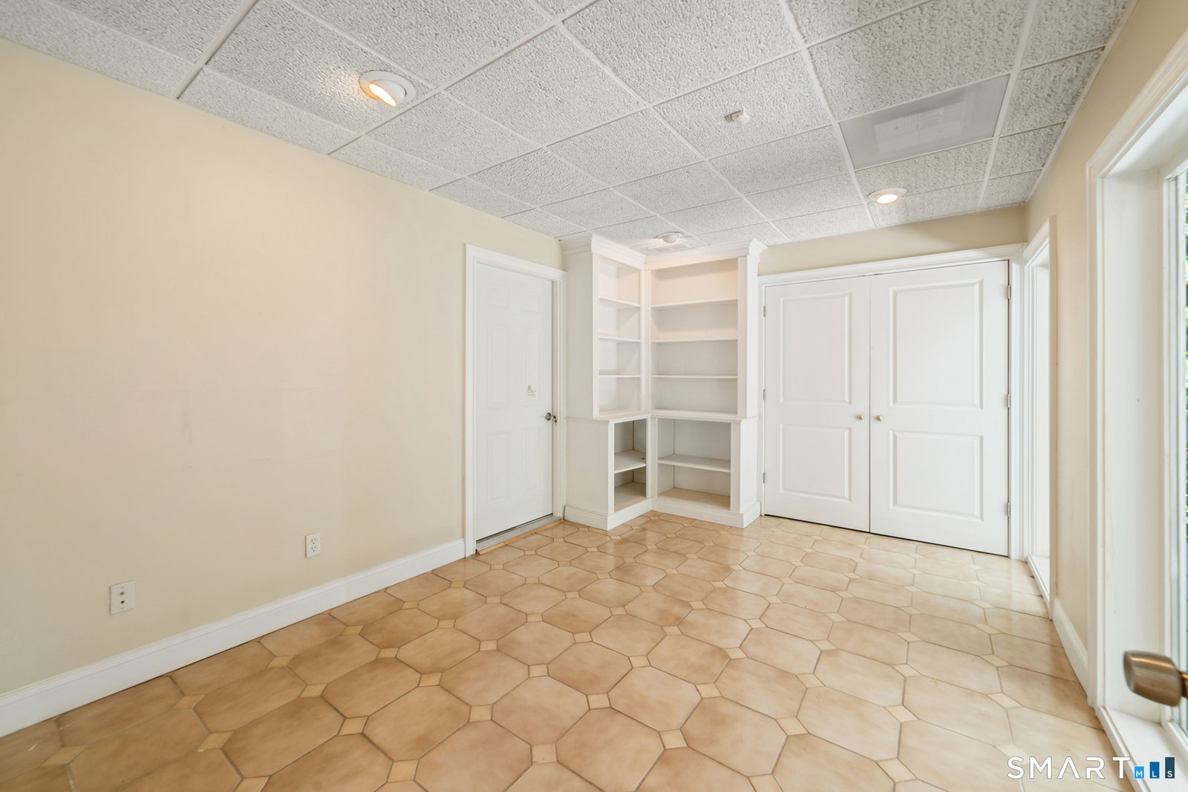
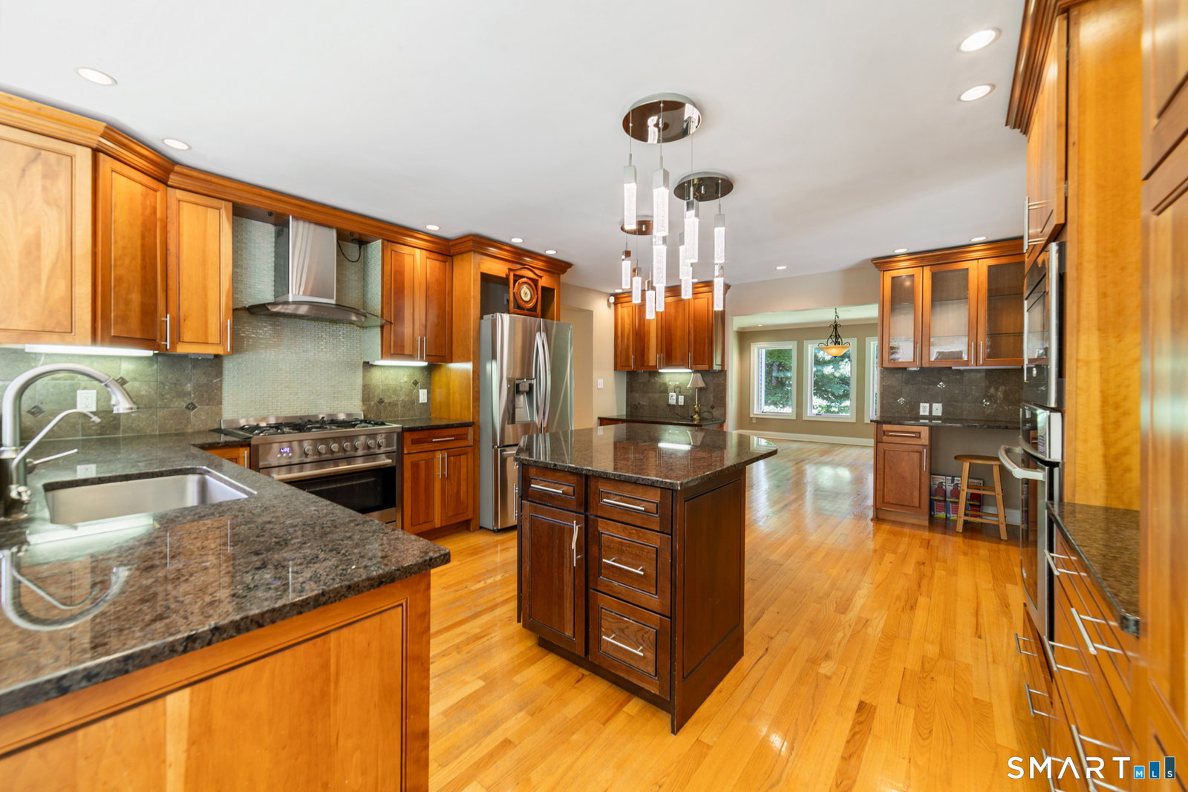
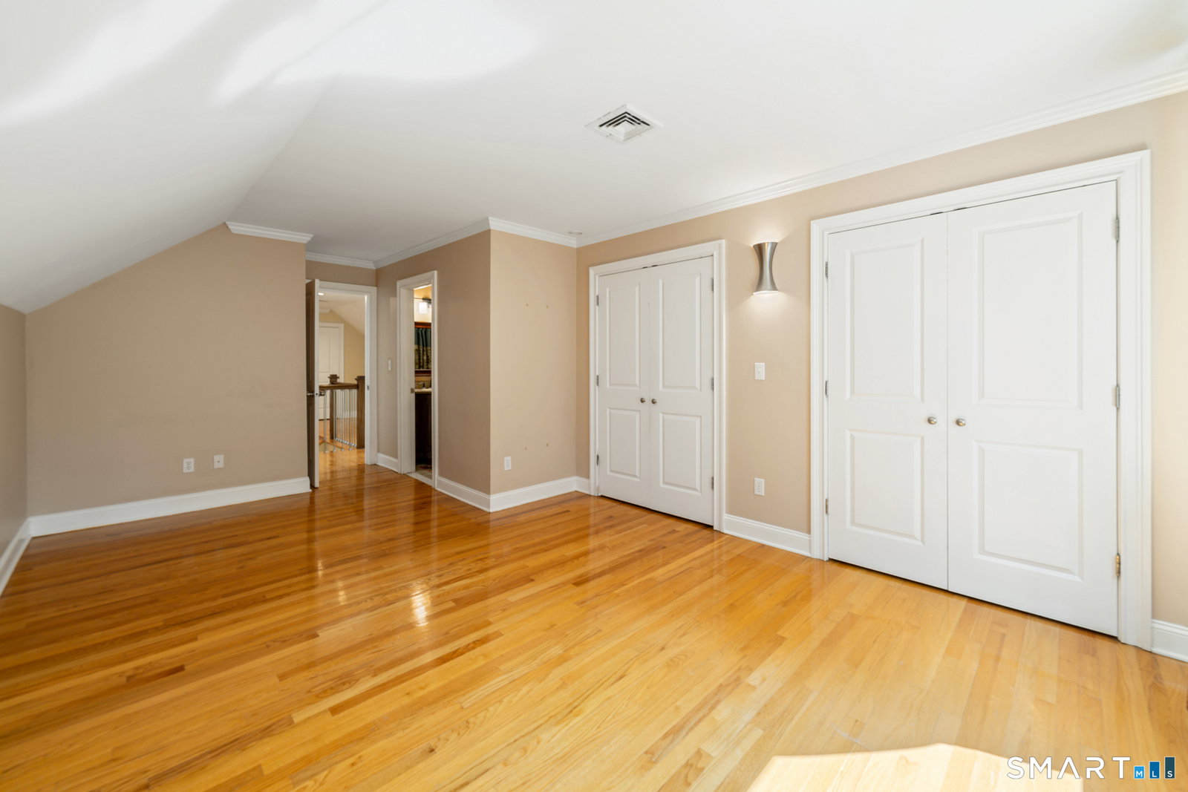
Lovely contemporary Colonial set on 2.26 acres offers over 6,000 square feet of above-grade living space w/ a versatile multi-level layout. Step into the dramatic two-story brick foyer featuring floor-to-ceiling windows, & radiant floor heating throughout the 1st floor. This level offers outstanding add'l living space w/ a comfortable family room, 43' x 15' rec room, private office, full BA, & walkout access to the covered lower deck. Whether you're looking for a home gym, guest retreat, or simply extra space to spread out, you have endless possibilities! The main living level features a large kitchen w/granite countertops, center island, quality appliances, & sunny breakfast nook with lots of windows overlooking the peaceful landscape. Dining room, living room, & vaulted Great Room w/ pellet stove provide inviting spaces for everyday living & entertaining. Upper deck is conveniently accessible from the breakfast nook or great room. The primary suite features radiant floor heating, en-suite BA, double closets, & walk-in closet. 1/2 BA w/ laundry completes this level. Upstairs you'll find 3 generously sized BRs, including one w/ its own private BA, plus an additional full BA. Backing directly to Cheshire Land Trust, this property offers exceptional privacy, a putting green, pickleball court, & peaceful views from nearly every room. Whether enjoying your morning coffee on the deck or relaxing indoors, the natural setting has a sense of tranquility that's hard to find.
Additional Information
- Taxes
- $15,734
- Lot Size
- 98,445
- Interior Features
- Cable Available, Central Vacuum, Open Floor Plan, Security System
- Heating
- Hot Air, Radiant, Other
- Cooling System Type
- Ceiling Fan(s), Central Air
- Sewer
- Septic Tank
- Water Source
- Private Well
- Appliances
- Gas Range, Wall Oven, Microwave, Range Hood, Refrigerator, Freezer, Dishwasher, Washer, Dryer
- Fireplaces
- 2
- Basement
- Full, Heated, Garage Access, Interior Entry, Full
- Exterior Features
- Shed, Deck, Garden, Covered Deck/Patio, Patio
- Garage Spaces
- 3
- Parking Spaces
- 6
- Elementary School
- Norton
- High School
- Cheshire
Mortgage Calculator
Listing courtesy of Jennifer Bundock from Coldwell Banker Realty. (203) 632-7201
The data relating to real estate for sale on this website appears in part through the SMARTMLS Internet Data Exchange program, a voluntary cooperative exchange of property listing data between licensed real estate brokerage firms, and is provided by SMARTMLS through a licensing agreement. Listing information is from various brokers who participate in the SMARTMLS IDX program and not all listings may be visible on the site. The property information being provided on or through the website is for the personal, non-commercial use of consumers and such information may not be used for any purpose other than to identify prospective properties consumers may be interested in purchasing. Some properties which appear for sale on the website may no longer be available because they are for instance, under contract, sold or are no longer being offered for sale. Property information displayed is deemed reliable but is not guaranteed. Copyright 2026 SmartMLS, Inc.