20 Fernwood Rd, West Hartford, CT 06119
- $1,050,000
- 6
- BD
- 4
- BA
- 4,324
- SqFt




- List Price
- $1,050,000
- Status
- ACTIVE UNDER CONTRACT
- MLS#
- 24191002
- Year Built
- 1929
- Style
- Tudor
- Bedrooms
- 6
- Bathrooms
- 4
- Acres
- 0.30
- Living Area
- 4,324
- Neighborhood
- N/A
Property Description
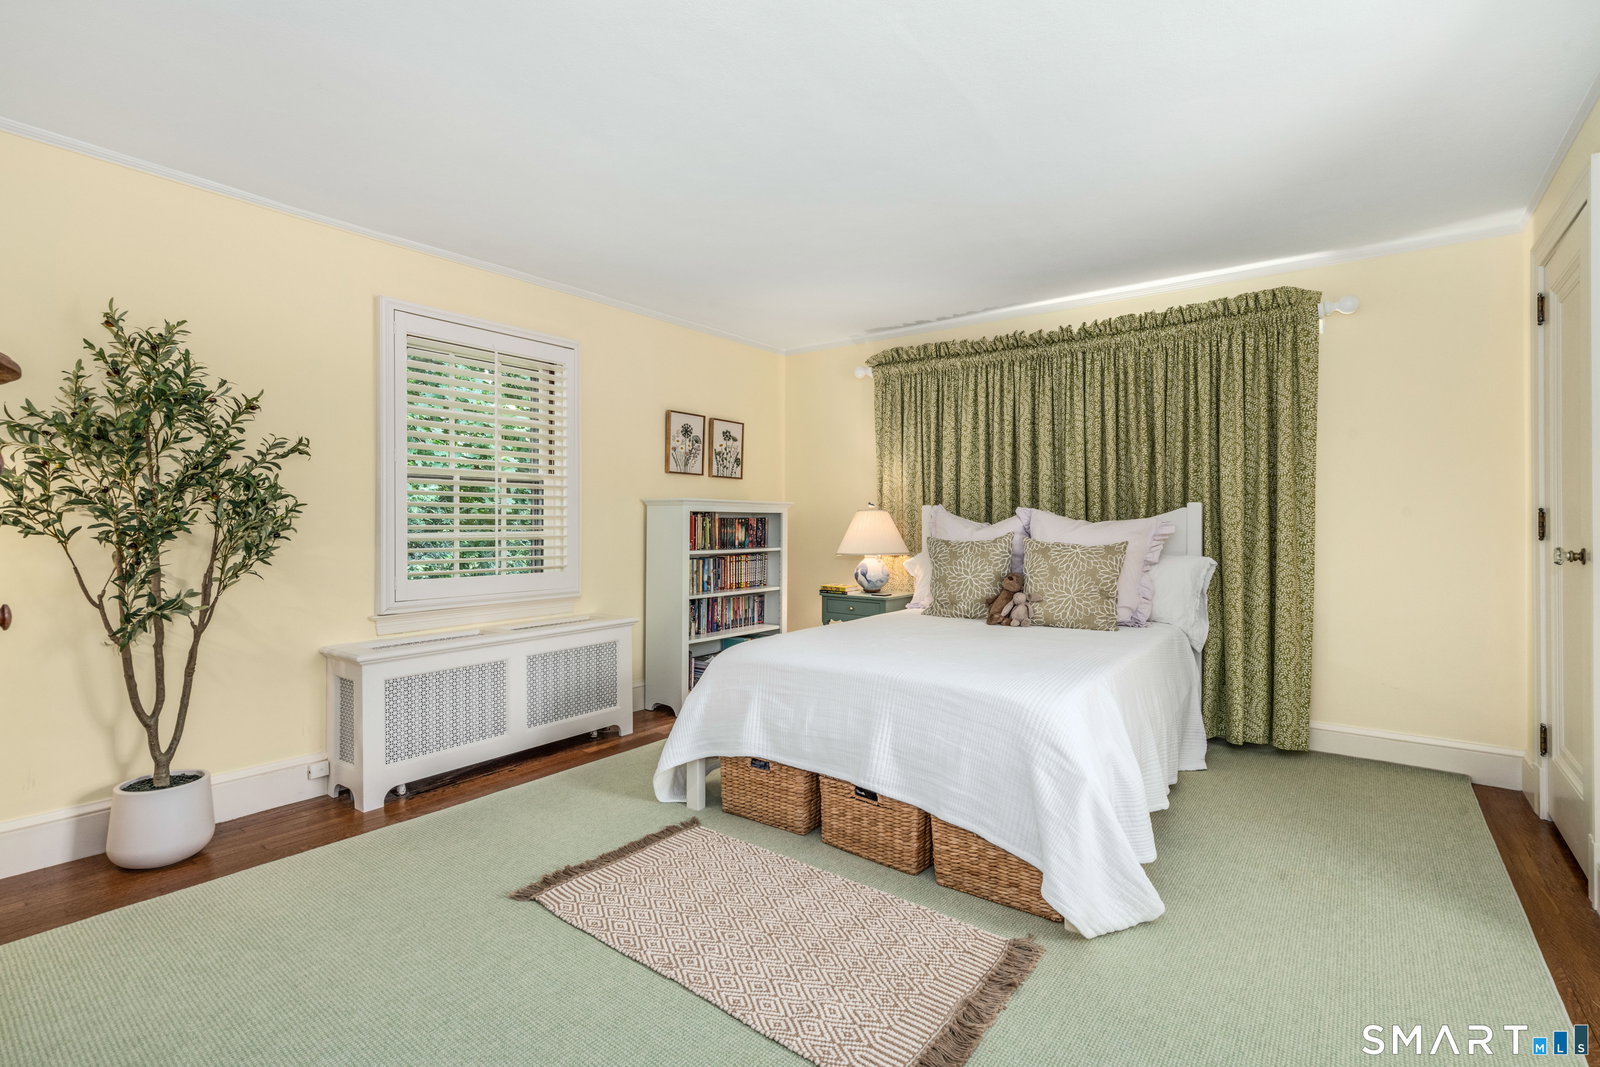
Ideally located in one of West Hartford's most sought-after neighborhoods, this timeless Tudor blends exceptional craftsmanship with thoughtful updates while preserving its original character. Rich hardwood floors, elegant millwork, graceful archways, and abundant natural light create a warm, inviting atmosphere throughout.The welcoming foyer opens to formal living and dining rooms. The living room features a fireplace and arched windows, while the sunroom with custom built-ins, currently used as a home office, opens to the expansive rear deck. The updated kitchen is the heart of the home with a large center island, prep sink, stainless steel appliances, abundant cabinetry, generous counter space, a statement range hood, and a skylit breakfast area. The adjoining family room offers custom built-ins, gas fp, French doors to the deck, and an updated half bath nearby. Upstairs, the spacious primary suite features oversized closets and an adjoining flex room ideal as a dressing room or nursery. Two additional bedrooms and a full bath complete the second floor, while the third floor offers two more bedrooms, another full bath, and abundant storage. The finished lower level provides flexible space for a recreation room, media room, gym, or playroom, plus a laundry room, storage, and attached two-car garage. Outside, enjoy the beautifully landscaped yard, and spacious deck, just moments from Elizabeth Park, West Hartford Center, Blue Back Square, top-rated schools, shopping/dining.
Additional Information
- Taxes
- $23,459
- Lot Size
- 13,068
- Interior Features
- Cable Available, Security System
- Heating
- Hot Water
- Cooling System Type
- Central Air
- Water Source
- Public
- Appliances
- Gas Range, Microwave, Range Hood, Refrigerator, Dishwasher, Disposal, Washer, Dryer
- Fireplaces
- 2
- Basement
- Full, Finished
- Exterior Features
- Deck, Lighting, Sprinkler System
- Garage Spaces
- 2
- Elementary School
- Whiting Lane
- High School
- Hall
Mortgage Calculator
Listing courtesy of Virginia Proft from William Raveis Real Estate. (860) 944-3811 (860) 521-4311
The data relating to real estate for sale on this website appears in part through the SMARTMLS Internet Data Exchange program, a voluntary cooperative exchange of property listing data between licensed real estate brokerage firms, and is provided by SMARTMLS through a licensing agreement. Listing information is from various brokers who participate in the SMARTMLS IDX program and not all listings may be visible on the site. The property information being provided on or through the website is for the personal, non-commercial use of consumers and such information may not be used for any purpose other than to identify prospective properties consumers may be interested in purchasing. Some properties which appear for sale on the website may no longer be available because they are for instance, under contract, sold or are no longer being offered for sale. Property information displayed is deemed reliable but is not guaranteed. Copyright 2026 SmartMLS, Inc.