585 Hoydens Ln, Fairfield, CT 06824
- $1,295,000
- 3
- BD
- 3
- BA
- 2,188
- SqFt






- List Price
- $1,295,000
- Status
- ACTIVE
- MLS#
- 24191748
- Year Built
- 1953
- Style
- Ranch
- Bedrooms
- 3
- Bathrooms
- 3
- Acres
- 5.71
- Living Area
- 2,188
- Neighborhood
- Greenfield Hill
Property Description
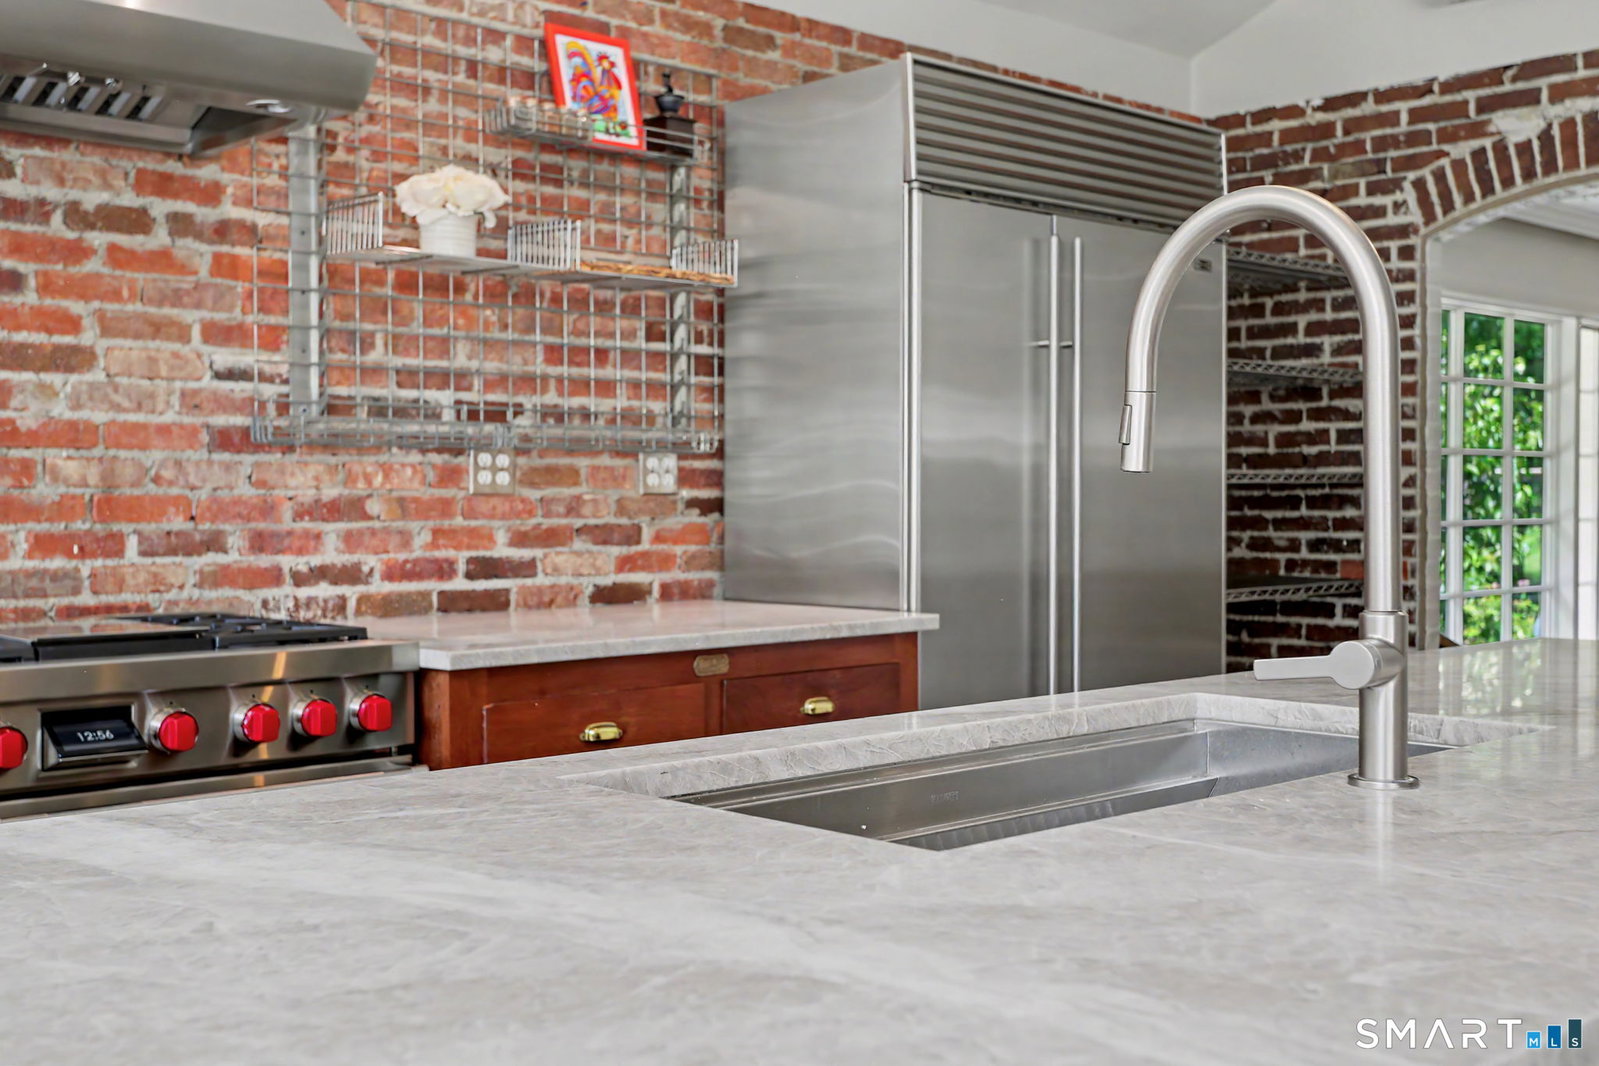
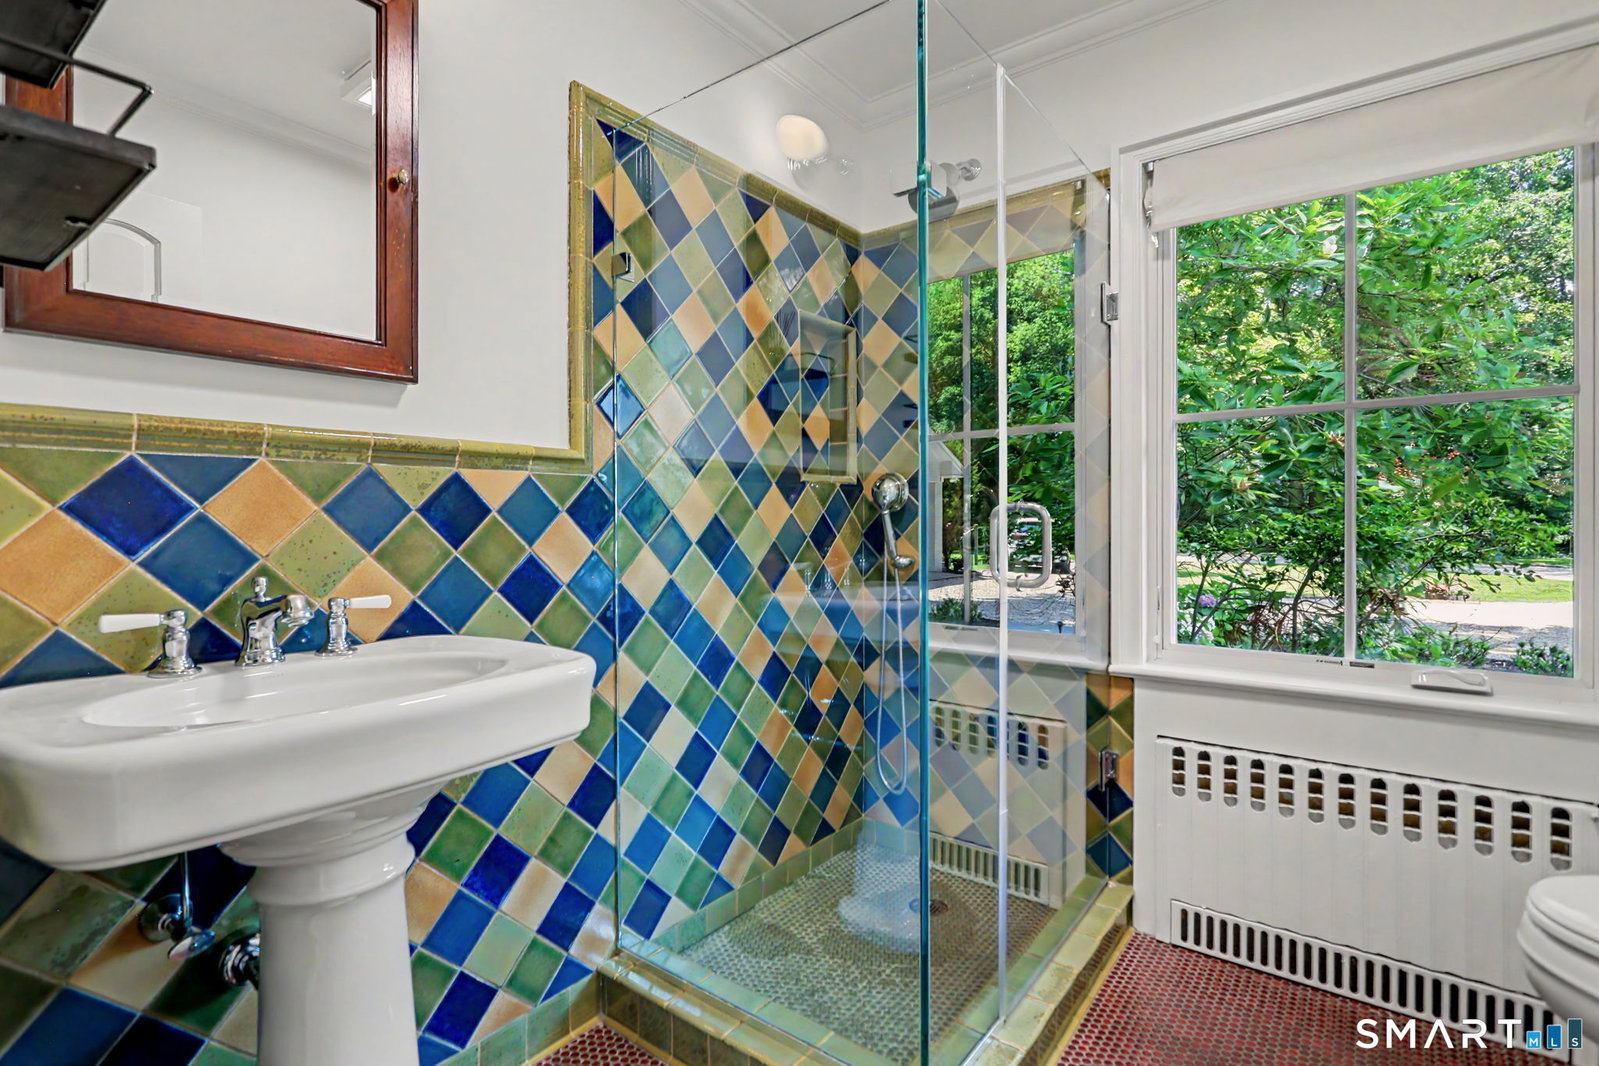
Rare opportunity to own a beautifully maintained ranch-style home on 5+ private acres in coveted Greenfield Hill. A striking balance of old and new, this breathtaking vaulted atrium-style kitchen is the architectural heart of the home, where soaring ceilings and natural light create an unforgettable sense of openness This 3 bedroom, 2.5-bath residence offers privacy, flexibility, and endless potential in one of Fairfield's most sought-after locations. Designed for comfortable living and entertaining, the open-concept floor plan features a spacious living room with hardwood floors, custom built-ins, a wood-burning fireplace, and oversized picture windows. The sun-filled-vaulted atrium style kitchen showcases dramatic floor-to-ceiling windows that capture breathtaking views. Enjoy an expansive patio overlooking rolling grounds, flowering trees, and abundant wildlife. A flexible layout offers multiple primary suite options. Main-level laundry and a powder room add convenience, while the unfinished lower level offers over 1,500 square feet of expansion potential. Recent improvements include a new septic system and radon mitigation system (2022), mini-split HVAC (2026), sump pump (2026), new water tank installation and well casing remediation (2026), propane for the kitchen stove, electrical upgrade to support a future generator. Perfect for downsizers, those seeking a peaceful country retreat, or buyers looking to expand in a premier Greenfield Hill setting.
Additional Information
- Taxes
- $12,762
- Lot Size
- 248,727
- Interior Features
- Open Floor Plan
- Heating
- Hot Water
- Cooling System Type
- Central Air, Ductless Mini-Split
- Sewer
- Septic Tank
- Water Source
- Private Well
- Appliances
- Gas Cooktop, Gas Range, Range Hood, Refrigerator, Freezer, Dishwasher, Washer, Dryer
- Basement
- Full, Concrete, Full
- Exterior Features
- Garden, Patio
- Garage Spaces
- 2
- Elementary School
- Burr
- Middle School
- Tomlinson
- High School
- Fairfield Warde
Mortgage Calculator
Listing courtesy of Elizabeth Altobelli from William Raveis Real Estate. (914) 396-6338 (203) 255-6841
The data relating to real estate for sale on this website appears in part through the SMARTMLS Internet Data Exchange program, a voluntary cooperative exchange of property listing data between licensed real estate brokerage firms, and is provided by SMARTMLS through a licensing agreement. Listing information is from various brokers who participate in the SMARTMLS IDX program and not all listings may be visible on the site. The property information being provided on or through the website is for the personal, non-commercial use of consumers and such information may not be used for any purpose other than to identify prospective properties consumers may be interested in purchasing. Some properties which appear for sale on the website may no longer be available because they are for instance, under contract, sold or are no longer being offered for sale. Property information displayed is deemed reliable but is not guaranteed. Copyright 2026 SmartMLS, Inc.