385 Second Hill Falls Ln, Bridgewater, CT 06752
- $1,249,000
- 3
- BD
- 4
- BA
- 3,549
- SqFt




- List Price
- $1,249,000
- Status
- ACTIVE
- MLS#
- 24191859
- Year Built
- 2000
- Style
- Colonial, Contemporary
- Bedrooms
- 3
- Bathrooms
- 4
- Acres
- 8.13
- Living Area
- 3,549
- Neighborhood
- N/A
Property Description
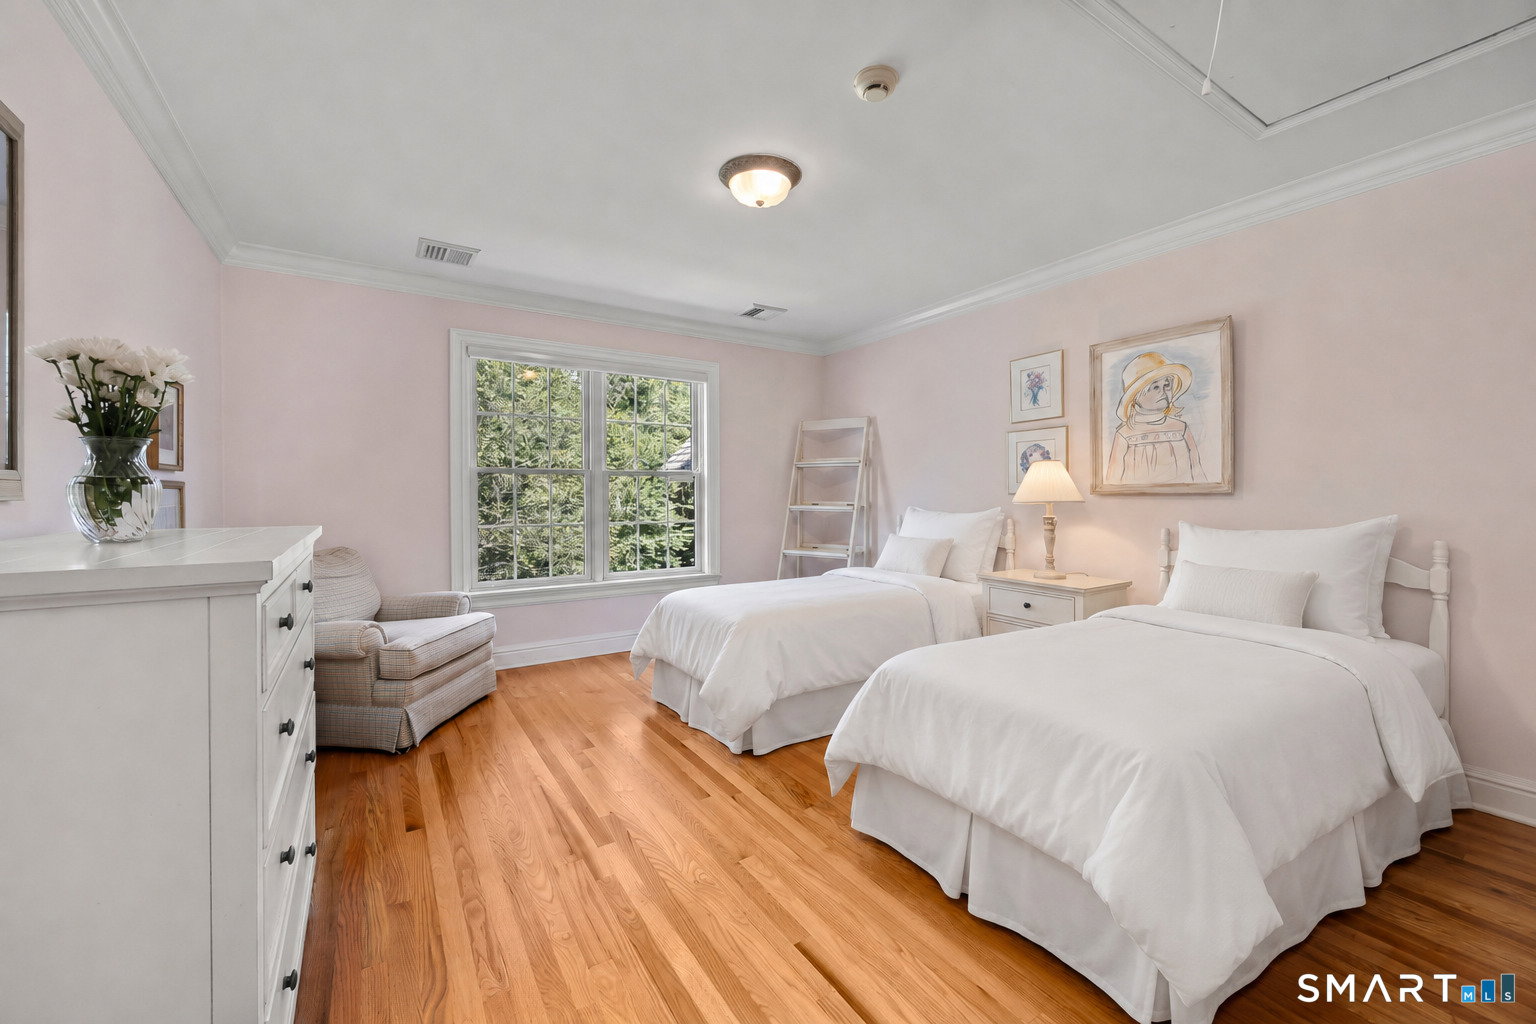
Spectacular Estate home in a coveted Bridgewater neighborhood, privately set on 8+ acres of manicured grounds with towering pines, specimen trees & beautiful plantings. A long, elegant approach leads you to this award-winning, custom-built residence, where exceptional craftsmanship is evident throughout. The airy two-story foyer opens to gleaming hardwood floors, exquisite millwork and oversized windows that flood the home with natural light. The main level features a great room with soaring ceilings, fieldstone fireplace & access to the expansive deck. The chef's kitchen offers granite countertops, a large eat-in area and sliders to a delightful screened mahogany porch that is perfectly nestled amid the property's stunning landscaping. A formal dining room and cozy study both overlook the sweeping lawns and provide add'l spaces for entertaining & relaxation. The first floor primary bedroom suite is a retreat in itself with two large walk-in closets & a spa-like bathroom. There is also a powder room, add'l full bathroom, laundry room, and access to the heated three car garage to complete the main level. Upstairs are two generously sized bedrooms, a full bath, cedar closet with abundant attic storage and a spacious bonus room or 4th bedroom with private access from the garage. The unfinished lower level offers an additional (sq.ft?) of potential living space, plus access to a separate one bay garage and workshop with its own driveway, ideal for the car enthusiast or tinkerer.
Additional Information
- Taxes
- $12,787
- Lot Size
- 354,142
- Interior Features
- Central Vacuum, Humidifier, Security System
- Heating
- Hot Air
- Cooling System Type
- Central Air
- Sewer
- Septic Tank
- Water Source
- Private Well
- Appliances
- Gas Cooktop, Electric Range, Range Hood, Refrigerator, Freezer, Dishwasher, Washer, Dryer
- Fireplaces
- 1
- Basement
- Full
- Exterior Features
- Porch Screened, Underground Utilities, Porch, Deck, Covered Deck/Patio
- Garage Spaces
- 4
- Elementary School
- Burnham
- Middle School
- Shepaug
- High School
- Shepaug
Mortgage Calculator
Listing courtesy of William Stuart from Berkshire Hathaway NE Prop.. (203) 788-0641 (203) 438-9501
The data relating to real estate for sale on this website appears in part through the SMARTMLS Internet Data Exchange program, a voluntary cooperative exchange of property listing data between licensed real estate brokerage firms, and is provided by SMARTMLS through a licensing agreement. Listing information is from various brokers who participate in the SMARTMLS IDX program and not all listings may be visible on the site. The property information being provided on or through the website is for the personal, non-commercial use of consumers and such information may not be used for any purpose other than to identify prospective properties consumers may be interested in purchasing. Some properties which appear for sale on the website may no longer be available because they are for instance, under contract, sold or are no longer being offered for sale. Property information displayed is deemed reliable but is not guaranteed. Copyright 2026 SmartMLS, Inc.