40 Highview Ave, West Haven, CT 06516
- $340,000
- 3
- BD
- 2
- BA
- 1,197
- SqFt





- List Price
- $340,000
- Status
- ACTIVE
- MLS#
- 24193194
- Year Built
- 1952
- Style
- Cape Cod
- Bedrooms
- 3
- Bathrooms
- 2
- Acres
- 0.09
- Living Area
- 1,197
- Neighborhood
- Allingtown
Property Description
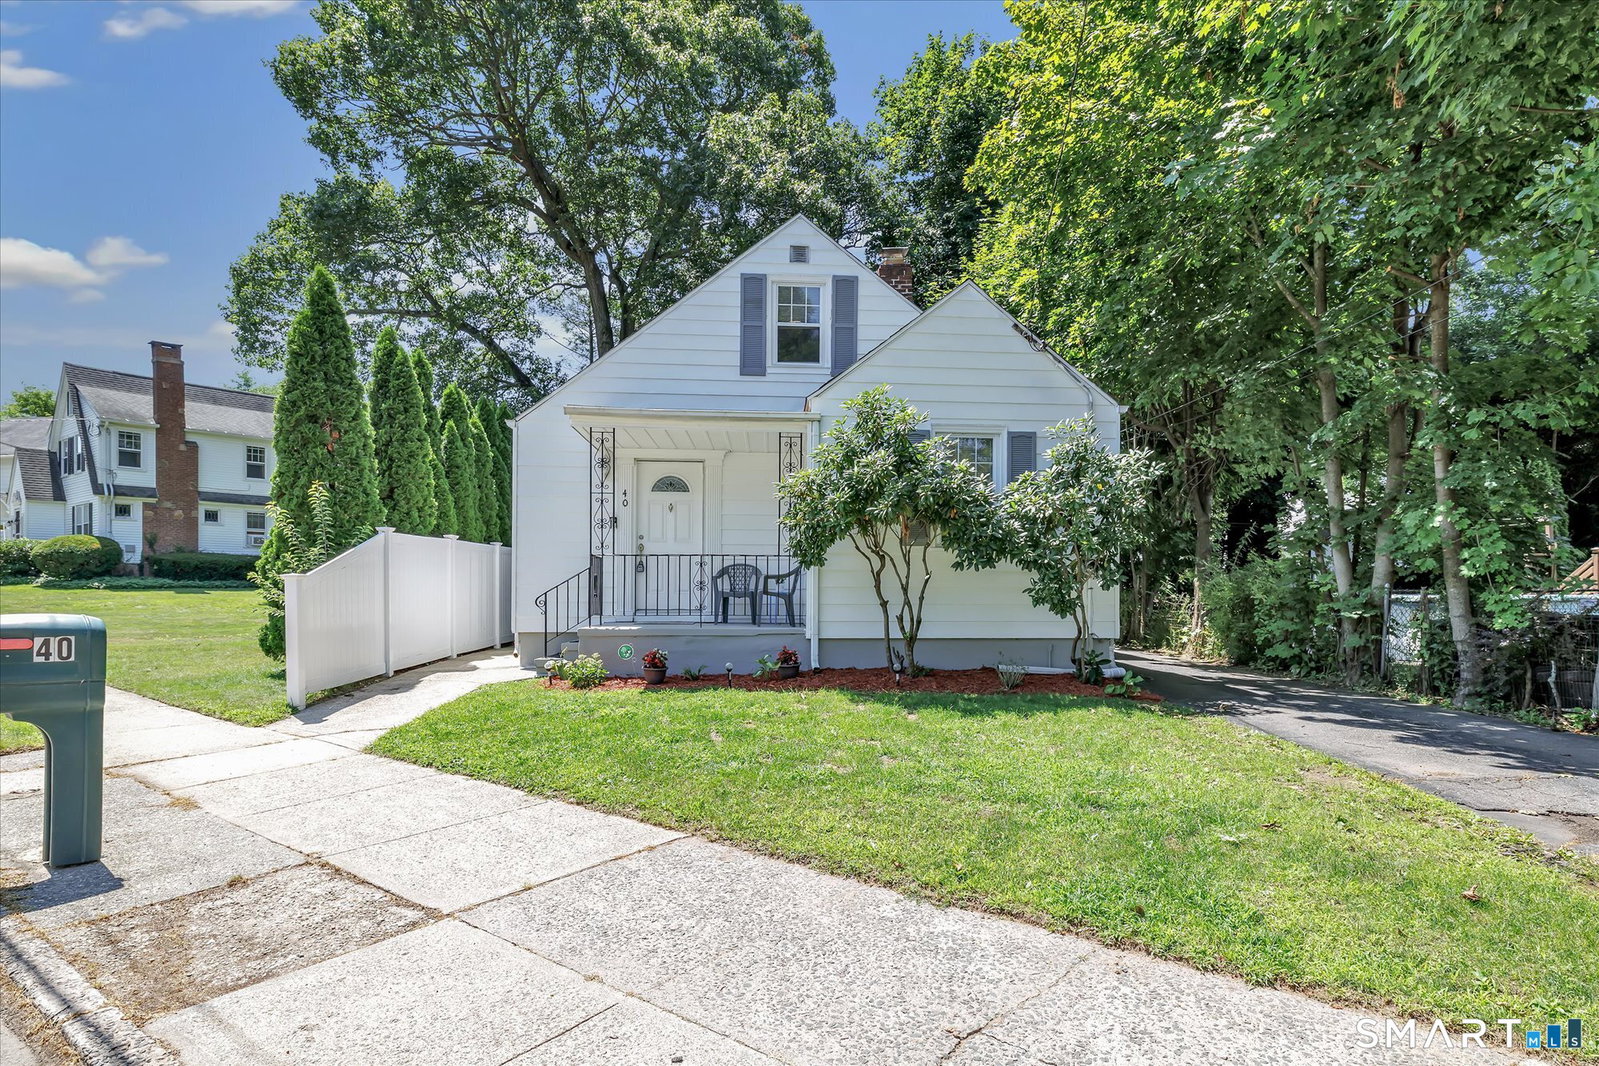
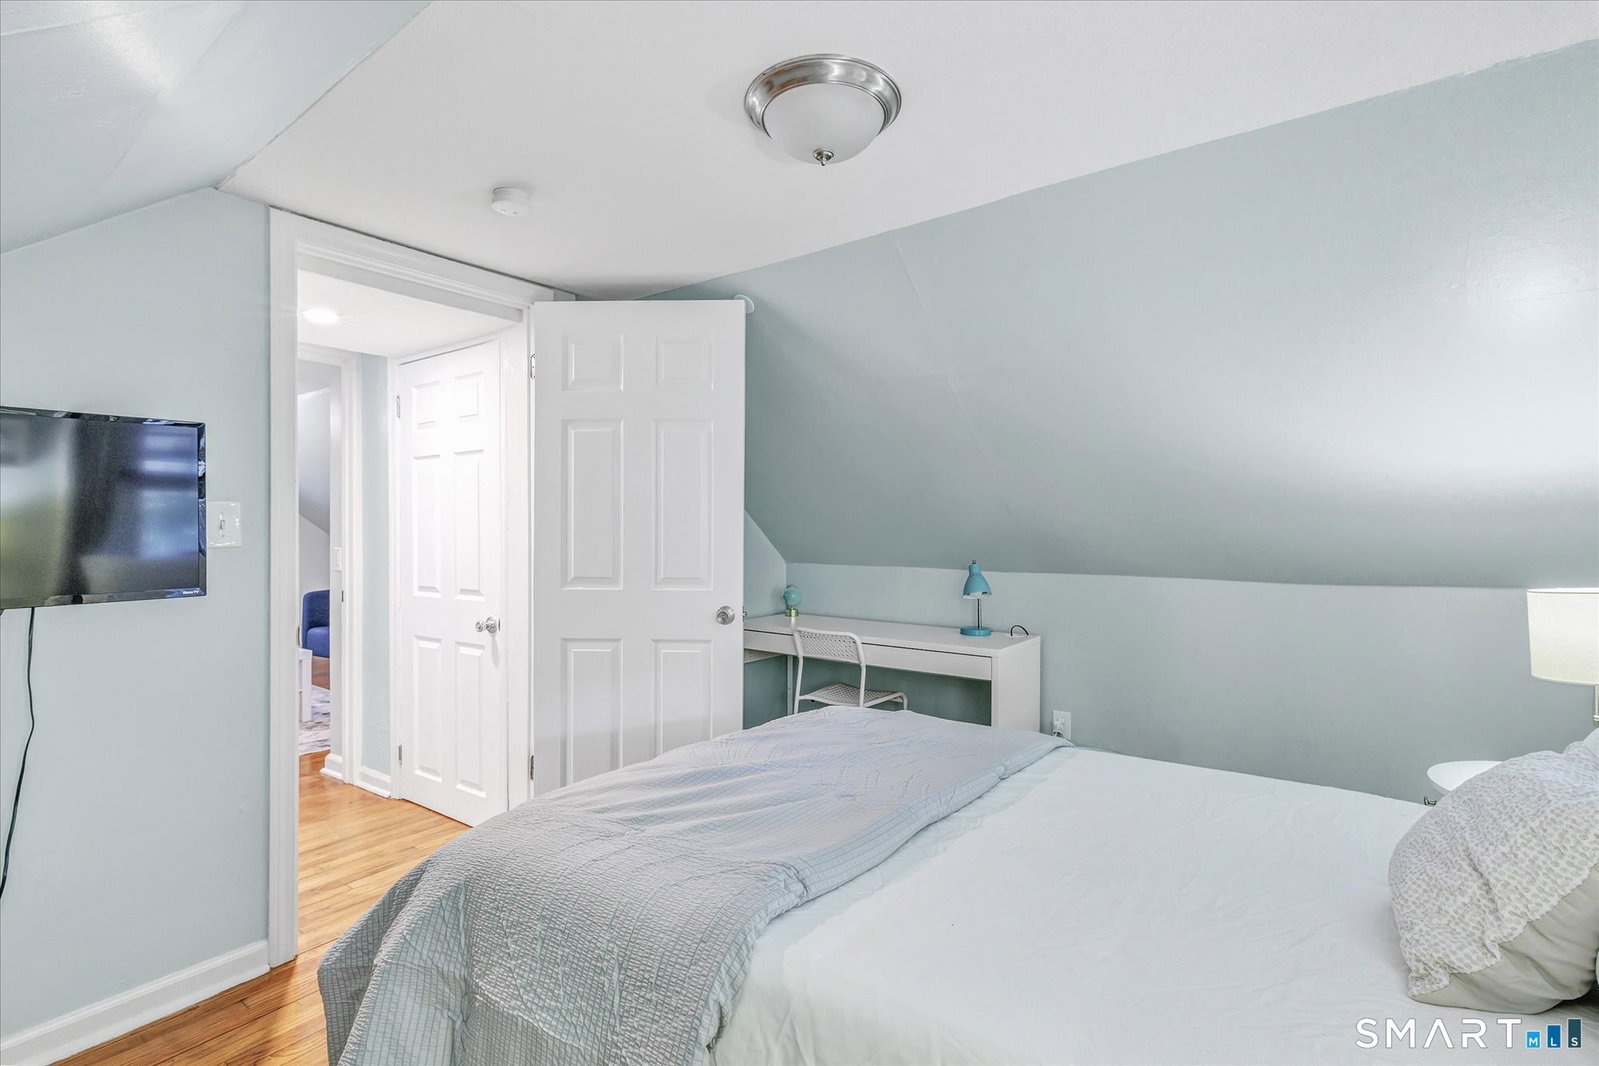
Welcome to 40 Highview Ave. An absolutely charming 3bed, 2ba, 1197sqft Cape that feels like home from the moment you arrive. A covered front porch welcomes you, offering the perfect place to enjoy a morning coffee or unwind at the end of the day. Step inside to a bright & comfortable living room, where hardwood floors & natural light create a warm setting for relaxed evenings or entertaining. The kitchen blends style & function with white cabinetry, ample countertops, tile backsplash-a versatile space for everything from weekday meals to weekend gatherings. 2beds & a full bath are conveniently located on the main level, allowing for comfortable one level living or welcoming guest accommodation. Upstairs, the home continues to shine with a 3rd bed, a 2nd full bath, & flex space that can become a home office, den, or retreat. The expansive lower level offers laundry, storage, & direct exterior access. Outside, the backyard provides room to slow down & enjoy the seasons, whether dining on the patio, grilling, or gathering around the firepit. A detached one-car garage & ample off-street parking add convenience. With many updates already in place such as a new AC, Lutron electrical upgrades, new Oil Tank & updated furnace providing comfort, efficiency & piece of mind. Ideally located near Yale & several top universities, parks, downtown, West Haven shoreline, offering easy access to work, dining, & everyday conveniences. Come some see why this move in ready home is perfect for you
Additional Information
- Taxes
- $6,702
- Lot Size
- 3,920
- Heating
- Hot Air
- Cooling System Type
- Central Air
- Water Source
- Public
- Appliances
- Range, Refrigerator, Dishwasher, Washer, Dryer
- Basement
- Full, Unfinished, Sump Pump, Storage Space, Interior Entry, Walkout, Concrete
- Exterior Features
- Sidewalk, Awnings, Porch, Lighting, Patio
- Garage Spaces
- 1
- Elementary School
- Forest
- Middle School
- Bailey
- High School
- West Haven
Mortgage Calculator
Listing courtesy of Jason Crocitto from Better Homes and Gardens Real Estate Executive Real Estate. (203) 313-2091 (860) 633-8800
The data relating to real estate for sale on this website appears in part through the SMARTMLS Internet Data Exchange program, a voluntary cooperative exchange of property listing data between licensed real estate brokerage firms, and is provided by SMARTMLS through a licensing agreement. Listing information is from various brokers who participate in the SMARTMLS IDX program and not all listings may be visible on the site. The property information being provided on or through the website is for the personal, non-commercial use of consumers and such information may not be used for any purpose other than to identify prospective properties consumers may be interested in purchasing. Some properties which appear for sale on the website may no longer be available because they are for instance, under contract, sold or are no longer being offered for sale. Property information displayed is deemed reliable but is not guaranteed. Copyright 2026 SmartMLS, Inc.