28 Lake Dr, New Milford, CT 06776
- $1,630,000
- 4
- BD
- 3
- BA
- 2,736
- SqFt






- List Price
- $1,630,000
- Status
- COMING SOON
- MLS#
- 24193954
- Year Built
- 1935
- Style
- Contemporary, A-Frame
- Bedrooms
- 4
- Bathrooms
- 3
- Acres
- 0.13
- Living Area
- 2,736
- Neighborhood
- N/A
Property Description
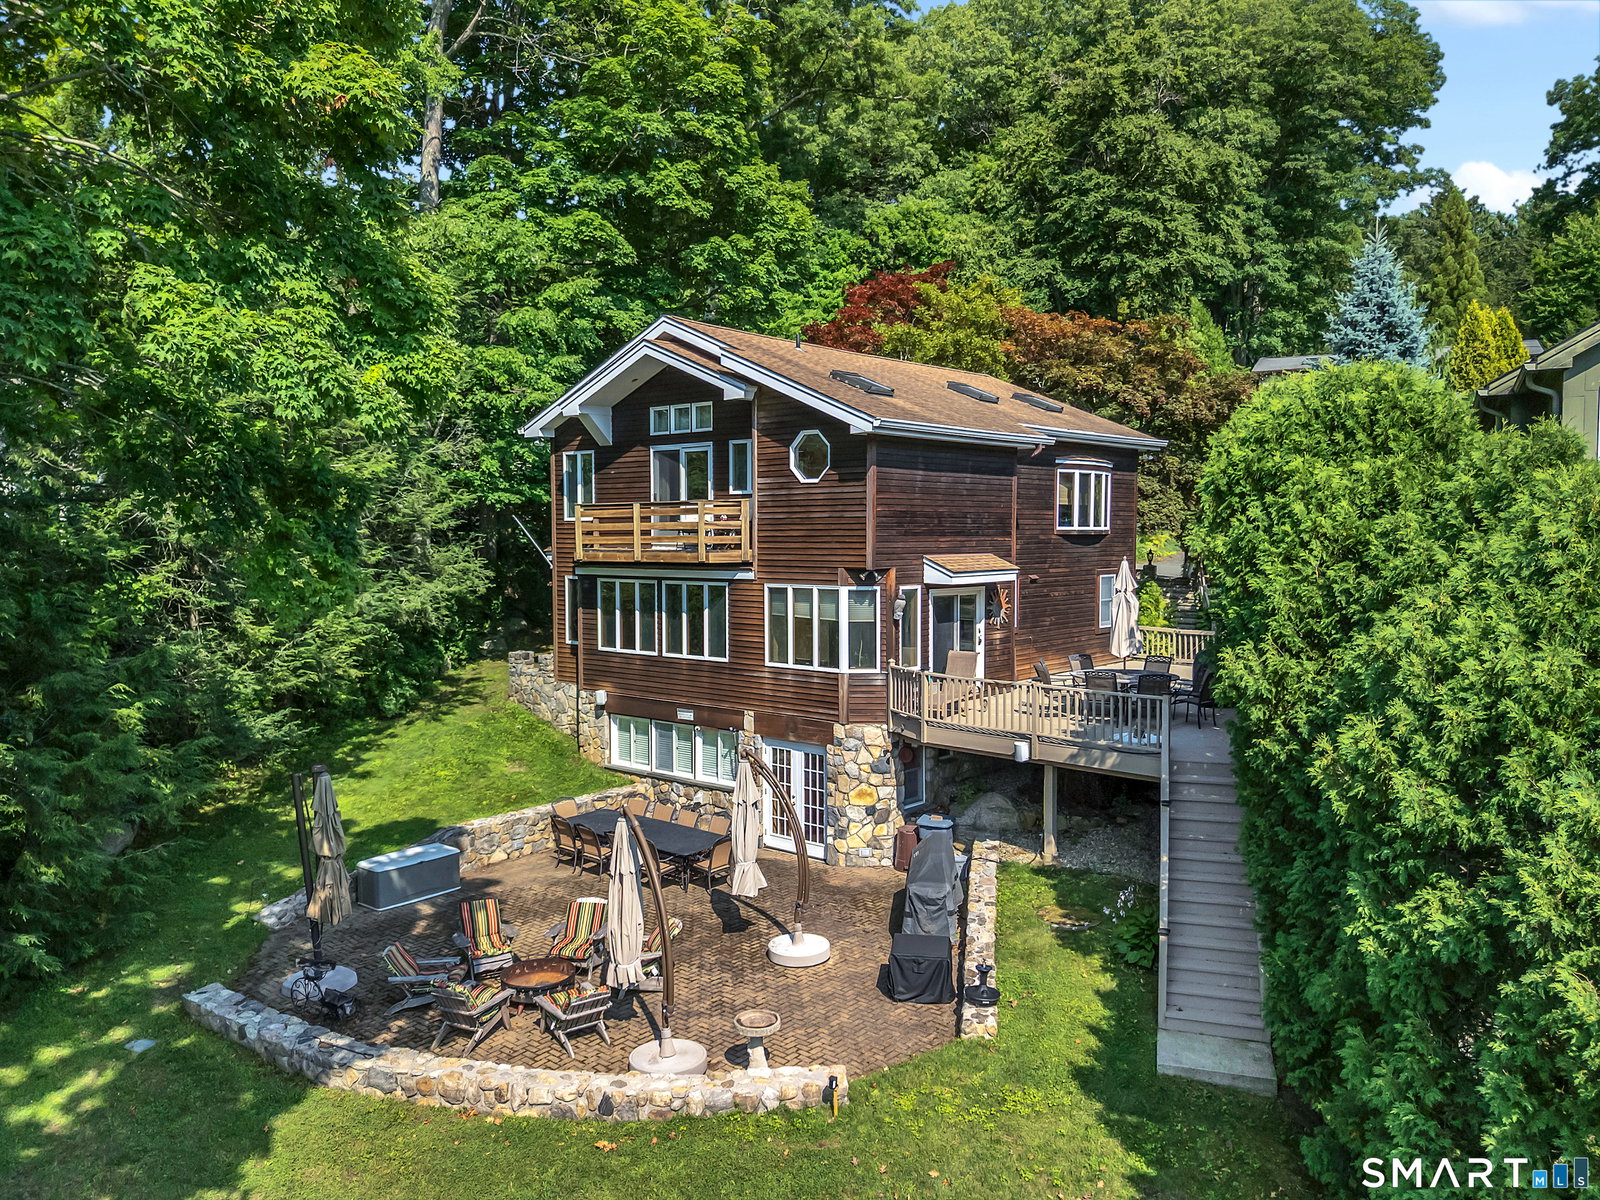
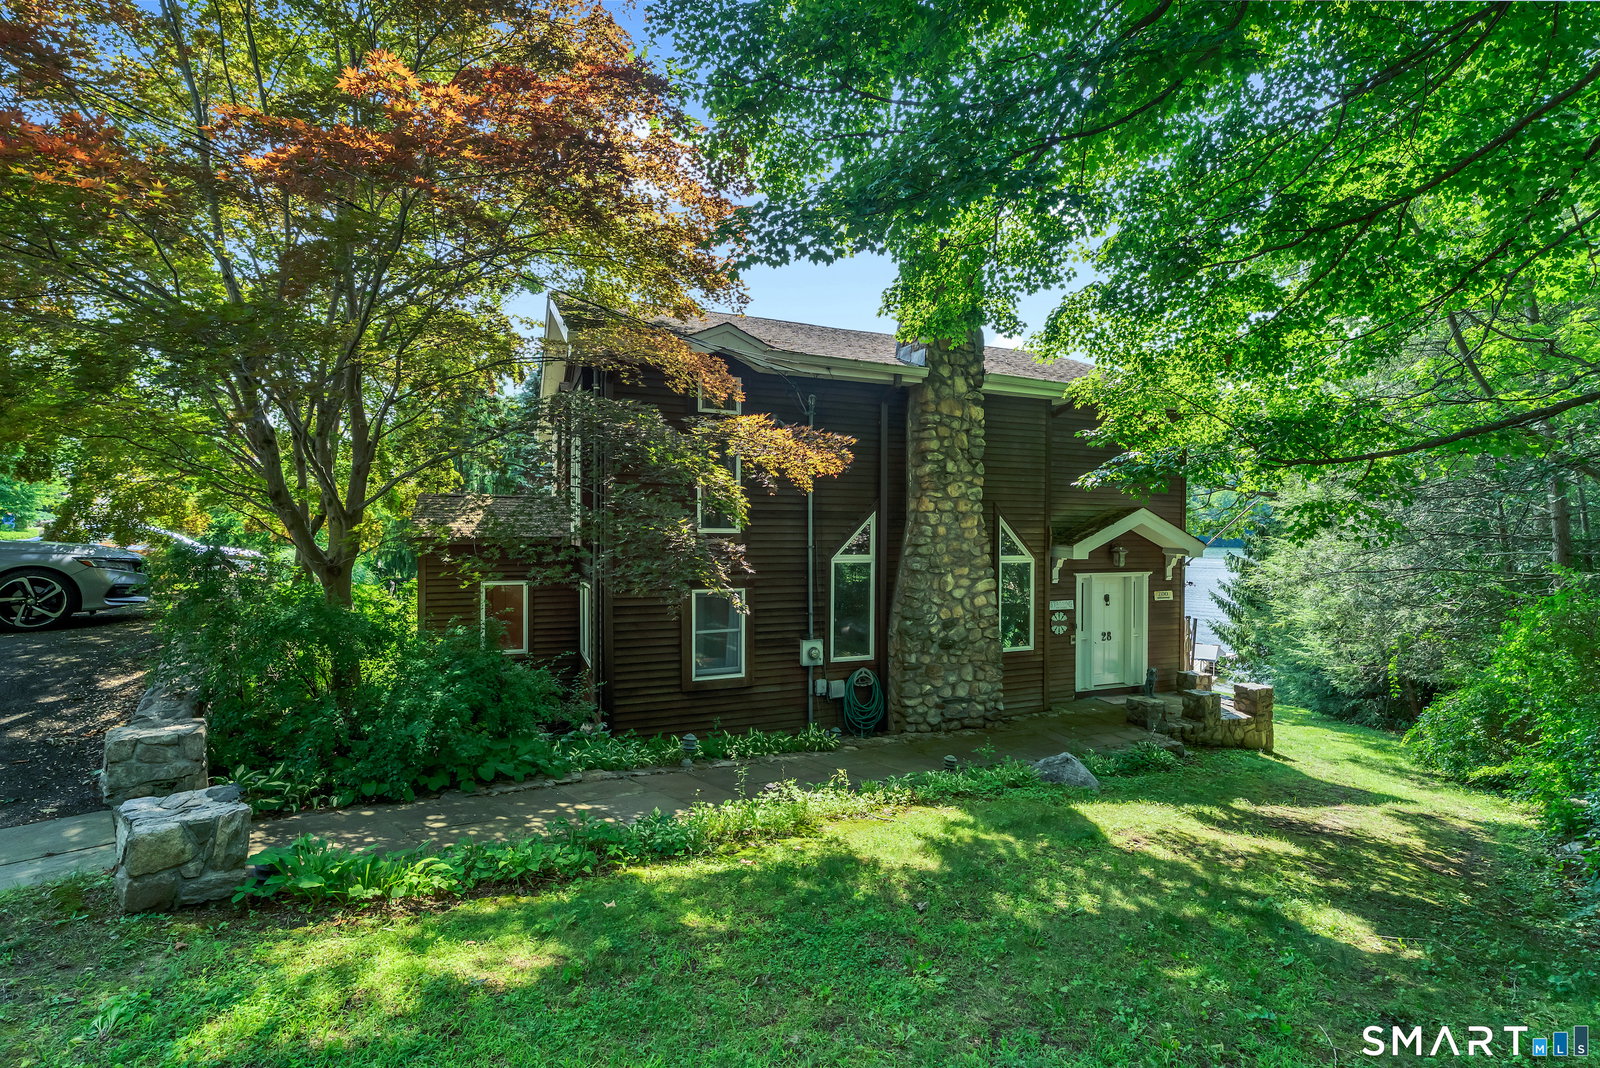
Waterfront Candlewood Lake living, elevated. This exceptional retreat at 28 Lake Drive commands roughly 50 feet of coveted direct lake frontage, complete with a private sandy beach, dock, and boat lift - a rare offering on one of Connecticut's premier lakes. A dramatic stone fireplace rises beneath soaring vaulted ceilings and hand-hewn beams, anchoring a living room bathed in natural light, while the adjoining dining room frames uninterrupted water views through a wall of windows. The eat-in kitchen flows effortlessly to a main-level deck, made for entertaining against a backdrop of lake and treetops. Upstairs, the primary suite feels like a private sanctuary, with its own balcony overlooking the water and a spa-caliber bath featuring a freestanding soaking tub, glass-enclosed shower, and dual vanity set beneath an octagon window framed on the lake. A walk-up attic offers refined extra space, while the finished lower level, appointed with its own full bath, opens to a stone patio designed for lakeside gatherings. Set on 0.13 acres within the desirable Candlewood Trails community, this 2,336-square-foot residence, built in 1935, pairs timeless craftsmanship with an unmatched waterfront lifestyle. Marinas, boat launches, and New Milford's finest dining are just minutes away. A true direct-waterfront property with a private beach on Candlewood Lake rarely comes to market - don't miss the opportunity to make it yours.
Additional Information
- Taxes
- $14,362
- Hoa Fee
- $3,810
- Lot Size
- 5,662
- Heating
- Hot Water
- Cooling System Type
- Central Air
- Sewer
- Septic Tank
- Water Source
- Private Well
- Appliances
- Cooktop, Wall Oven, Refrigerator, Dishwasher, Washer
- Fireplaces
- 1
- Basement
- Full, Full
- Exterior Features
- Heated Porch, Balcony, Shed, Porch, Covered Deck/Patio, Patio
- Parking Spaces
- 2
- Elementary School
- Per Board of Ed
- High School
- Per Board of Ed
Mortgage Calculator
Listing courtesy of Ryan Casey from William Raveis Real Estate. (401) 316-8346 (203) 453-0391
The data relating to real estate for sale on this website appears in part through the SMARTMLS Internet Data Exchange program, a voluntary cooperative exchange of property listing data between licensed real estate brokerage firms, and is provided by SMARTMLS through a licensing agreement. Listing information is from various brokers who participate in the SMARTMLS IDX program and not all listings may be visible on the site. The property information being provided on or through the website is for the personal, non-commercial use of consumers and such information may not be used for any purpose other than to identify prospective properties consumers may be interested in purchasing. Some properties which appear for sale on the website may no longer be available because they are for instance, under contract, sold or are no longer being offered for sale. Property information displayed is deemed reliable but is not guaranteed. Copyright 2026 SmartMLS, Inc.