440 Alling Farm Rd, Orange, CT 06477
- $649,900
- 3
- BD
- 3
- BA
- 2,672
- SqFt




- List Price
- $649,900
- Status
- COMING SOON
- MLS#
- 24194149
- Year Built
- 1962
- Style
- Ranch
- Bedrooms
- 3
- Bathrooms
- 3
- Acres
- 0.73
- Living Area
- 2,672
- Neighborhood
- Turkey Hill
Property Description
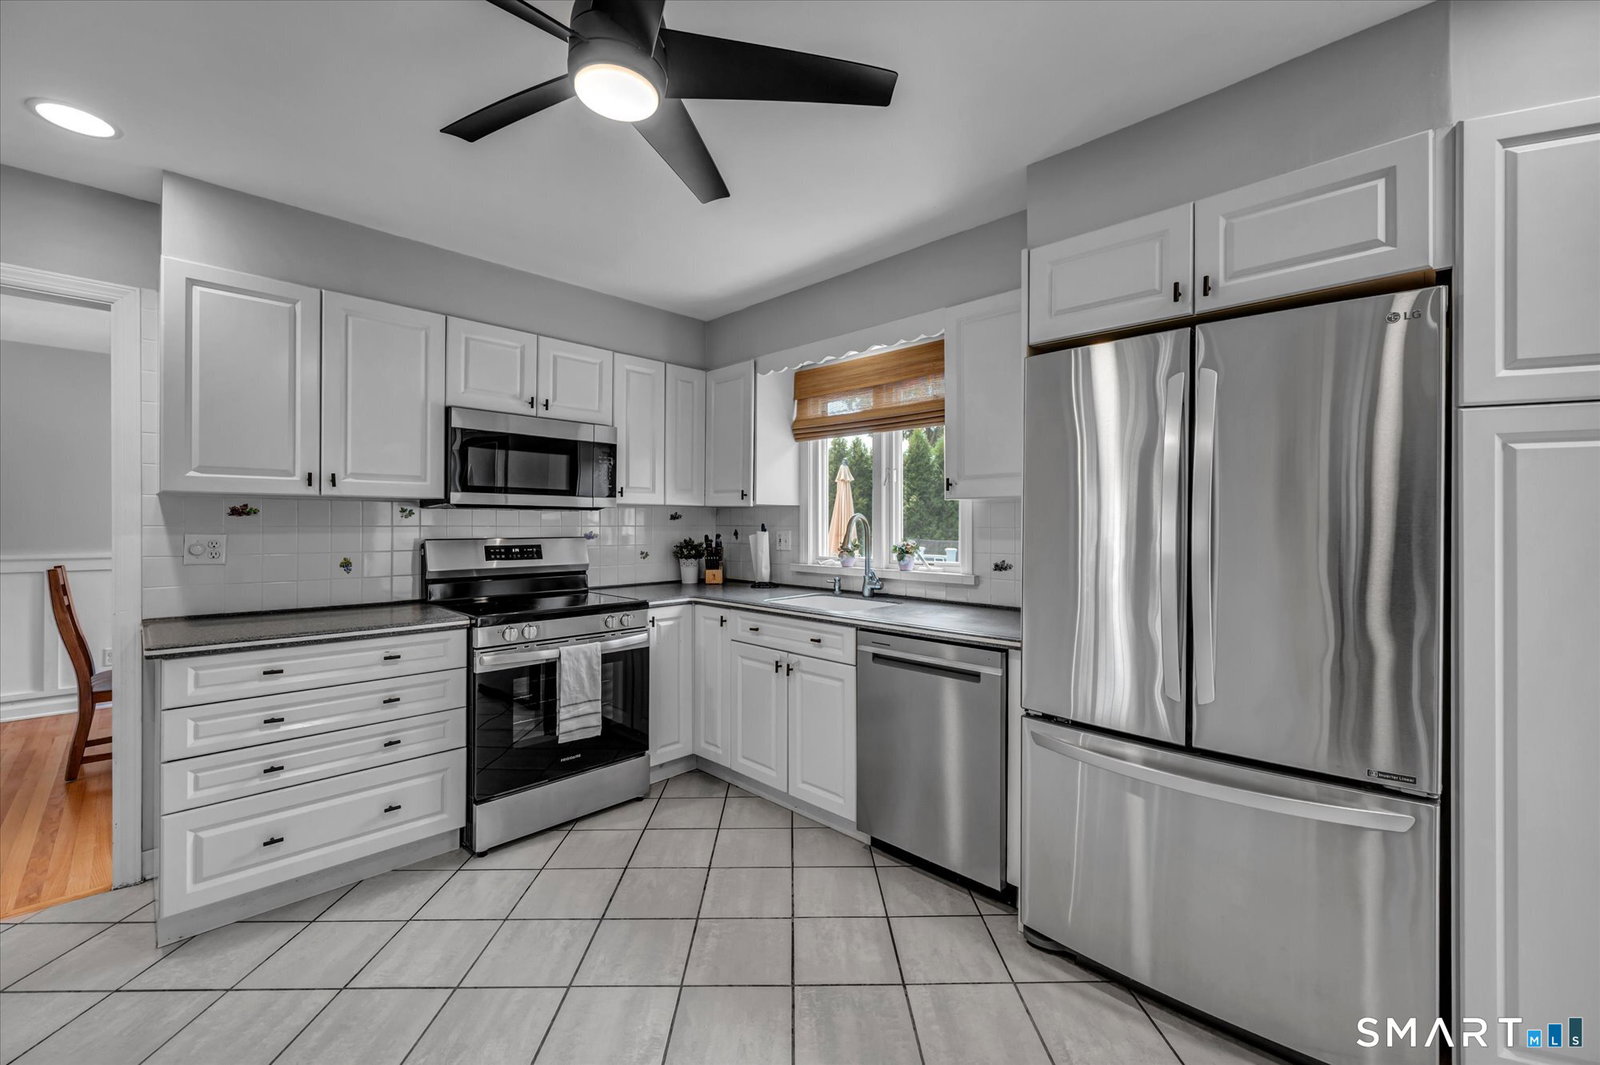
Welcome to 440 Alling Farm Road-where modern functionality, high-value updates, and incredible indoor-outdoor living combine in a premier Orange neighborhood! Set on a level 0.73-acre lot, this home offers the perfect balance of comfort, convenience, and flexibility. Step inside to a sun-filled main level featuring central air, bright living spaces, an effortless floor plan built for daily living and entertaining, 3 spacious bedrooms, 2 full baths, and an attached 2-car garage. The fully reimagined 936 sq. ft. finished lower level offers Rockwool-soundproofed, fully conditioned living space. Heated and cooled by a dedicated mini-split heat pump, this versatile area includes an expansive family room, home office area, pristine half bath, and laundry room-bringing total conditioned living space to over 2,300 square feet. Step outside into your private backyard paradise! Summer fun awaits with a newer pool (2020) surrounded by a sprawling, level lawn perfect for weekend BBQs, lawn games, and outdoor relaxation. Unmatched peace of mind comes built-in with major capital updates, including a brand-new roof (2024), new shed (2021), new trex (2021), upgraded 200-amp electrical panel (2023), newer oil tank (2020), boiler with an indirect water heater, and public water. Located in Orange's top-rated, award-winning school district (Racebrook & Amity) with quick access to Rt. 15, I-95, shopping, dining, parks, and Yale New Haven. Move right in and start enjoying the Orange lifestyle!
Additional Information
- Taxes
- $8,739
- Lot Size
- 31,798
- Heating
- Hot Water
- Cooling System Type
- Central Air
- Sewer
- Septic Tank
- Water Source
- Public
- Appliances
- Electric Cooktop, Range, Microwave, Refrigerator, Freezer, Washer, Dryer
- Fireplaces
- 1
- Basement
- Full, Heated, Sump Pump, Partial
- Exterior Features
- Shed, Fruit Trees, Deck
- Garage Spaces
- 2
- Elementary School
- Per Board of Ed
- High School
- Per Board of Ed
Mortgage Calculator
Listing courtesy of Nick Jones from BHGRE Gaetano Marra Homes. (203) 988-0959 (203) 627-8726
The data relating to real estate for sale on this website appears in part through the SMARTMLS Internet Data Exchange program, a voluntary cooperative exchange of property listing data between licensed real estate brokerage firms, and is provided by SMARTMLS through a licensing agreement. Listing information is from various brokers who participate in the SMARTMLS IDX program and not all listings may be visible on the site. The property information being provided on or through the website is for the personal, non-commercial use of consumers and such information may not be used for any purpose other than to identify prospective properties consumers may be interested in purchasing. Some properties which appear for sale on the website may no longer be available because they are for instance, under contract, sold or are no longer being offered for sale. Property information displayed is deemed reliable but is not guaranteed. Copyright 2026 SmartMLS, Inc.