51 Mount Vernon Ave, Waterbury, CT 06708
- $350,000
- 3
- BD
- 2
- BA
- 1,976
- SqFt






- List Price
- $350,000
- Status
- COMING SOON
- MLS#
- 24194809
- Year Built
- 1970
- Style
- Split Level
- Bedrooms
- 3
- Bathrooms
- 2
- Acres
- 0.67
- Living Area
- 1,976
- Neighborhood
- Bunker Hill
Property Description
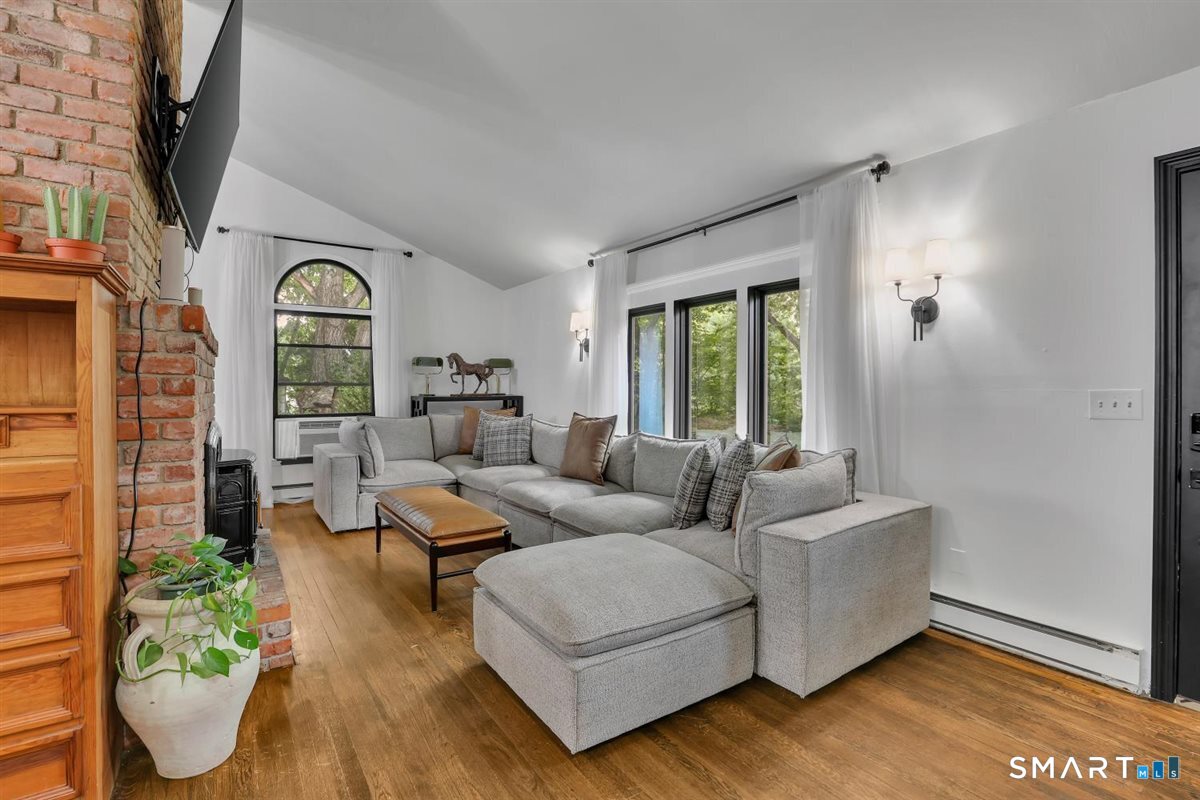
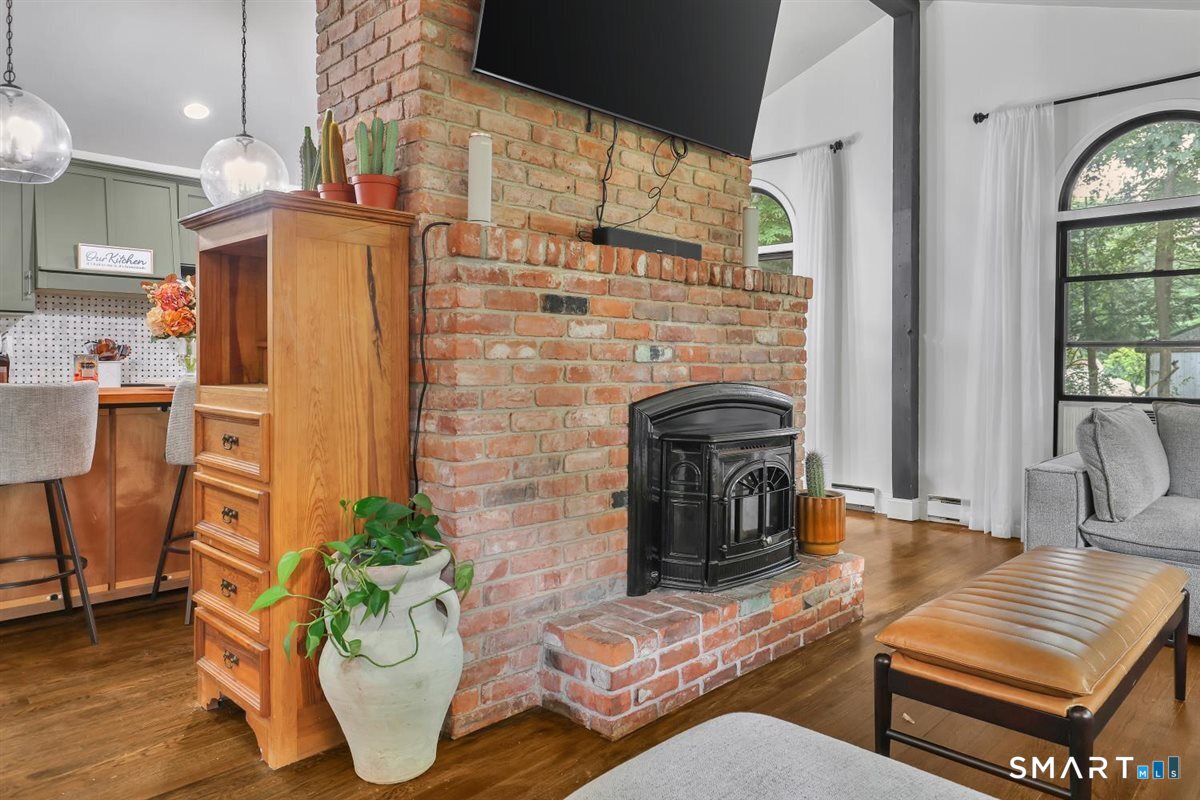
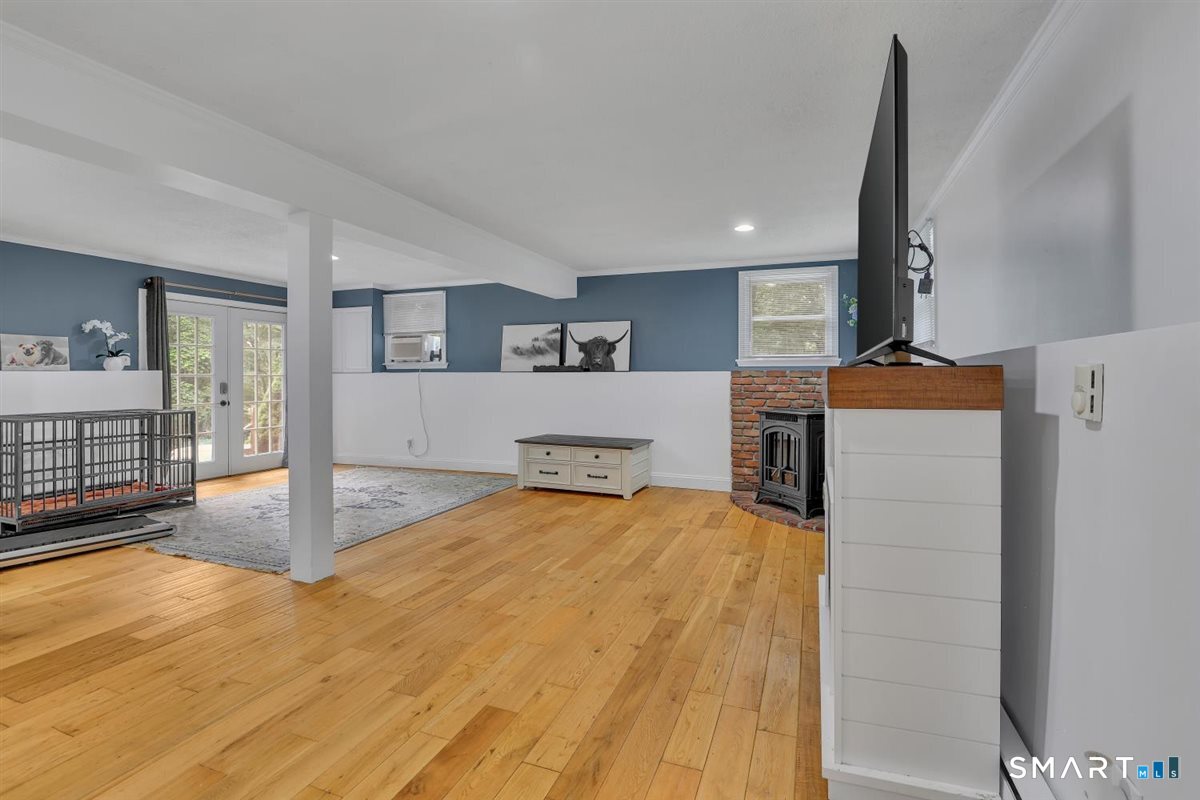
Welcome to this one-of-a-kind home in the highly desirable Bunker Hill neighborhood! Offering 1,976 sq. ft. of above-grade living space, this 3-bedroom, 1.5-bath home blends character and comfort. The remodeled kitchen and bath, beautiful hardwood floors, and open floor plan create a warm, inviting space perfect for everyday living and entertaining. The living room, dining area, and kitchen feature soaring ceilings and stunning oversized windows that flood the home with natural light. A striking double-sided brick fireplace serves as the centerpiece, featuring a pellet stove on one side and a wood-burning Rumford fireplace on the other. The spacious family room includes an additional pellet stove, French doors, and direct access to the backyard, providing flexible living space for gatherings or relaxing. The primary bedroom offers a walk-in closet and private half bath for added comfort and convenience. Enjoy remarkably low energy costs with recently installed solar panels and two Tesla Powerwall batteries. Combined with the pellet stoves, electric bills are often little to none, especially in the summer months. Step outside onto the large deck overlooking a peaceful, secluded backyard-an ideal setting for entertaining or simply unwinding. Nestled in a wonderful neighborhood close to shopping, restaurants, parks, and major commuting routes, this distinctive home offers the perfect combination of modern updates, efficiency, and timeless charm. Don't miss this rare oppor
Additional Information
- Taxes
- $7,629
- Lot Size
- 29,185
- Interior Features
- Open Floor Plan
- Heating
- Baseboard, Solar, Wood Stove
- Cooling System Type
- Wall Units
- Water Source
- Public
- Appliances
- Range, Microwave, Refrigerator, Dishwasher, Washer, Dryer
- Fireplaces
- 3
- Basement
- Crawl Space, Storage Space
- Exterior Features
- Shed, Deck
- Elementary School
- Per Board of Ed
- High School
- Per Board of Ed
Mortgage Calculator
Listing courtesy of Amanda Kolb from Berkshire Hathaway NE Prop.. (203) 537-9889 (860) 633-3674
The data relating to real estate for sale on this website appears in part through the SMARTMLS Internet Data Exchange program, a voluntary cooperative exchange of property listing data between licensed real estate brokerage firms, and is provided by SMARTMLS through a licensing agreement. Listing information is from various brokers who participate in the SMARTMLS IDX program and not all listings may be visible on the site. The property information being provided on or through the website is for the personal, non-commercial use of consumers and such information may not be used for any purpose other than to identify prospective properties consumers may be interested in purchasing. Some properties which appear for sale on the website may no longer be available because they are for instance, under contract, sold or are no longer being offered for sale. Property information displayed is deemed reliable but is not guaranteed. Copyright 2026 SmartMLS, Inc.