904 S Grand St, East Granby, CT 06026
- $759,900
- 4
- BD
- 4
- BA
- 3,285
- SqFt




- List Price
- $759,900
- Status
- ACTIVE
- MLS#
- 24195413
- Year Built
- 2001
- Style
- Colonial
- Bedrooms
- 4
- Bathrooms
- 4
- Acres
- 3.16
- Living Area
- 3,285
- Neighborhood
- N/A
Property Description
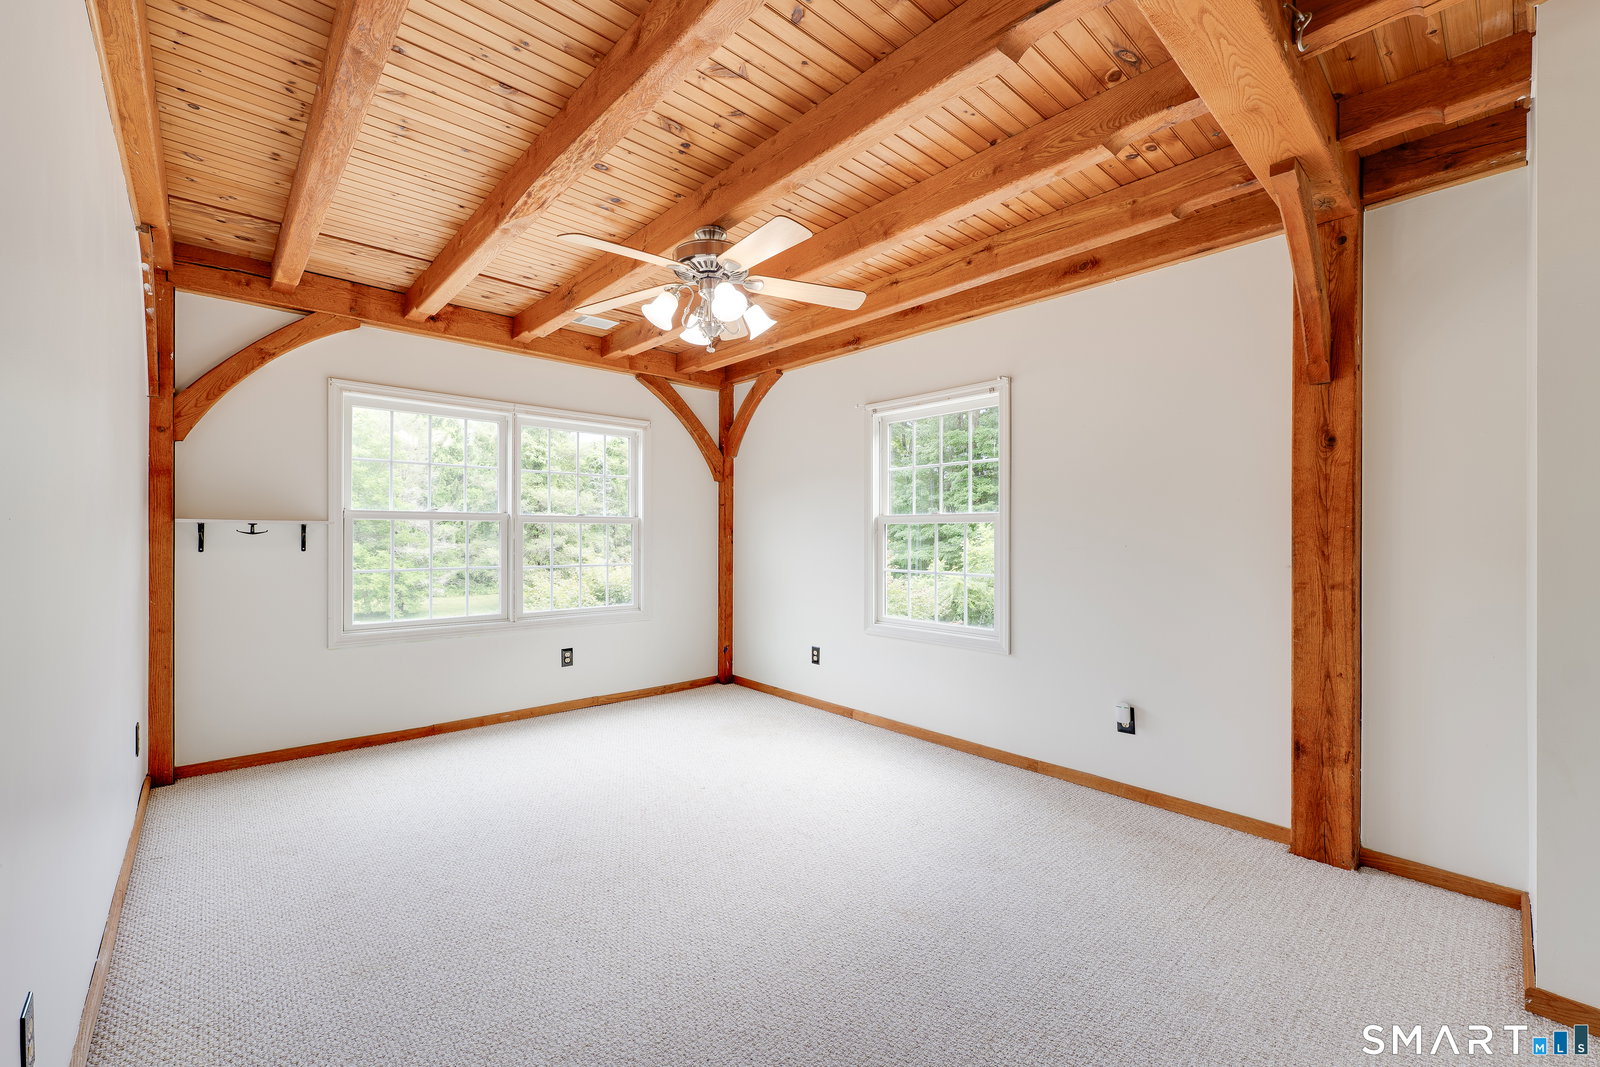
Extraordinary Post & Beam masterpiece privately nestled on over 3 breathtaking acres, offering incredible craftmanship and details. Built in 2001, this exceptional 3,285 sq. ft. home features 4 bedrooms, 3.5 bathrooms, 2 large Recreation Rooms, soaring ceilings, exposed beams, stunning hardwood floors, and remarkable architectural details throughout. The chef's kitchen is designed to impress with granite and soapstone countertops, Sub-Zero refrigerator, separate prep sink, abundant cabinetry, and generous workspace. The first-floor primary suite offers the convenience of one-level living with a walk-in closet and private ensuite bath, while two additional bedrooms also feature walk-in closets. Recent updates include a NEW ROOF on both the home and carriage house. Additional amenities include propane gas utilities, tankless hot water heater, whole-house generator, hot tub, oversized garage, and an enormous basement offering endless storage or expansion possibilities. The detached carriage house has electricity and septic connections already in place, making it easy to finish as a guest house, studio, home office, or additional living space. Enjoy unmatched privacy while being just minutes from Bradley International Airport, major highways, shopping, dining, and golf courses. A truly one-of-a-kind property combining exceptional craftsmanship, modern amenities, and an unbeatable location.
Additional Information
- Taxes
- $12,786
- Lot Size
- 137,649
- Interior Features
- Central Vacuum, Open Floor Plan
- Heating
- Hot Air
- Cooling System Type
- Ceiling Fan(s), Central Air, Window/Wall, Zoned
- Sewer
- Septic Tank
- Water Source
- Private Well
- Appliances
- Range, Refrigerator, Dishwasher
- Fireplaces
- 1
- Basement
- Full
- Exterior Features
- Sidewalk, Shed, Porch, Deck, Hot Tub
- Garage Spaces
- 5
- Parking Spaces
- 10
- Elementary School
- Per Board of Ed
- Middle School
- Per Board of Ed
- High School
- Per Board of Ed
Mortgage Calculator
Listing courtesy of Brian Weiner from Coldwell Banker Realty. (860) 836-7477
The data relating to real estate for sale on this website appears in part through the SMARTMLS Internet Data Exchange program, a voluntary cooperative exchange of property listing data between licensed real estate brokerage firms, and is provided by SMARTMLS through a licensing agreement. Listing information is from various brokers who participate in the SMARTMLS IDX program and not all listings may be visible on the site. The property information being provided on or through the website is for the personal, non-commercial use of consumers and such information may not be used for any purpose other than to identify prospective properties consumers may be interested in purchasing. Some properties which appear for sale on the website may no longer be available because they are for instance, under contract, sold or are no longer being offered for sale. Property information displayed is deemed reliable but is not guaranteed. Copyright 2026 SmartMLS, Inc.