52 Timber Ridge Dr, Stonington, CT 06379
- $749,000
- 4
- BD
- 3
- BA
- 2,590
- SqFt








- List Price
- $749,000
- Status
- ACTIVE
- MLS#
- 24195814
- Year Built
- 1994
- Style
- Colonial
- Bedrooms
- 4
- Bathrooms
- 3
- Acres
- 0.52
- Living Area
- 2,590
- Subdivision
- Timber Ridge
- Neighborhood
- Pawcatuck
Property Description
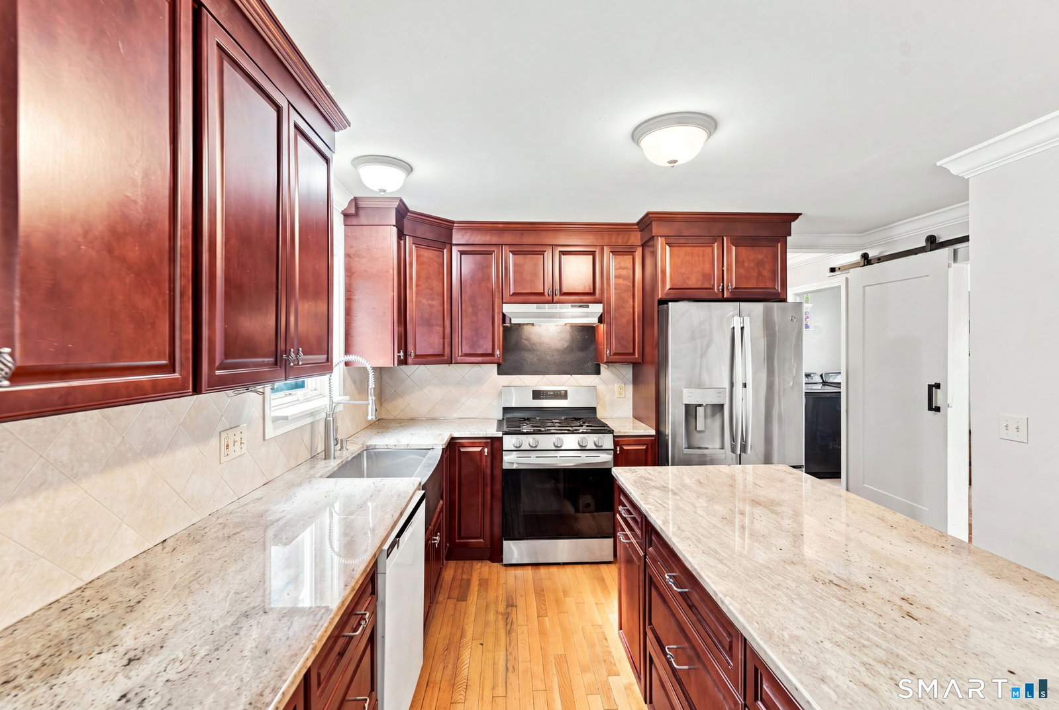
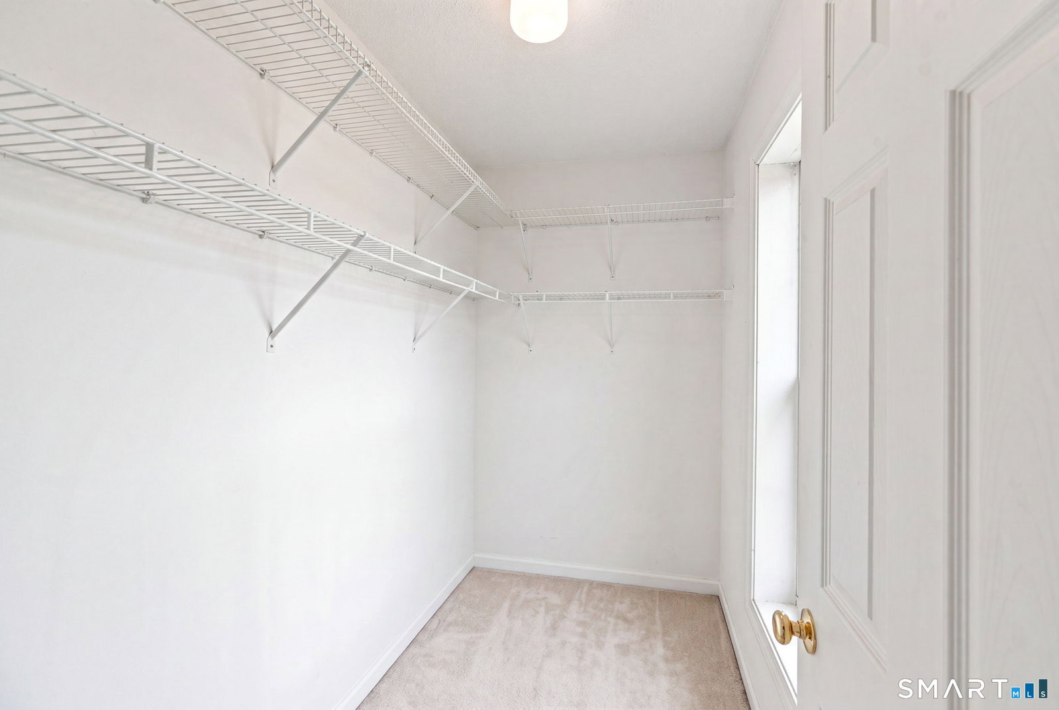
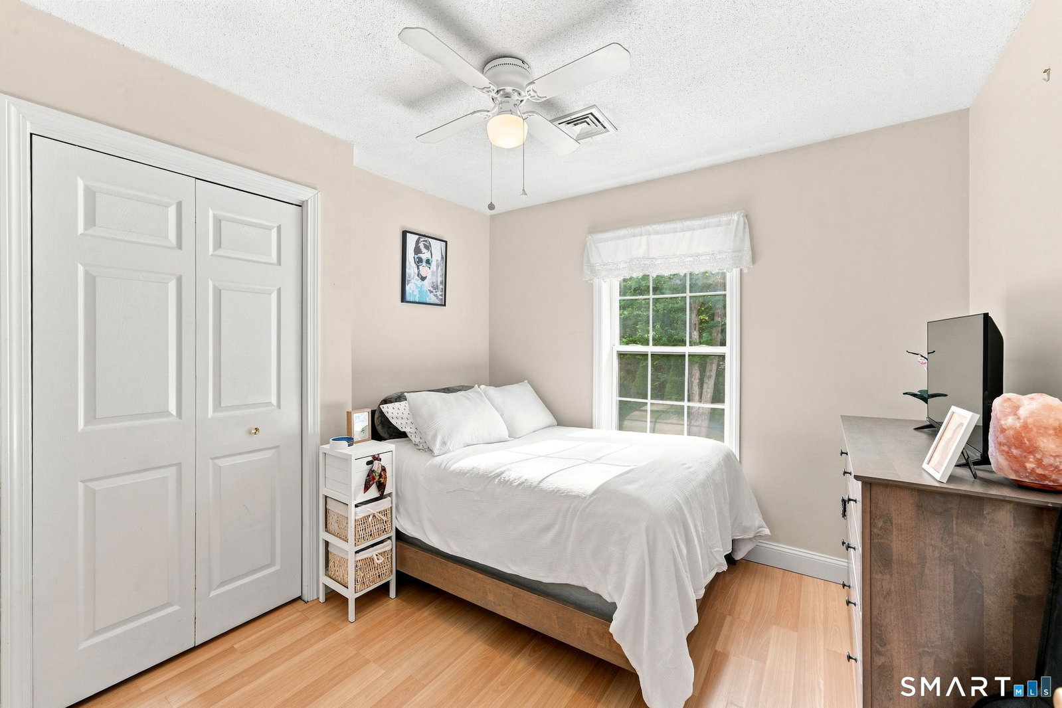
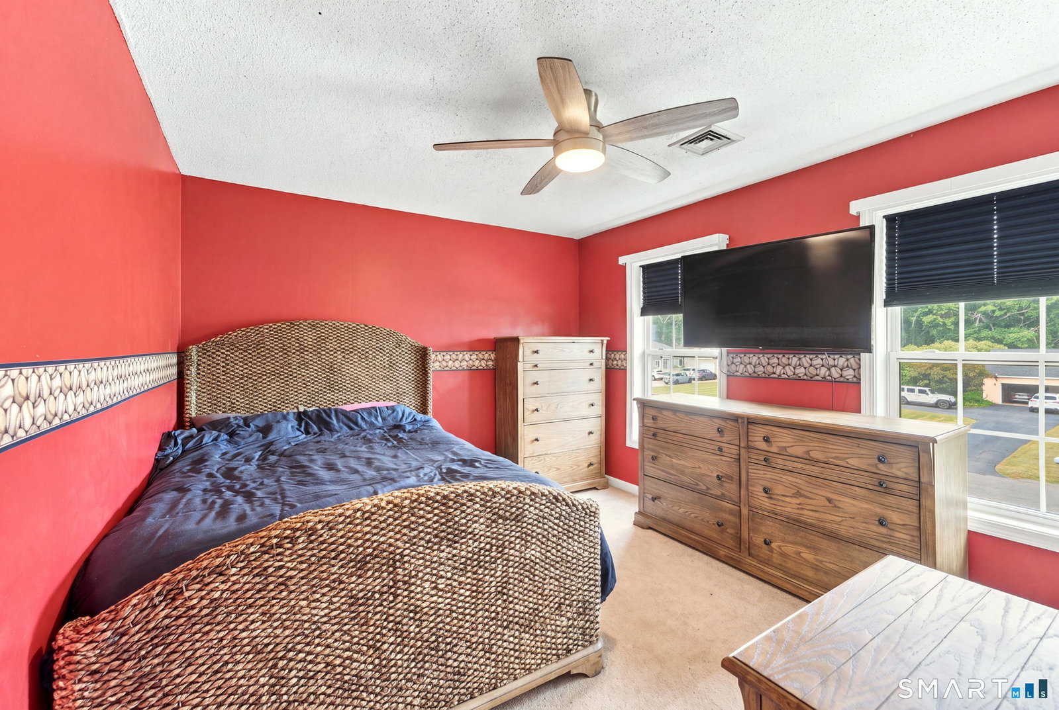
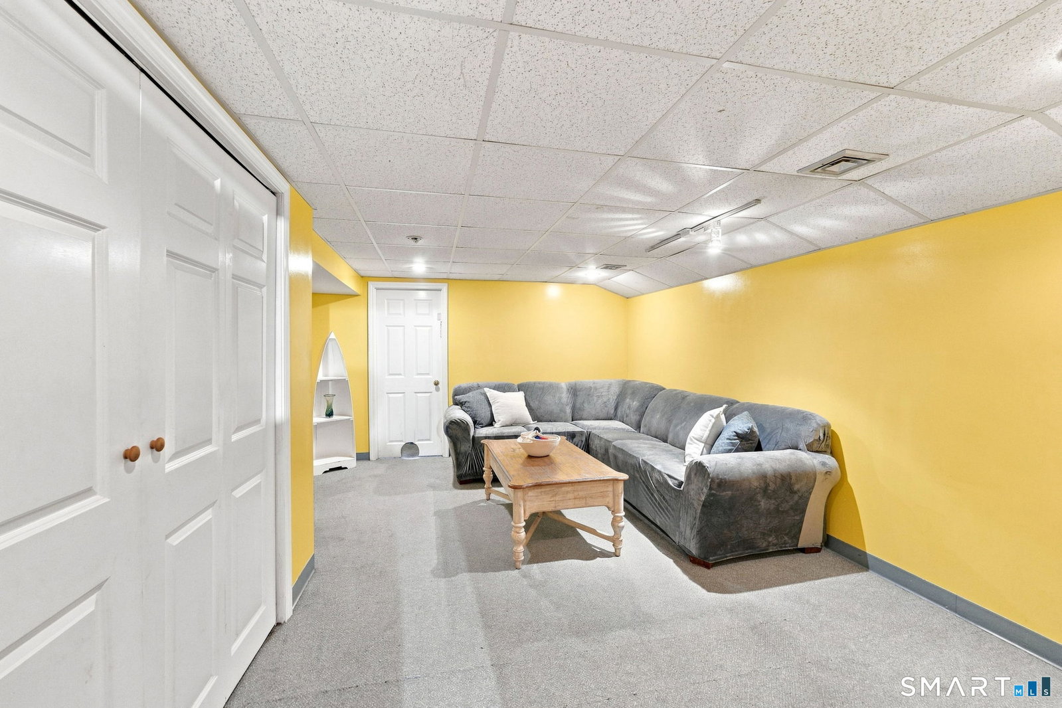
Situated in the sought-after Timber Ridge Estates, this colonial offers the best of both worlds - a welcoming neighborhood close to everything, with the space, privacy, and outdoor enjoyment of a .52-acre lot. This sun-filled 4-bedroom home features a versatile layout, including a spacious, bright remodeled kitchen (2021), an eat-in dining area, living room, dining room, and second living room flex space with French doors. Upstairs, you'll find the primary en suite plus three additional bedrooms and a full bath. The partially finished lower level adds flexibility with a large entertainment area, additional rooms, and plenty of storage. You'll appreciate the recently updated main-level full bath with a large walk-in tile shower (2018), a newer laundry room (2018), and Andersen replacement slider and kitchen window (2020). The home also offers peace of mind with new major systems, including the roof (2023), septic leachfield (2025), a lifetime-guaranteed boiler, an on-demand hot water system with a newer hot water tank, and - especially welcome this time of year - central air conditioning (2018). Relax on the deck and entertain in the spacious, tree-wrapped backyard. Conveniently located less than a mile from Elmridge Golf and just minutes to I-95, Amtrak, Westerly beaches, and vibrant downtown shopping and dining, with nearby recreation at Wilcox Park and Barn Island - this home offers the perfect balance of privacy, convenience, and everyday comfort.
Additional Information
- Taxes
- $6,668
- Lot Size
- 22,651
- Interior Features
- Security System
- Heating
- Hot Air
- Cooling System Type
- Central Air
- Sewer
- Septic Tank
- Water Source
- Public
- Appliances
- Gas Range, Refrigerator, Dishwasher
- Fireplaces
- 1
- Basement
- Full
- Garage Spaces
- 2
- Parking Spaces
- 4
- Elementary School
- Per Board of Ed
- High School
- Stonington
Mortgage Calculator
Listing courtesy of Jeannine Harrington from The Brown Group Realty. (401) 932-7844 (401) 622-1997
The data relating to real estate for sale on this website appears in part through the SMARTMLS Internet Data Exchange program, a voluntary cooperative exchange of property listing data between licensed real estate brokerage firms, and is provided by SMARTMLS through a licensing agreement. Listing information is from various brokers who participate in the SMARTMLS IDX program and not all listings may be visible on the site. The property information being provided on or through the website is for the personal, non-commercial use of consumers and such information may not be used for any purpose other than to identify prospective properties consumers may be interested in purchasing. Some properties which appear for sale on the website may no longer be available because they are for instance, under contract, sold or are no longer being offered for sale. Property information displayed is deemed reliable but is not guaranteed. Copyright 2026 SmartMLS, Inc.